
Engineering guides & industry insights
MEPF, solar and fire-safety guides
Practical, no-jargon guides on MEPF, solar, fire safety and approvals for Indian projects. Plan by project stage, browse the latest below, or jump into a topic hub.
Plan by project stage
Guides for the decisions that come before an engineering quote — scope, capacity, budget, approvals, downtime and contractor choice — grouped by where your project is.
New project
Project planning
- New Factory MEP Planning Checklist: From the Equipment Schedule to Commissioning
- MEPF Cost per Sq Ft in India: How to Build a Budget You Can Defend
- MEP tender BOQ checklist: close every ambiguity before it becomes a variation claim
- How to compare MEP contractor quotations: one set of quantities, one scope, one basis for tax and payment
- Factory Layout Decisions That Affect MEP Cost
- MEP project timeline from design to handover: the dependencies, long-lead orders and hold points that set the date
- Turnkey MEPF Scope of Work: What Your Contract Should Include
- How to Verify an MEP Contractor Before You Award the Work
- Documents your EPC contractor should deliver — design basis, test records, asset register and as-builts
- MEP Commissioning and Handover Checklist
Sector projects
- Warehouse Racking Changes and Fire-Protection Design
- Warehouse Ventilation System: Planning for Expansion and New Storage Uses
- Hospital Expansion MEP Planning: Capacity, Segregation and Phasing
- Cold Storage Expansion Requirements: Refrigeration, Power and NCCD Checks
- Pharma Cleanroom HVAC Upgrade: A Brief for Expansion Projects
HVAC
- Chiller Retrofit Savings: Measure the Plant, Not Just the Compressor
- VRF vs Chiller Plant for Commercial Buildings: How to Decide
- HVAC contractor BOQ: what to include and compare — selection basis, interfaces, TAB and exclusions
- ECBC or ECSBC? How to Check Which Energy Code Applies to Your Building
- Factory Shop-Floor Cooling vs Office Air Conditioning: How to Choose
- Industrial Exhaust System Design: Define the Process Before the Fan
- HVAC Insulation and Condensation: What to Check During a Renovation
Fire
- Fire NOC Requirements in India: Planning a New or Renovated Building
- Fire Pump Room Planning and Retrofit Checklist
- Fire Water Storage: Gross Volume vs Usable Capacity
- Hydrants or Sprinklers: How the Design Requirement Is Determined
- Firestopping and Fire Doors After a Renovation: Restoring Fire Separation
- Fire Alarm System Expansion: Loop Capacity, Compatibility and Testing
Water
Expansion
Expansion
- Factory Expansion MEP Checklist: Measure Spare Capacity Before You Add Machines
- Factory Electrical Load Enhancement: From Measured Demand to an Approved Connection
- MEP Retrofit in a Running Plant: Phase the Shutdowns
- Expanding a Factory in Punjab: The Power and MEP Approval Checklist
- Factory Shutdown Planning: Price the Lost Production Before You Pick the Window
- Factory Relocation: A Utility Cutover Checklist
- Factory MEP Due Diligence Before You Buy or Lease
- Does an Expansion or Change of Use Affect Your Fire NOC?
- Can Your Existing Panels and Cables Carry the New Machines?
Sector projects
- Warehouse Racking Changes and Fire-Protection Design
- Warehouse Ventilation System: Planning for Expansion and New Storage Uses
- Hospital Expansion MEP Planning: Capacity, Segregation and Phasing
- Cold Storage Expansion Requirements: Refrigeration, Power and NCCD Checks
- Pharma Cleanroom HVAC Upgrade: A Brief for Expansion Projects
Electrical
- Transformer Capacity for Factory Growth: Start From Measured Demand
- Electrical Safety Audit Before a Renovation or Expansion
- DG Expansion and Synchronisation: Set the Backup Boundary First
- LT vs HT Connection for a Factory: Choosing the Supply for an Expansion
- Factory Power Factor Correction: Read the Bill, Size the kVAr, Check for Resonance
- UPS Planning for Critical Factory and Office Loads: Size the Gap, Not the Outage
- Cable Upgrade for Extra Load: The Four Checks That Decide the Size
- Maximum Demand and Time-of-Day Tariffs: Plan the Expansion on Interval Data
Fire
- Fire NOC Requirements in India: Planning a New or Renovated Building
- Fire Pump Room Planning and Retrofit Checklist
- Fire Water Storage: Gross Volume vs Usable Capacity
- Hydrants or Sprinklers: How the Design Requirement Is Determined
- Firestopping and Fire Doors After a Renovation: Restoring Fire Separation
- Fire Alarm System Expansion: Loop Capacity, Compatibility and Testing
Water
Solar
- How to Size Factory Solar From a Punjab Electricity Bill
- Can an Existing Factory Roof Take Solar? Four Checks Before the Quote
- CAPEX vs OPEX Solar in India: Compare Ownership and a PPA on the Same Load
- Size Rooftop Solar Against Your Factory's Daytime Load, Not the Roof
- Solar, DG and Battery Integration for a Factory: Outages, Protection and Control
Renovation
Commercial retrofit
- Commercial MEP Renovation Cost: A Survey-Led Scope Checklist
- Office Fit-Out MEP Scope: Base-Build and Tenant Boundaries
- Riser and Shaft Capacity Before an Office Expansion
- Renovate or Replace an Ageing HVAC System?
- Landlord and Tenant MEP Responsibility Matrix
- Basement Ventilation and Fire Safety: An Upgrade Checklist
- MEP Occupancy Certificate Checklist: The Documents That Delay Possession
Electrical
- Transformer Capacity for Factory Growth: Start From Measured Demand
- Electrical Safety Audit Before a Renovation or Expansion
- DG Expansion and Synchronisation: Set the Backup Boundary First
- LT vs HT Connection for a Factory: Choosing the Supply for an Expansion
- Factory Power Factor Correction: Read the Bill, Size the kVAr, Check for Resonance
- UPS Planning for Critical Factory and Office Loads: Size the Gap, Not the Outage
- Cable Upgrade for Extra Load: The Four Checks That Decide the Size
- Maximum Demand and Time-of-Day Tariffs: Plan the Expansion on Interval Data
HVAC
- Chiller Retrofit Savings: Measure the Plant, Not Just the Compressor
- VRF vs Chiller Plant for Commercial Buildings: How to Decide
- HVAC contractor BOQ: what to include and compare — selection basis, interfaces, TAB and exclusions
- ECBC or ECSBC? How to Check Which Energy Code Applies to Your Building
- Factory Shop-Floor Cooling vs Office Air Conditioning: How to Choose
- Industrial Exhaust System Design: Define the Process Before the Fan
- HVAC Insulation and Condensation: What to Check During a Renovation
Fire
- Fire NOC Requirements in India: Planning a New or Renovated Building
- Fire Pump Room Planning and Retrofit Checklist
- Fire Water Storage: Gross Volume vs Usable Capacity
- Hydrants or Sprinklers: How the Design Requirement Is Determined
- Firestopping and Fire Doors After a Renovation: Restoring Fire Separation
- Fire Alarm System Expansion: Loop Capacity, Compatibility and Testing

Buying a RIICO Plot: Utilities, Approvals and MEP Planning for the Factory
What to check before you buy a RIICO industrial plot in Rajasthan: allotment route, power and DISCOM, Fire NOC, CEIG, RSPCB consent and how to plan MEP and rooftop solar from the plot layout.

CEIG Haryana Approval Process: Portal, Forms and Inspection for Factories
How CEIG approval works for a factory in Haryana: the Chief Electrical Inspector's routing by voltage, the six sub-centres, the DHBVN and UHBVN split, and what to confirm before filing.
CEIG Approval in Punjab: Chief Electrical Inspector Process for Factories
How CEIG approval works for a factory in Punjab: who the Chief Electrical Inspector is, the sequence from PSPCL sanction to energisation, and what to confirm with the inspectorate.

Fire NOC Fees in Punjab: What the 2024 Act and Rules Charge, by Building Type
The 2024 Act leaves the Fire NOC fee to rules. This guide shows what the Act itself prints by risk class, which penalties apply, and how to confirm the current fee before you budget.
Fire System Weekly and Monthly Inspection Log: A Template for Factories
A copyable inspection log for a factory fire system: extinguishers, pumps, tank, hydrants, sprinklers, alarm panel and exits. What each column means and which document each row rests on.

How Many Units a 500 kW Solar Plant Generates: Per Day, Month and Year
A 500 kWp plant generates about 2,000 units a day, 62,500 a month and 7.5 lakh a year on the site's planning yield. The method, a worked table, the seasonal swing and what lowers the figure.

MEPF Engineer: Role, Skills and Whether to Hire In-House or Through the Contractor
What an MEPF engineer does from design to handover, which licences and competencies matter in India, when to hire one yourself, and what a client-side engineer should check every week on site.

PHE Contractor for a Factory: Scope, Licences and How to Hire One
What a PHE contractor covers in a factory, from water supply and drainage to STP and ETP interfaces and fire water tie-ins, how licensing is handled, and what to check in the BOQ before you award the work.
Punjab Fire and Emergency Services Act 2024: What Changed for Factories
What the Punjab Fire and Emergency Service Act, 2024 changed for factories: risk classes, Provisional and Final certificates, Qualified Agencies, returns, penalties, and what an existing unit should check.

Setting Up a Factory in IMT Rohtak: Power, Fire NOC, CEIG and Solar
A plot-holder's guide to starting a factory in IMT Rohtak: who allots the plot, which DISCOM and inspectorate you deal with, how Fire NOC and pollution consent are filed, and how to plan rooftop solar.

Choosing a Fire Fighting Contractor for a Factory: Licences, Design Capability and NOC Record
How to choose a fire fighting contractor for a factory: state licence requirements, design versus supply-only vendors, hydraulic calculation capability, the Fire NOC record and AMC, with questions to ask.

Fire Fighting System BOQ for a Factory: Hydrants, Sprinklers, Pumps, Tank and Detection
How a factory fire fighting BOQ is structured by subsystem, which items are usually missed, and how to specify them by standard, so quotations compare on the same scope and the Fire NOC file is not delayed.

How to Compare Solar EPC Quotes for a 500 kW Plant: A Line-Item Checklist
Three solar EPC quotes, 20% apart, are rarely three prices for the same plant. This checklist lines up modules, inverters, structure, cables, approvals, civil works and exclusions so you compare like with like.
How to Prequalify an MEP Contractor for a Factory: The PQ Checklist
A prequalification checklist for factory owners hiring an MEP contractor: turnover and size fit, in-house disciplines, approvals record, safety, manpower, equipment, bank capacity and references, with a scoring sheet.
MEP Consultant Fees in India: How Design Fees Are Structured and What They Should Cover
MEP consultant fees in India are usually a percentage of MEP cost, a rate per sq ft or a lump sum by stage. Here is how each works, what a fee should cover, and what is billed as extra.

Solar EPC for Factories in Gujarat: DISCOM Rules, Approvals and Cost
A buyer's guide for a Gujarat factory or commercial building planning 50 kW or more of solar: which DISCOM you deal with, the approval route, who inspects, and what the cost band means at 100 kW, 500 kW and 1 MW.

Solar EPC RFQ Template for an Industrial Plant (Copy and Issue)
A copy-and-issue request for quotation template for a rooftop or ground solar EPC project at a factory, with notes on how to fill each section and the mistakes each field prevents.

Solar EPC vs PPA for a Factory: Ownership, Tariff and Who Carries the Risk
Solar EPC means you buy and own the plant; a PPA means a developer owns it and sells you power. This guide compares ownership, tariff, tax benefit, maintenance and risk, with decision rules and no preferred answer.

Solar for Rice Mills: Sizing, Roof, Approvals and Payback (50 kW+)
A guide for rice mill owners weighing 50 kW or more of solar: sizing from the bill, roof and ground options, net metering versus captive routes, sector risks such as husk and dust, and payback logic from the published cost band.

50 kW Solar Plant Cost: What It Costs and Needs in Roof, Connection and Approvals
A 50 kW solar plant is the entry size for a small factory or commercial building. This guide gives an indicative cost from the published C&I band, roof area, generation, connection, inverters, approvals and a realistic timeline.
Access Control for a Factory: Zones, Readers, Integration and Cost Drivers
What moves the cost of a factory access control system: zones and door count, readers and locks, turnstiles, cabling, power, software and integration, with a method to build a budget.
ALMM / DCR Modules for a C&I Solar Plant: When It Matters and When It Doesn't
Which rule reaches which commercial or industrial solar plant: ALMM List-I for modules, List-II for cells, and DCR as a scheme condition. A route-by-route table, the commissioning-date trigger, and the contract terms that protect a buyer.
Captive vs Open Access Solar: Which Route for a 1 MW+ Consumer
A comparison of on-site captive, off-site captive, group captive and third-party open access solar for a 1 MW+ consumer: the ownership and consumption tests, the charges, and six rules for choosing.
Carport Solar for Factory and Office Parking: Structure, Cost Premium and Payback
When solar carports for factory and office parking make sense: what the steel structure adds, how to size a canopy, what the Government's EV charging guidelines say, approvals, and how to test the payback.
From AutoCAD to Actual Site — 20 Pain Points, 20 Solutions
A 20-part series from our founder's upcoming book on why Indian buildings never match the drawing — and exactly how to close the gap. Get notified at launch →
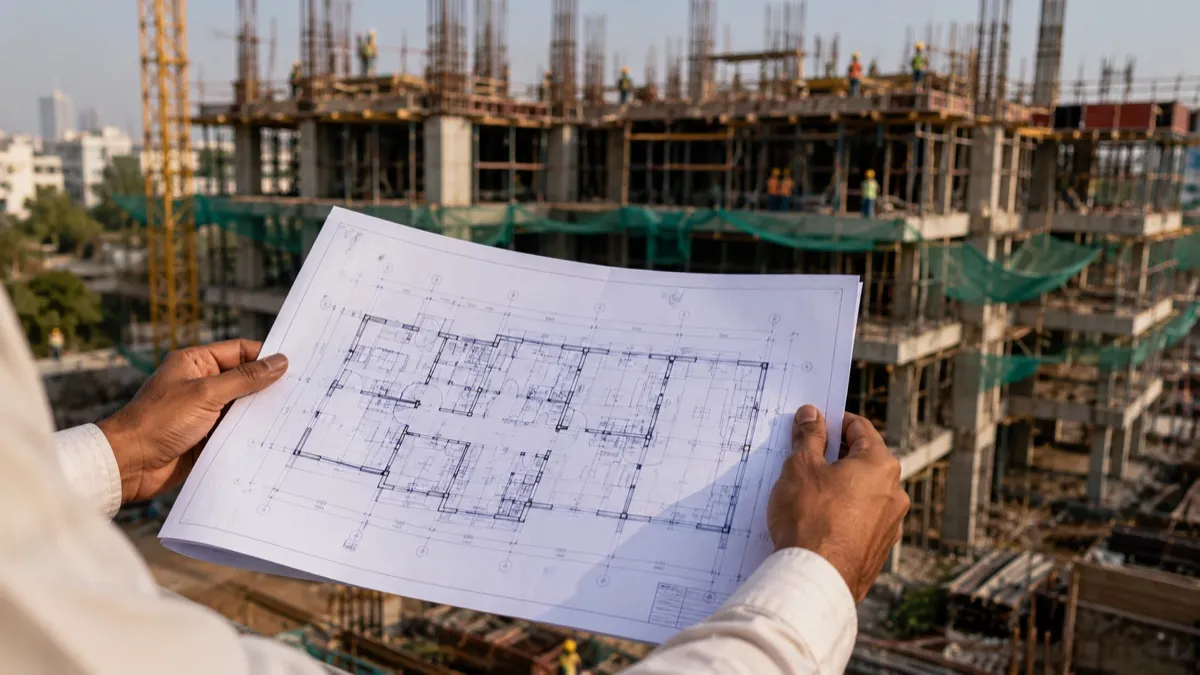
Your AutoCAD Drawing Is Lying to You — Why Perfect Plans Build Imperfect Buildings
Your drawing is precise to the millimetre. Your building won't be — and the gap between the two is where lakhs quietly disappear into rework.

The Client Conversation Every Architect Botches — and How to Say No Without Losing Them
The client wants a Manhattan penthouse on a 250 sqm plot. Say yes and you'll redesign for six weeks for free. Here's the conversation that saves the project.
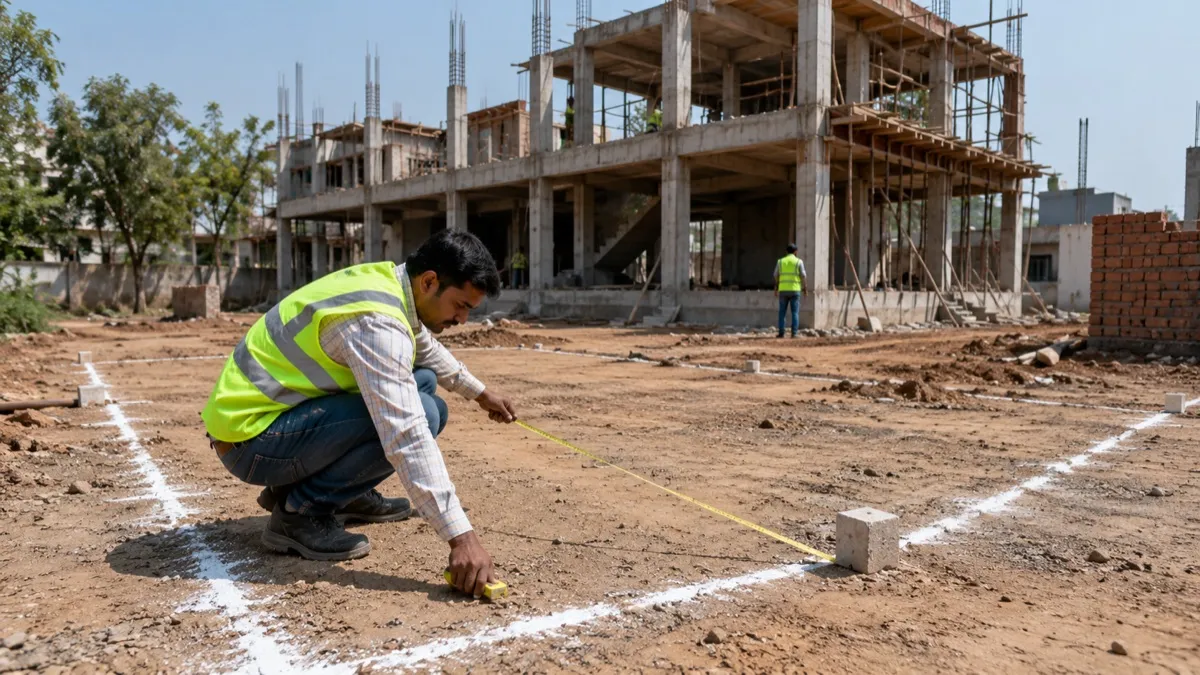
Why Your Building Quietly Shrinks Between the Drawing and the Site
You drew a 5-metre setback. The contractor built 3.5. The officer 'doesn't mind' — until a new officer does, and the owner sues you.

The Silent War Between Your Architect and Structural Engineer Is Costing You Lakhs
Your architect drew a perfect grid. Your structural engineer moved every column. Nobody coordinated — and your building now looks compromised instead of intentional.
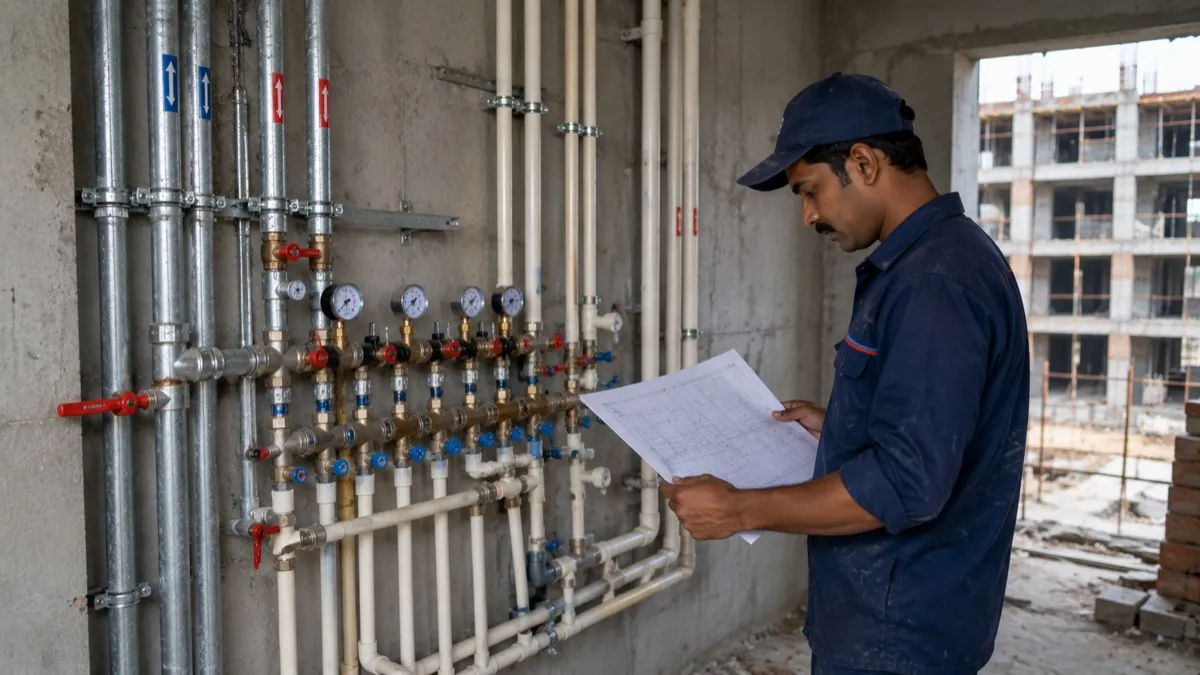
Your Plumber Has Never Seen Your Drawing — and That Leak Will Prove It
Your plumber is skilled, fast, and has never opened your drawing. He routes a pipe under a load-bearing beam — and two years later, the ceiling grows mould.
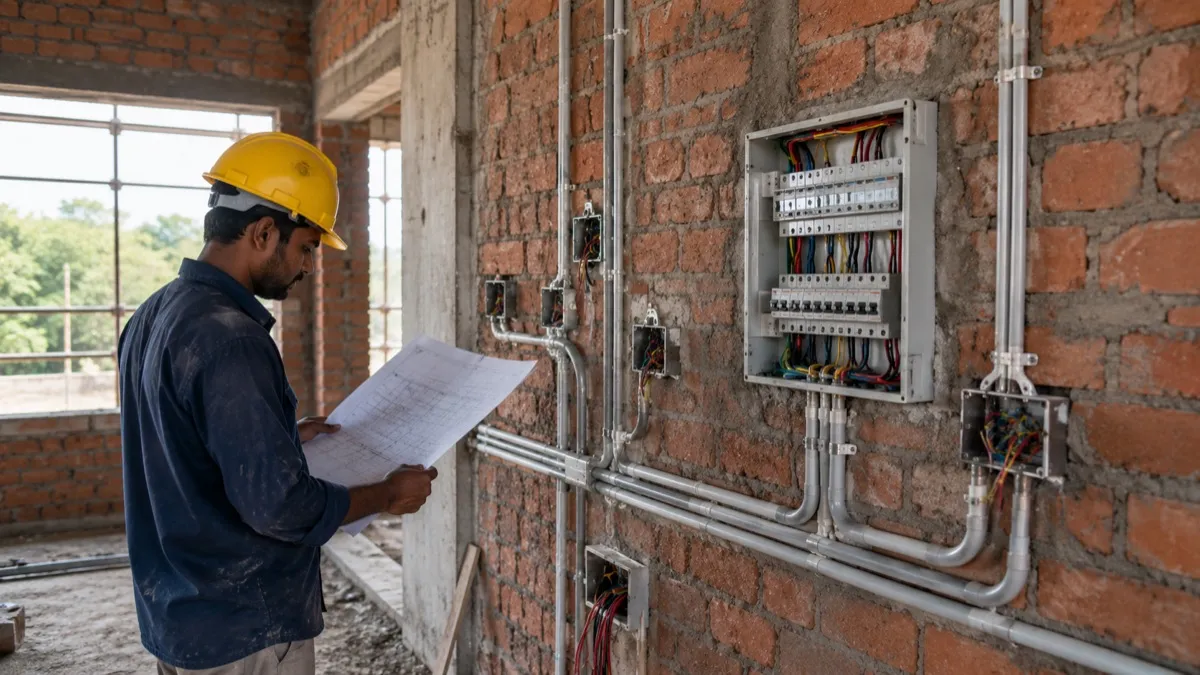
Where Wires Go to Die: Why Indian Electrical Layouts Fail Every Single Time
Your switches end up at shoulder height, your lights cast shadows on your desk, and your bathroom has no ELCB. None of it was on the drawing — and all of it was preventable.
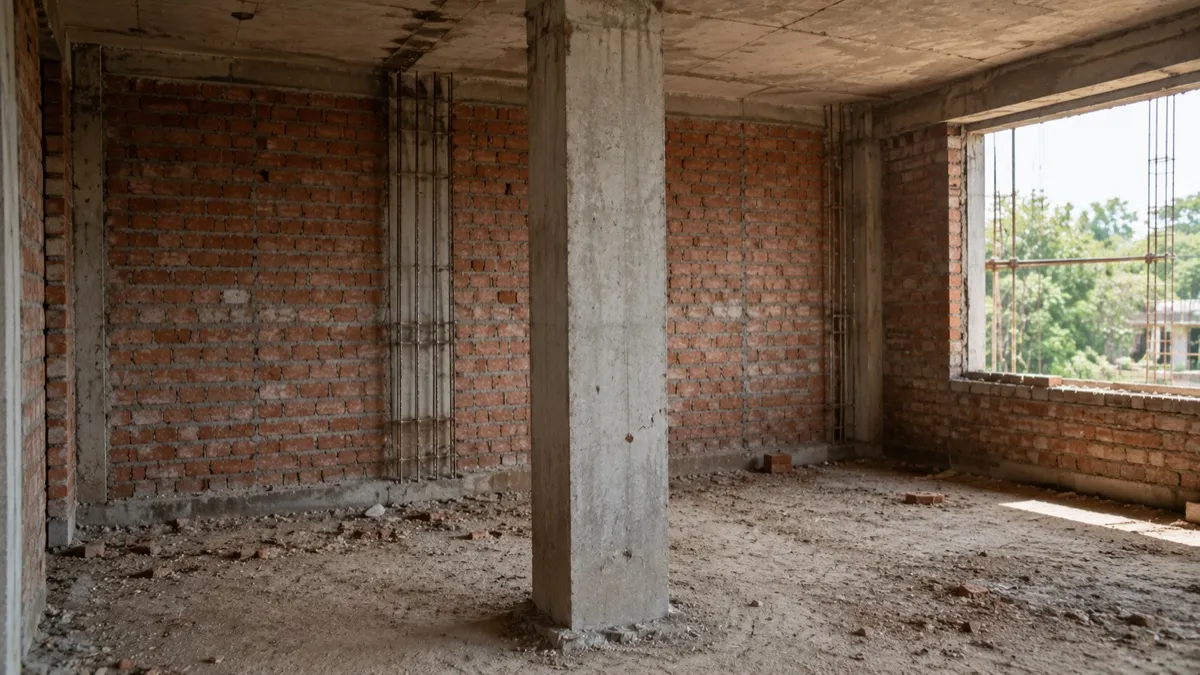
The Column That Wasn't on the Drawing — How One Beam Ruins a Living Room
You designed an open living room. The structural engineer added a column in the middle of it to save on beam depth — and nobody told you until the slab was poured.
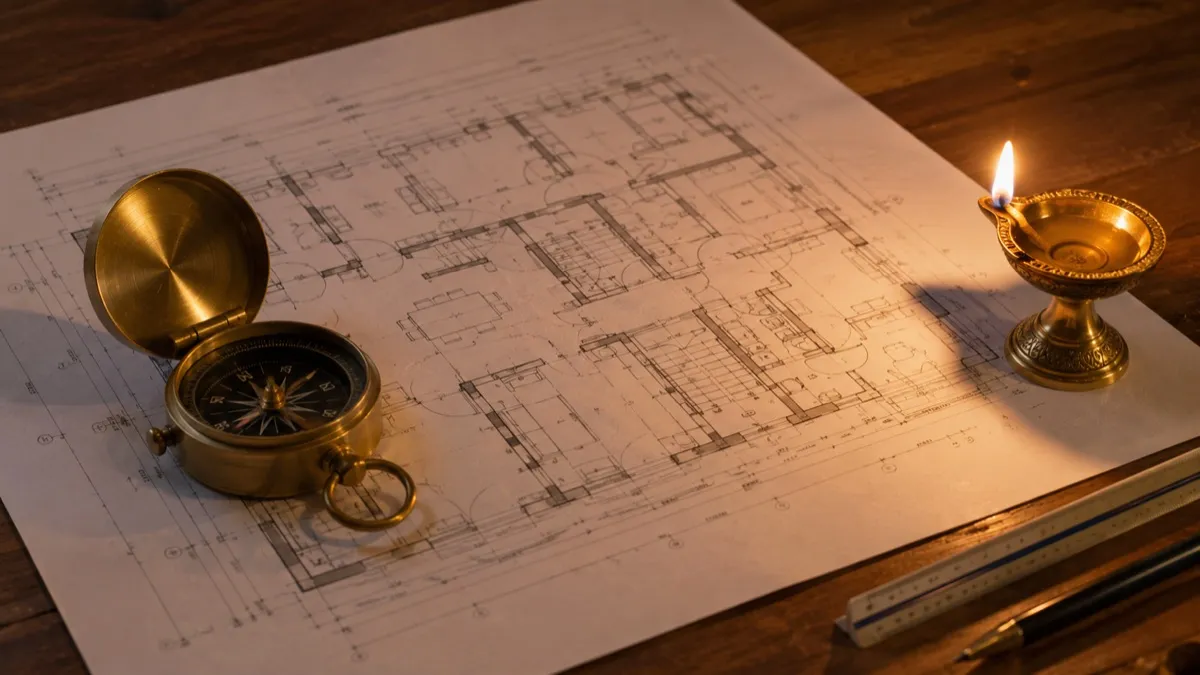
Vastu vs. Your Floor Plan: The Fight That Quietly Wrecks Indian Homes
The client approves your design — then hires a Vastu consultant at 60% construction who wants the kitchen moved three metres. Here's how to integrate Vastu instead of fighting it.
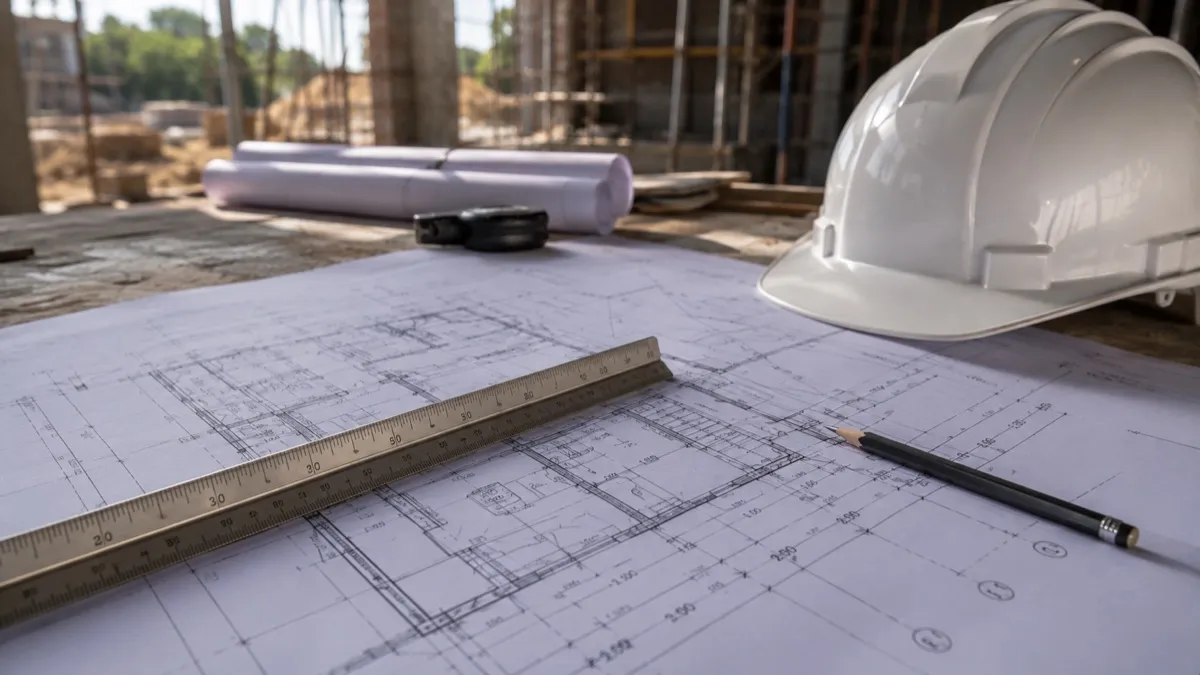
Your Contractor Reads '1:100' Differently Than You Do — and It Shows on Site
You mark 3 metres on the drawing. The room gets built at 2.7. The gap between your AutoCAD file and physical reality is where designs quietly die — here's how to close it.
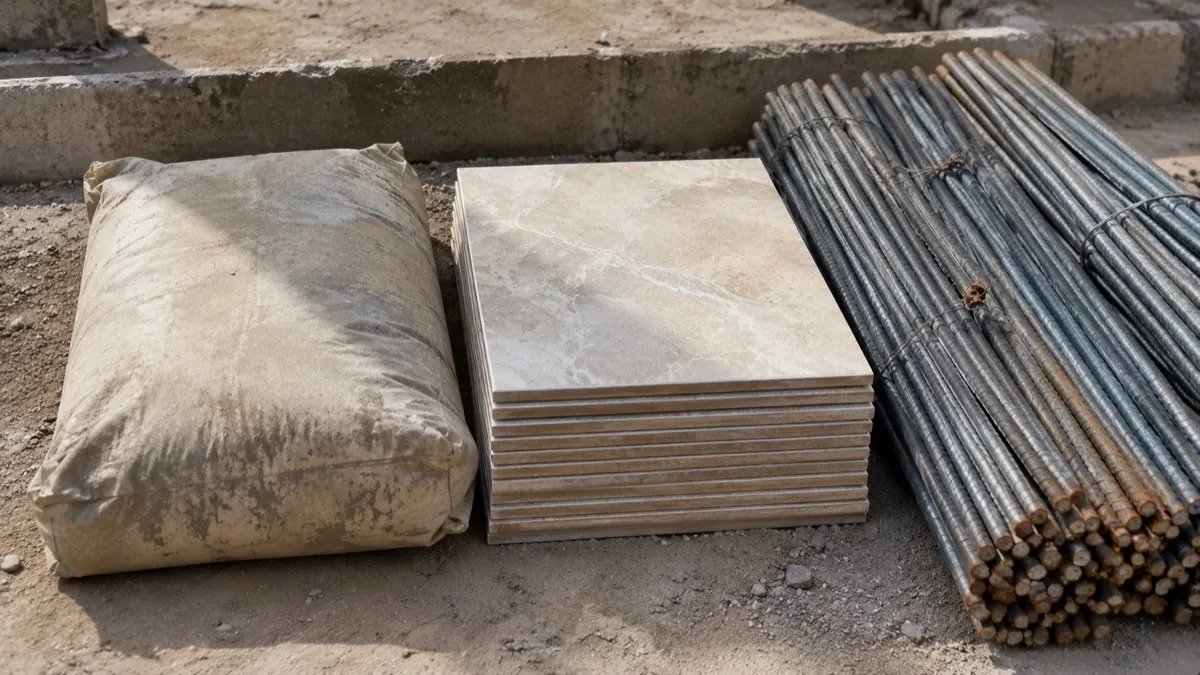
What You Specified Is Not What's in Your Wall: The Substitution Scam in Plain Sight
You specified Kajaria tiles and 53-grade cement. Three weeks later it's a local tile and a dropped cement grade — same colour, half the price, all the risk. Here's how to stop it.

'Don't Worry, I'll Supervise' — The Four Words That Cost You the Most
A site supervisor paid by the contractor is not your quality control — he is the contractor's. Here is why most Indian site supervision is theatre, and the system that turns it back into reality.
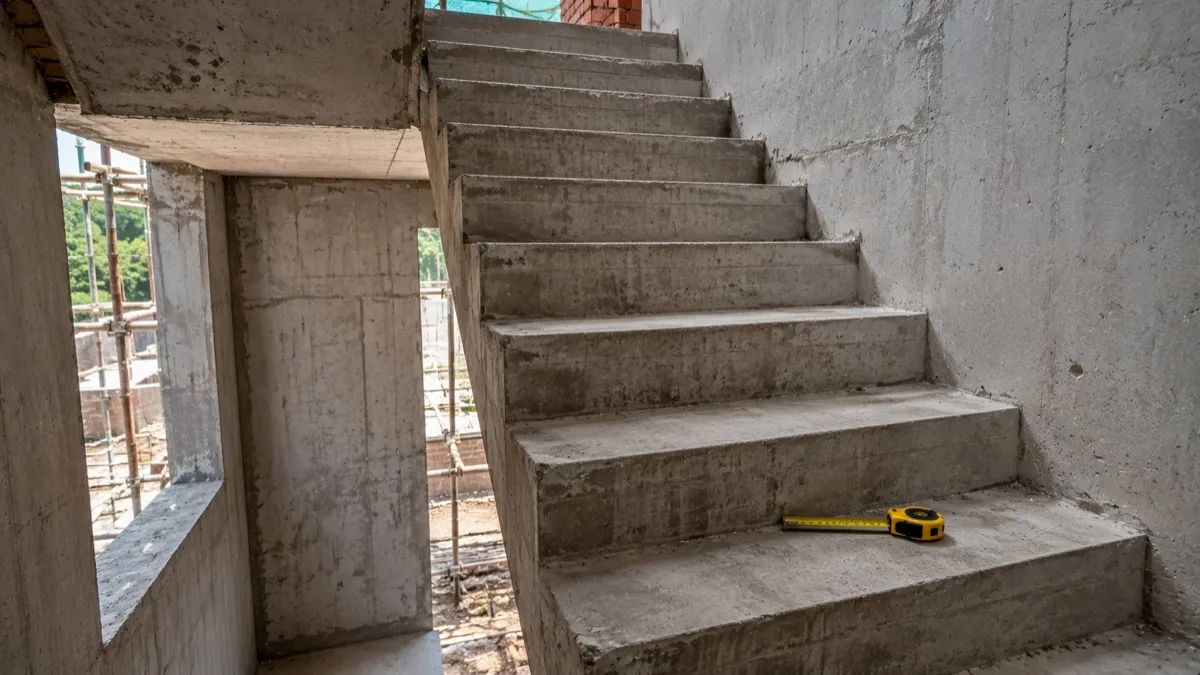
Why Indian Staircases Are Secretly Dangerous — and the One Number Everyone Gets Wrong
Staircases are the most commonly botched element in Indian construction — and the most dangerous. The villain is one number: the riser height nobody keeps uniform.
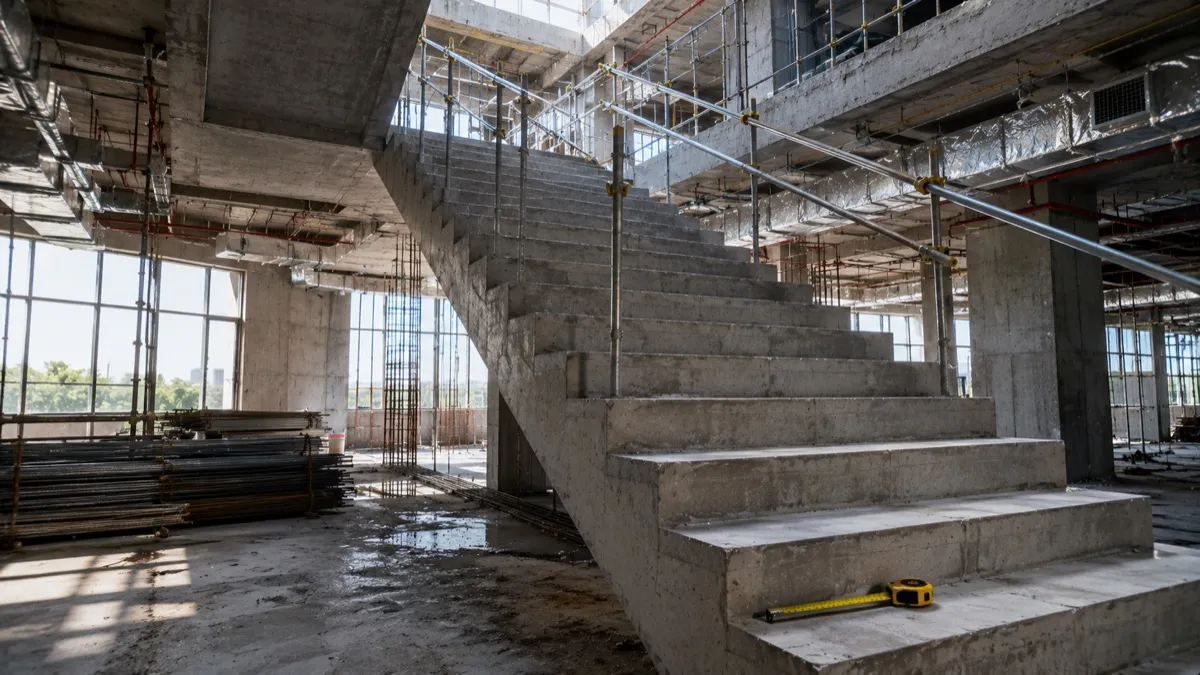
Every Contractor Promises It. Every Monsoon Breaks It: The Truth About Waterproofing
Waterproofing is not a technical problem — it is a design problem. Treat it as an afterthought and two monsoons later your terrace is a pond and your bathroom is in the bedroom below.
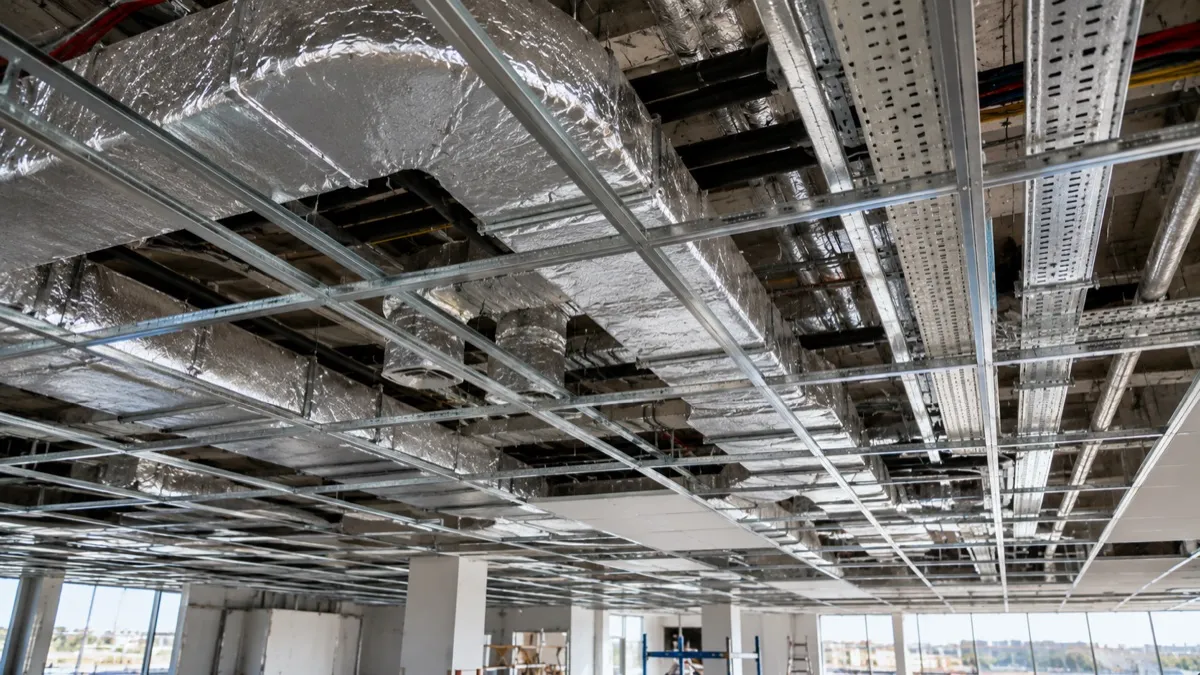
The Lakhs-Sized Mistake of Treating AC and Wiring as an Afterthought
Design a clean 200 mm false ceiling, then call the MEP contractor three months later — and watch your floor height collapse. AC, wiring and fire systems are not afterthoughts; they are the building.
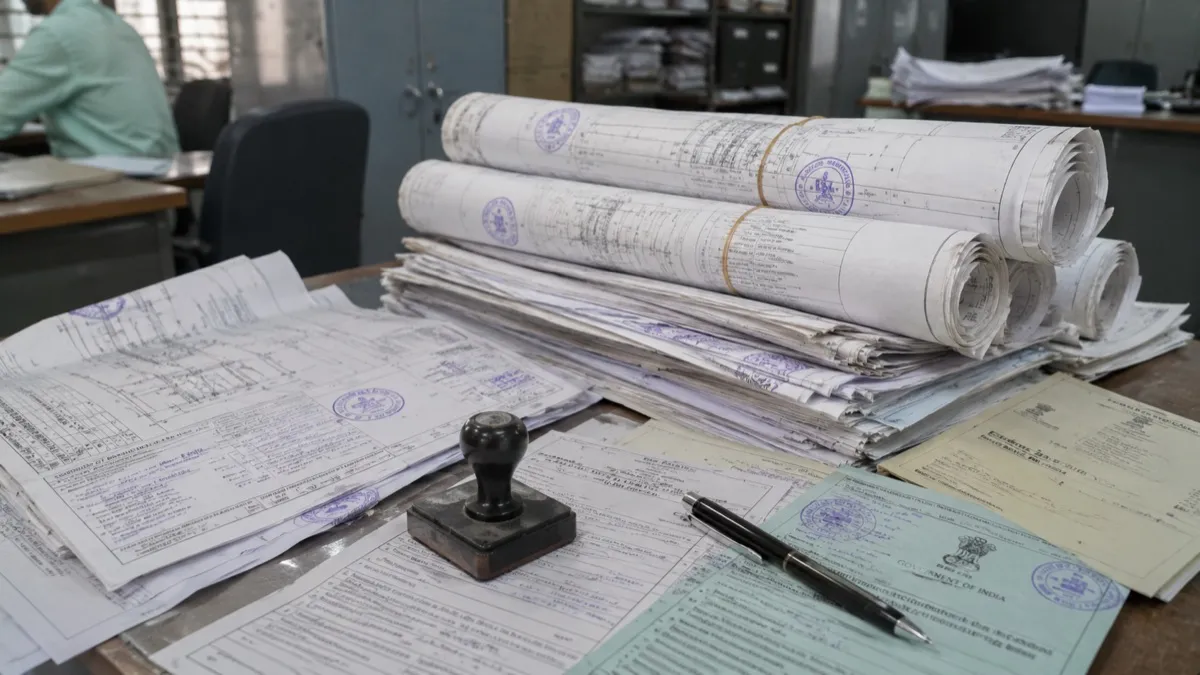
When the Municipality Quietly Redesigns Your Building — and You Pay for It
You designed 2.2 FAR; the authority calculated 2.0 and told you to cut 20%. When you skip the regulations before designing, bureaucracy redesigns your building for you — at your cost.

'Skilled Labour' on Paper, Experiment on Your Site: How to Tell the Difference
A mason with 15 years of experience can still wreck a facade he has never built before. On Indian sites, 'skilled' is a label — not a guarantee. Here is how to close the gap before it cracks your drawing.
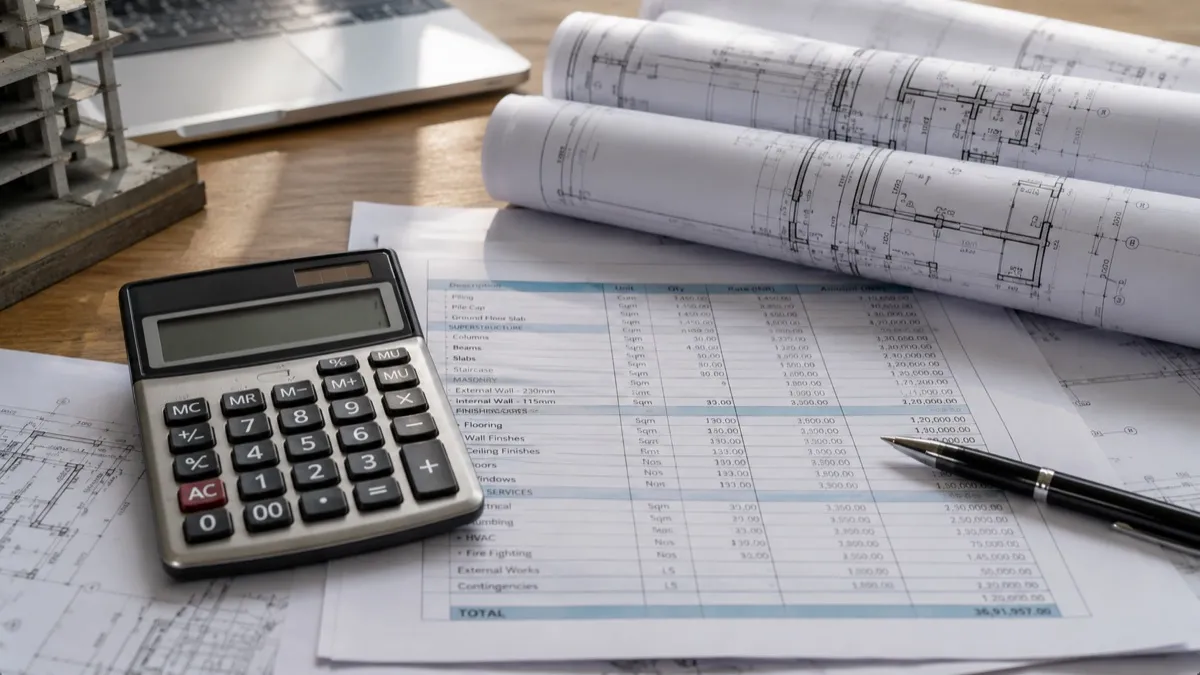
The Budget Cut That Looks Smart on Day 1 and Haunts You for 20 Years
Mid-project budget cuts are not a maybe in India — they are inevitable. The difference between value engineering and value cutting decides whether you save money or quietly destroy your building.

Where Good Buildings Go to Die: The Finishing Stage Nobody Watches
The structure can be flawless and the building still feels cheap — because finishes are what you touch, see, and feel. And finishing is exactly where Indian quality collapses.

The Most Expensive Lie in Construction: The 'As-Built' Drawing Nobody Updates
The drawings you hand over at the end of construction rarely match the actual building. Everyone agrees to the fiction — until a pipe leaks and nobody can find it.

Can an Indian Building Ever Match Its Drawing? The Honest Answer — and the Fix
In India, buildings are inspired by the drawing, not built to it. The gap is real — but it is not destiny. Here is how to make it smaller, and why one accountable partner shrinks it fastest.
Ready to start your project?
Get a free consultation and quote. We design, prepare and file your approvals, and execute — you deal with one team.
Guides that reference this page
- Renovate or Replace an Ageing HVAC System?
- Can Your Existing Panels and Cables Carry the New Machines?
- Factory Shutdown Planning: Price the Lost Production Before You Pick the Window
- Commercial MEP Renovation Cost: A Survey-Led Scope Checklist
- New Factory MEP Planning Checklist: From the Equipment Schedule to Commissioning
- Industrial Exhaust System Design: Define the Process Before the Fan
Related on this site
- termString Inverter vs Central Inverter
- termALMM
- termEPC
- serviceO&M & Performance (Solar EPC)
- serviceCCTV & IP Video Surveillance (Low Voltage / ELV)
- calculatorFactory Downtime Cost Calculator
- calculatorFire Noc Calculator
- buyer's guideHow to Select an MEP Contractor
- guideFactory licence and DISH approval
- guideCTE/CTO pollution consent