
The Hospital Passed Its Medical Audit. The Building Failed Its Own.
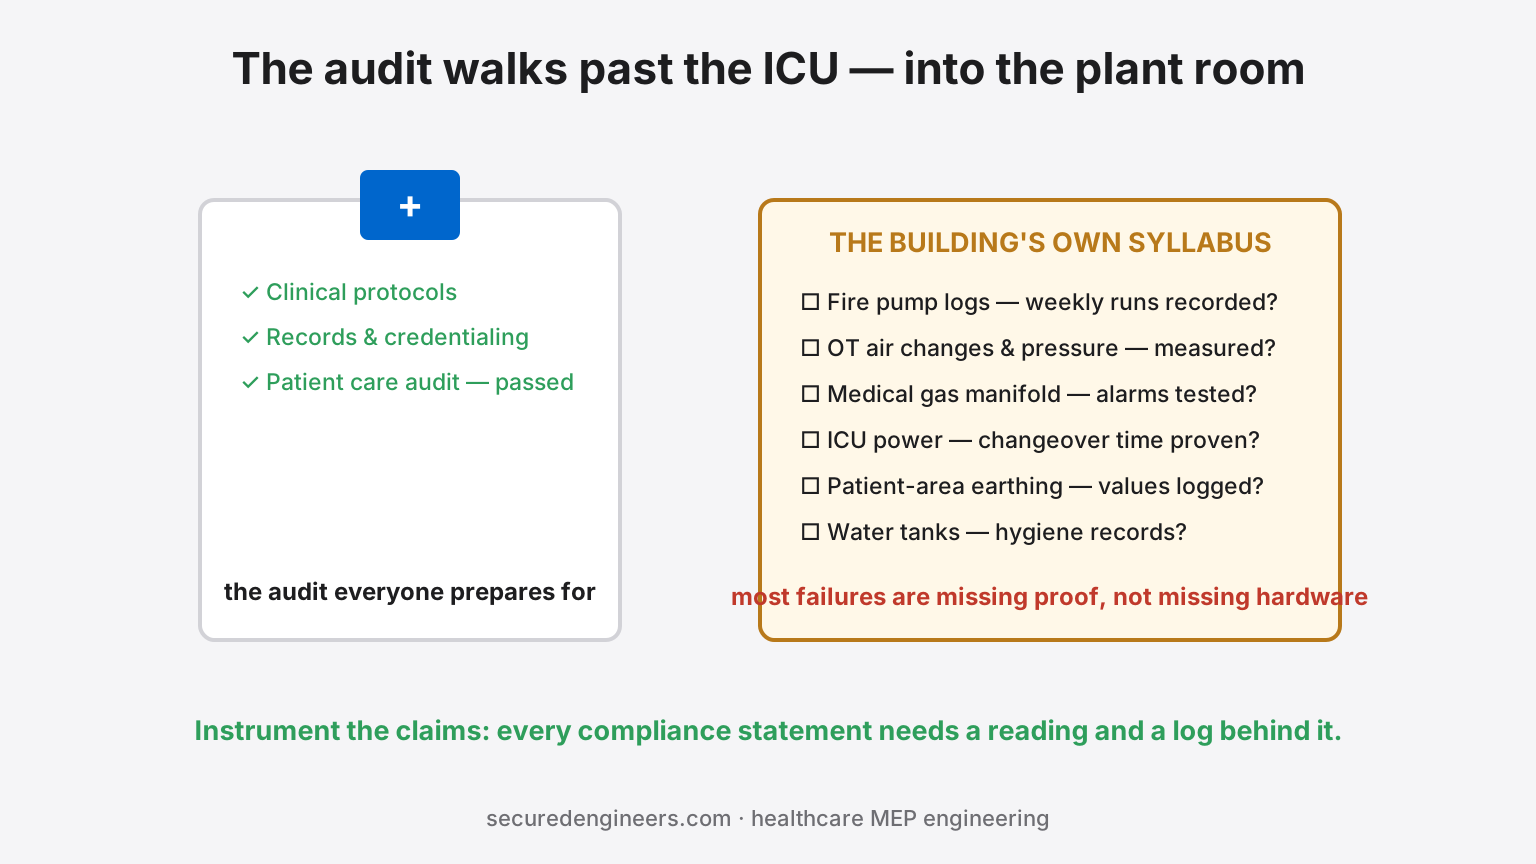
Hospitals prepare obsessively for the clinical side of an audit — protocols, records, credentialing. Then the assessor asks to see the fire pump room, the medical gas manifold, the OT air-handling unit and the electrical panel feeding the ICU — and the facility team discovers that the building itself is a candidate, with its own syllabus and its own ways to fail.
This is not audit theatre. Hospital fire incidents across India have made facility and life-safety scrutiny genuinely strict — NABH's facility-management chapters, state fire departments and even insurers now examine hospital engineering with an intensity most other buildings never face. A hospital is the hardest MEP building there is: it must run 24×7, protect people who cannot evacuate themselves, and keep life-support infrastructure alive through any single failure.
Where hospital buildings actually fail
| System | The recurring audit failure |
|---|---|
| Fire & life safety | Dead pump batteries and unlogged tests (the jockey-pump problem, hospital edition), blocked evacuation routes, missing fire/smoke dampers on ducts crossing wards, expired fire NOC during expansion works |
| Operating theatres | Air-change rates and filtration below design (clogged HEPA/filters, drifted AHU settings), no pressure-differential records between OT, sterile corridor and outside — the ventilation was designed right and then never verified again |
| Medical gas | Manifold rooms doubling as storage, missing zonal isolation documentation, no alarm testing records, copper lines modified over the years without as-builts |
| Electrical | Patient-area earthing and ELCB/RCD protection unverified, UPS/DG changeover times undocumented for critical care, single points of failure feeding ICU/OT loads that were supposed to be dual-path |
| Water & hygiene | Storage-tank cleaning records absent, hot-water temperature control (legionella logic) unmanaged, RO/dialysis water quality untested between AMC visits |
Read the column again: almost none of these are installation failures. They are verification failures — systems built right in year zero and never proven again. Hospitals fail audits on log books more often than on hardware.
The engineering posture that passes
- Design for the audit on day one. A hospital's MEP basis-of-design should read like the audit checklist: air-change and pressure schedules per room type, dual-path power maps for critical areas, damper schedules at every fire barrier, gas zoning drawings. When the design documents mirror the assessor's questions, the audit becomes a guided tour.
- Instrument the claims. Pressure gauges across OT walls, hour-run meters on pumps, changeover timers logged — every compliance claim should have a reading behind it, not an assurance.
- Run a healthcare-grade AMC, not a chiller-and-lift AMC. The test calendar must include OT validation (air changes, filtration, pressure), medical-gas alarm drills, patient-area electrical safety measurements and tank hygiene — with records formatted for the assessor. A generic AMC scope upgraded with these line items costs little more and changes the audit outcome entirely.
- Treat every renovation as a compliance event. Hospitals renovate constantly — and every ward refit that pierces a fire barrier or extends a gas line without documentation plants the next audit finding. The brownfield trap applies to hospitals with higher stakes.
For promoters planning new healthcare buildings
The economics are unambiguous: designing NABH-ready MEP into a new hospital costs a few percent more than bare-code compliance; retrofitting it into a running hospital — with wards live and infection control constraining every shutdown — costs multiples, in money and in disruption. If a healthcare project is on your board, put the audit syllabus into the MEP design brief before the first drawing, and sequence the statutory chain with the same care as any industrial approvals sequence.
FAQs
What does NABH actually check in MEP?
The facility-management and safety chapters cover fire safety systems and drills, electrical safety, medical gas, water quality, HVAC in critical areas and maintenance records — verified physically, not just on paper. The exact requirements evolve with each accreditation edition; design against the current one.
What air changes does an operating theatre need?
OT ventilation is specified by air-change rate, filtration class and pressure cascade per the applicable healthcare HVAC standards — typically far beyond comfort AC. The audit answer is your measured, logged values against your stated design basis — which is why measurement matters more than the brochure.
Our hospital is running — how do we prepare for a facility audit?
A gap assessment against the audit syllabus: physical verification of fire, electrical, gas, water and OT systems plus a records review. Typically two weeks, and it converts unknown findings into a managed worklist. Book one here.
Do smaller clinics and nursing homes face the same scrutiny?
Increasingly yes — state fire departments and local authorities apply life-safety requirements by occupancy, not by brand size, and insurers ask the same questions everywhere. Scale changes the system sizes, not the obligations.
Related services
More insights
The Borewell You Drilled in 2009 Now Needs a Licence. And a Meter. And a Fee.
For decades, industrial water in North India was simple: drill, pump, forget. That era is over — groundwater NOCs, extraction charges, meters, recharge obligations and effluent-reuse mandates now stack on top of each other, and enforcement runs through your consent renewals. The water compliance map, decoded.
ComplianceFactory MEP Due Diligence Before You Buy or Lease
A factory’s price assumes its power, fire, water and approvals will carry your production. MEP due diligence checks supply capacity and ownership boundaries, asset condition, and approvals against the as-built layout, then turns every gap into a priced rectification allowance.
More on Statutory & Approvals · all insights