
Pharma Cleanroom HVAC Upgrade: A Brief for Expansion Projects
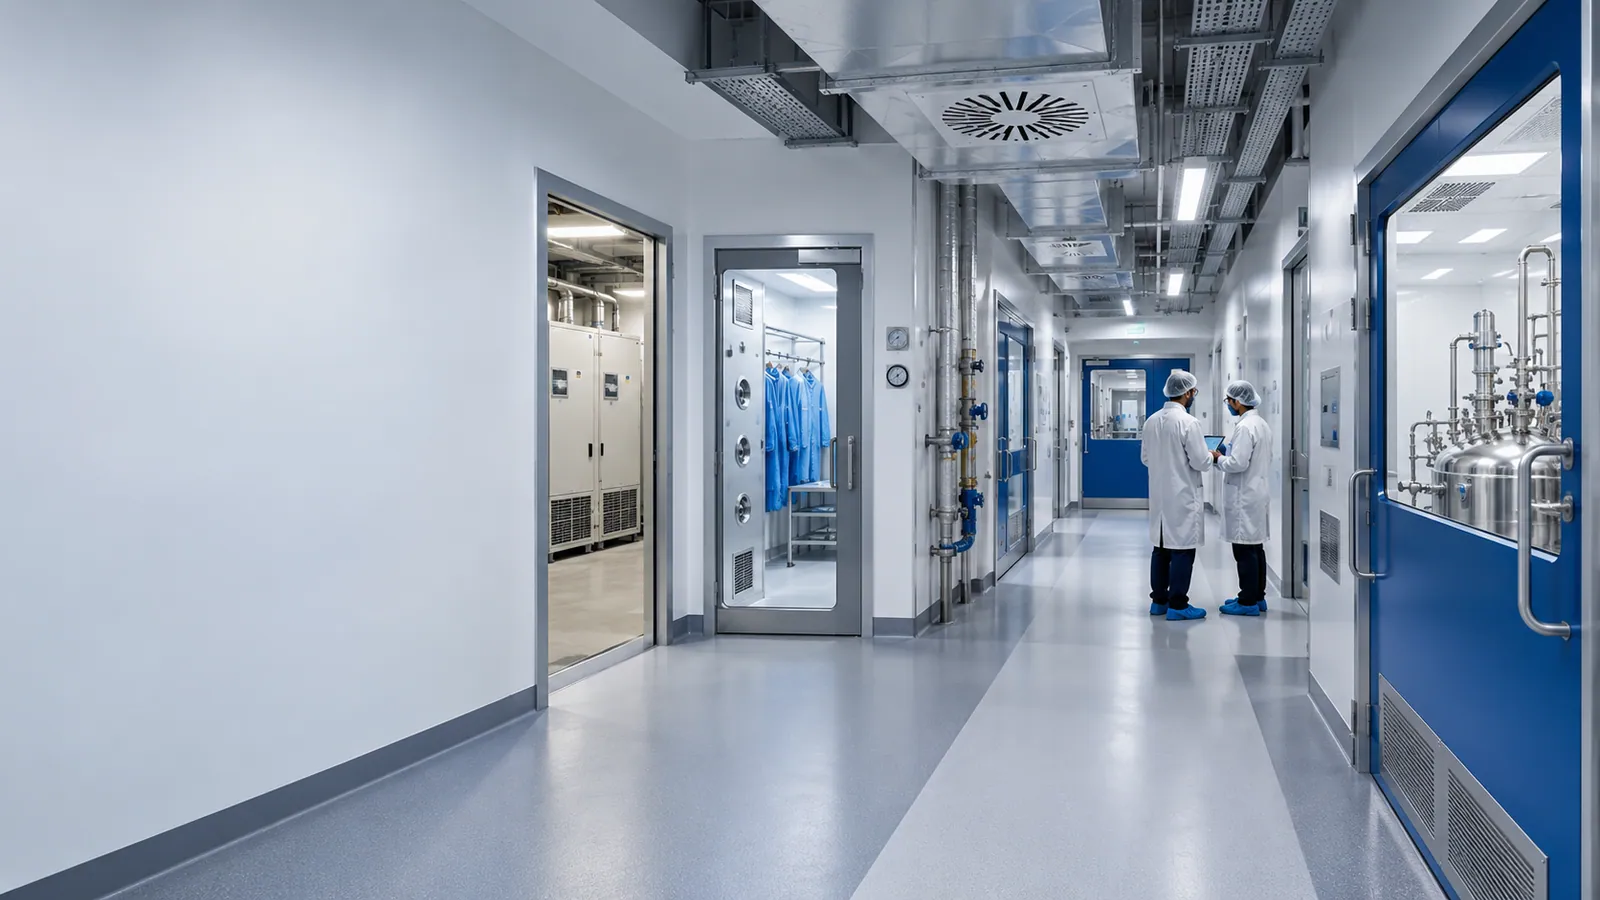
A pharmaceutical expansion’s HVAC is defined by the product, not the tonnage. Two blocks with the same cooling load can need entirely different air systems: one keeps packing staff comfortable; the other must hold a pressure cascade, filter its supply to a defined cleanliness, keep humidity in a band through the monsoon, and prove it all in qualification documents. A bigger chiller fixes none of that.
This brief is for project and engineering heads planning a new block, a line extension or an upgrade. The baseline is revised Schedule M to the Drugs Rules, 1945 — “Good Manufacturing Practices and Requirements of Premises, Plant and Equipment for Pharmaceutical Products” — substituted by G.S.R. 922(E) of 28 December 2023. It gave large manufacturers (turnover above ₹250 crore) six months and small and medium manufacturers twelve months to implement it; G.S.R. 127(E) of 11 February 2025 extended the date to 31 December 2025 for small and medium manufacturers that applied in Form A with an upgrade plan. Check CDSCO for any later notification affecting your unit.
Process-specific room requirements
Start from a room data sheet for every room, written by production and quality with the HVAC designer: it is the user requirement the design, the price and the later qualification are measured against. Schedule M (Part I, 12.6.7) requires production areas to have air-control facilities — filtration sufficient to prevent contamination and cross-contamination, temperature and, where necessary, humidity control — appropriate to the products, the operations and the external environment, and monitored during production and non-production periods.
| Room data sheet item | Who decides | What it drives in the HVAC |
|---|---|---|
| Product and process in the room; whether product is exposed | Production and QA | Everything below |
| Grade or cleanliness class, at rest and in operation | QA, from product risk | Air-change rate, terminal filtration, room finishes |
| Temperature and relative-humidity limits | Product and process stability data | Cooling, reheat and dehumidification — sized for the monsoon case, not just the summer peak |
| Pressure relative to each adjacent room | QA with the HVAC designer | Supply and return balance, airlocks, door seals, pressure monitoring |
| Dust, solvent or potent-compound release | Process and EHS | Local extraction, containment, exhaust filtration, limits on recirculation |
| Recovery after a door opening or an interruption | QA | Air-change rate, air distribution, behaviour on DG changeover |
| Personnel and material movement | Production and QA | Airlocks, pass boxes, room sequence |
| Operating hours and what must run when production stops | Production and engineering | Set-back modes, standby units, power supply |
| Monitoring and alarms | QA | Sensors, recording and alarm limits — the evidence inspectors ask for |
For sterile products, Part II of Schedule M is specific: four grades of clean area. Grade A is classified at ISO 4.8 (set by the ≥5.0 µm particle limit), Grade B at rest at ISO 5, Grade C at ISO 7 at rest and ISO 8 in operation, and Grade D at rest at ISO 8, using the ISO classification methods it references. Part VIII, for oral solid dosage forms, has no grade table of its own; it sets out pressure-cascade logic instead, below.
Pressure and filtration strategy
The pressure regime is a product decision before it is an HVAC one. Schedule M sets out the logic for two common cases:
- Oral solid dosage (Part VIII). Air moves from a clean corridor into the processing cubicles so dust is contained: the corridor above the cubicles, and the cubicles above atmospheric pressure. Highly potent products are made under a cascade negative to atmosphere. The cascade is assessed for each facility; differential limits are set so that adjacent rooms’ operating ranges cannot overlap; lower differentials can be acceptable where sink or bubble airlocks segregate areas; and pressure devices are calibrated, qualified and alarmed at limits set by risk analysis.
- Sterile products (Part II). Filtered supply air keeps each area positive to surrounding areas of a lower grade, with a guidance value of about 10 to 15 Pa between adjacent rooms of different grades, pressure indicators where the difference matters, regular records, and an alarm on air-supply failure.
Filtration follows the grade or class and the containment need: staged filters at the air-handling unit, terminal HEPA filters where the grade calls for them, and exhaust filtration where potent dust must not leave the building. For sterile areas, Part II asks for an installed leak test of HEPA filters to ISO methods at a recommended six-monthly interval and not more than twelve months apart — a recurring operating cost, not only a project one.
Three North Indian conditions need explicit design cases: monsoon humidity, which can break a cascade and humidity band that held in a dry June; dust, which loads pre-filters faster on industrial corridors; and power interruptions, which collapse the cascade — so recovery on DG changeover belongs in the design and in operational qualification.
Segregation and cleanability
An upgrade inside an existing building inherits its ceilings, joints, shafts and service routes. Schedule M’s premises requirements decide what has to change around the ductwork:
- Layout and flow. Premises designed for a logical flow of materials and personnel, preferably with production areas connected in the order of operations and cleanliness levels (Part I, 12.2.10 and 12.6.2).
- Dedicated facilities. Dedicated, self-contained facilities for products such as highly sensitising materials (for example penicillins) and biological preparations; certain other highly active products not made in the same facilities, with campaign working only in exceptional cases with validated precautions (12.6.1). On a mixed site this can mean a separate air-handling system, not just a separate room.
- Surfaces and services. Where materials or products are exposed, walls, floors and ceilings smooth, free from cracks and open joints, not shedding particles and easy to clean; pipework, light fittings and ventilation points sited to avoid recesses and, where possible, maintained from outside the manufacturing area (12.6.4–12.6.5).
- Cross-contamination. Airlocks, pressure differentials and air supply and extraction designed to prevent it, and the risk from recirculated or re-entering untreated air minimised (18.3.3).
- Doors and airlocks. In oral solid dosage areas, doors open to the high-pressure side with self-closers, and airlock doors interlocked or alarmed as the risk assessment decides (Part VIII, 1.21); in sterile areas, airlock doors must not open simultaneously (Part II, 8.8).
This is why converting part of an existing shed can be better done as a room-in-room enclosure with its own envelope than as a retrofit of the old fabric.
Decision table: upgrade, extend or build new
| Situation | Usual direction | Decide with |
|---|---|---|
| New product or line in existing qualified rooms, same grade and pressure regime | Assess under change control; HVAC work may be limited to re-balancing and re-qualification | QA, HVAC designer |
| Expansion needs a higher grade than the existing area | New or substantially rebuilt air handling and envelope for those rooms | QA, HVAC designer, civil |
| Potent or sensitising product added to a multi-product site | Dedicated, self-contained area and air handling; negative cascade where potent | QA, EHS, HVAC designer |
| Existing AHU would serve old and new areas | Check capacity, filtration stages and cross-contamination risk; often a separate AHU for the new area | HVAC designer, QA |
| Chilled-water plant has spare capacity | Reuse the plant; add AHUs, reheat and dehumidification as the room data sheets require | HVAC designer |
| Area must keep producing during the works | Phased construction with temporary segregation and pressure control, planned with QA | Production, QA, contractor |
| Old shed converted to GMP space | Room-in-room enclosure rather than reuse of the old fabric | Civil, HVAC designer, QA |
Qualification documents and competent review
Schedule M (Part I, section 5) requires qualification and validation to provide documentary evidence that premises, supporting utilities and equipment are designed to GMP requirements (design qualification), installed to their design specifications (installation qualification) and operate to them (operational qualification), and that the process consistently produces product to specification (process validation, also called performance qualification). Significant changes that may affect quality must themselves be qualified and validated, qualification is not a one-off exercise, and planned changes are approved before implementation, taking into account regulatory notification and approval where required. For an expansion, that means three working rules:
- Put the documents in the HVAC contract. Design-qualification inputs, installation and operational test protocols, air-balancing results, filter integrity tests, airflow visualisation where required, pressure and recovery tests, calibration certificates, and the diagrams of pressure cascades, airflow directions and personnel and material routes that Part VIII (1.67) asks to be prepared and maintained should be named deliverables. If a record is not a deliverable, nobody is obliged to produce it.
- Run it through change control from the start. The manufacturer’s quality unit owns qualification and approves the protocols; the contractor executes and records. Whether the change also needs intimation to, or approval from, the licensing authority is for the manufacturer’s regulatory team to establish.
- Get a competent review of the design. A designer with pharmaceutical HVAC experience should review the room data sheets, pressure and airflow diagrams and the controls philosophy before procurement. The WHO Technical Report Series guidance on HVAC, which Schedule M says may be considered for general guidance, is a useful reference for that review.
None of this makes a plant GMP-compliant by itself; compliance comes from the manufacturer’s whole quality system, of which HVAC is one part.
Next steps
For a quick check of airflow at a given air-change rate, the ventilation and air-change calculator converts room volume and air changes into airflow; cleanroom air-change rates themselves come from the grade, the room and the recovery requirement. Secured Engineers designs and builds cleanroom HVAC and hands over the test records the client’s quality team uses for qualification, with design and statutory filings through its design and approvals service. For a project-specific review, send the facility use, the process requirements (room data sheets if you have them) and the proposed expansion through the quote request. Related reading: MEPF for WHO-GMP pharma facilities and the approvals that overlap on a pharma cleanroom; other new-project and expansion guides are collected in Insights.
Food plants follow a different rulebook — FSSAI licensing and customer or certification-scheme requirements rather than Schedule M — but the same HVAC logic of zoning, pressure, filtration and cleanable construction applies; see food processing facilities.
Sources and how to verify
- Revised Schedule M, G.S.R. 922(E), 28 December 2023 — Ministry of Health and Family Welfare, via CDSCO; Part I (sections 5, 12 and 18), Part II (sterile products) and Part VIII (oral solid dosage forms).
- G.S.R. 127(E), 11 February 2025 — extension to 31 December 2025 for small and medium manufacturers that applied in Form A.
- National Building Code of India 2016 (SP 7:2016) — Bureau of Indian Standards; Part 4 Fire and Life Safety and Part 8 Building Services for the building around the cleanroom.
Confirm locally: the manufacturer’s quality and regulatory teams decide the grades, the qualification scope and any intimation to the licensing authority; check CDSCO and your state licensing authority for notifications issued after these.
Frequently asked
What information do I need before planning a pharma cleanroom HVAC upgrade?
Room data sheets for every room in the expansion: product and process, exposure, grade or class, temperature and humidity limits, pressure relative to adjacent rooms, potent or dusty operations, personnel and material flows, and monitoring needs. Add the layout, the existing HVAC and chilled-water capacity, the site’s qualification procedures and the production constraints during construction. The room data sheets are the user requirement that the design and the qualification are measured against.
Which site conditions can change the scope or budget of a pharma HVAC expansion?
An existing AHU shared between old and new areas; a building envelope that cannot hold pressure (open joints, unsealed ceilings, poorly fitting doors); too little height for ducts and HEPA terminals; chilled-water capacity with no margin for reheat and dehumidification; a potent or sensitising product that needs dedicated facilities; production that must continue during the works; and a DG supply that cannot carry the HVAC through an outage. Each can turn an upgrade into new air handling or a room-in-room enclosure.
What should I send an engineer for a project-specific review of a pharma expansion?
The facility use and product types, the room data sheets or a marked-up layout with grades and pressures, the existing HVAC drawings and qualification reports, AHU and chiller details, utility capacities, the proposed expansion layout, and the planned shutdown windows. If room data sheets do not exist yet, say so; writing them is the first step.
Can our existing AC plant be upgraded to GMP HVAC?
Sometimes partly. Chillers and chilled-water distribution can be reused where capacity allows; air-handling units, filtration, controls, the room envelope and the documentation usually change. The answer comes from comparing each room’s requirements with what the existing system can hold, assessed under the manufacturer’s change control.
What pressure differential should cleanroom areas maintain?
For sterile products, revised Schedule M gives a guidance value of about 10 to 15 Pa between adjacent rooms of different grades. For oral solid dosage areas it asks for limits set so that adjacent rooms’ operating ranges cannot overlap, allows lower differentials where sink or bubble airlocks segregate areas, and expects pressure devices to be calibrated, qualified and alarmed. The final values are the manufacturer’s, set by risk assessment and proved in qualification.
Related services
Guides that reference this page
- MEP Design for a Food Processing Plant: Hygienic HVAC, Steam, Refrigeration and Drainage
- MEP Design for a Cleanroom: Air Changes, Pressure Cascade, Utilities and Qualification
- AHU Cost for a Factory or Pharma Plant: Specification, Filtration and Cost Drivers
- The Drugs Controller, the Pollution Board and the Fire Department All Have an Opinion on Your Cleanroom.
- Factory Shop-Floor Cooling vs Office Air Conditioning: How to Choose
- The Cold Room Held -18°C. The Door Seal Didn't Know That.
Related on this site
- termHVAC Commissioning
- termVRF vs Chiller
- termCooling Load
- serviceVentilation, Pressurisation & Exhaust (Mechanical / HVAC)
- serviceChilled-Water Plants (Chillers) (Mechanical / HVAC)
- calculatorChiller Retrofit Savings Calculator
- calculatorVentilation Calculator
- buyer's guideHow to Select an Industrial HVAC Contractor
More on HVAC & Mechanical · all insights