
Engineering guides & industry insights
MEPF, solar and fire-safety guides
Practical, no-jargon guides on MEPF, solar, fire safety and approvals — written by engineers who do this every day. Browse the latest below, or jump into a topic hub.

Chiller Maintenance Services: AMC Scope and Buyer Checklist
Compare chiller AMC scopes, exclusions, emergency response commitments and service reports before requesting a maintenance proposal for your facility.

What we check during an industrial fire protection site survey
The scheme is decided on the survey, not at the desk. The storage and its heights, the water and its access, where a pump room can actually go — the things a drawing does not say and an inspector will see.
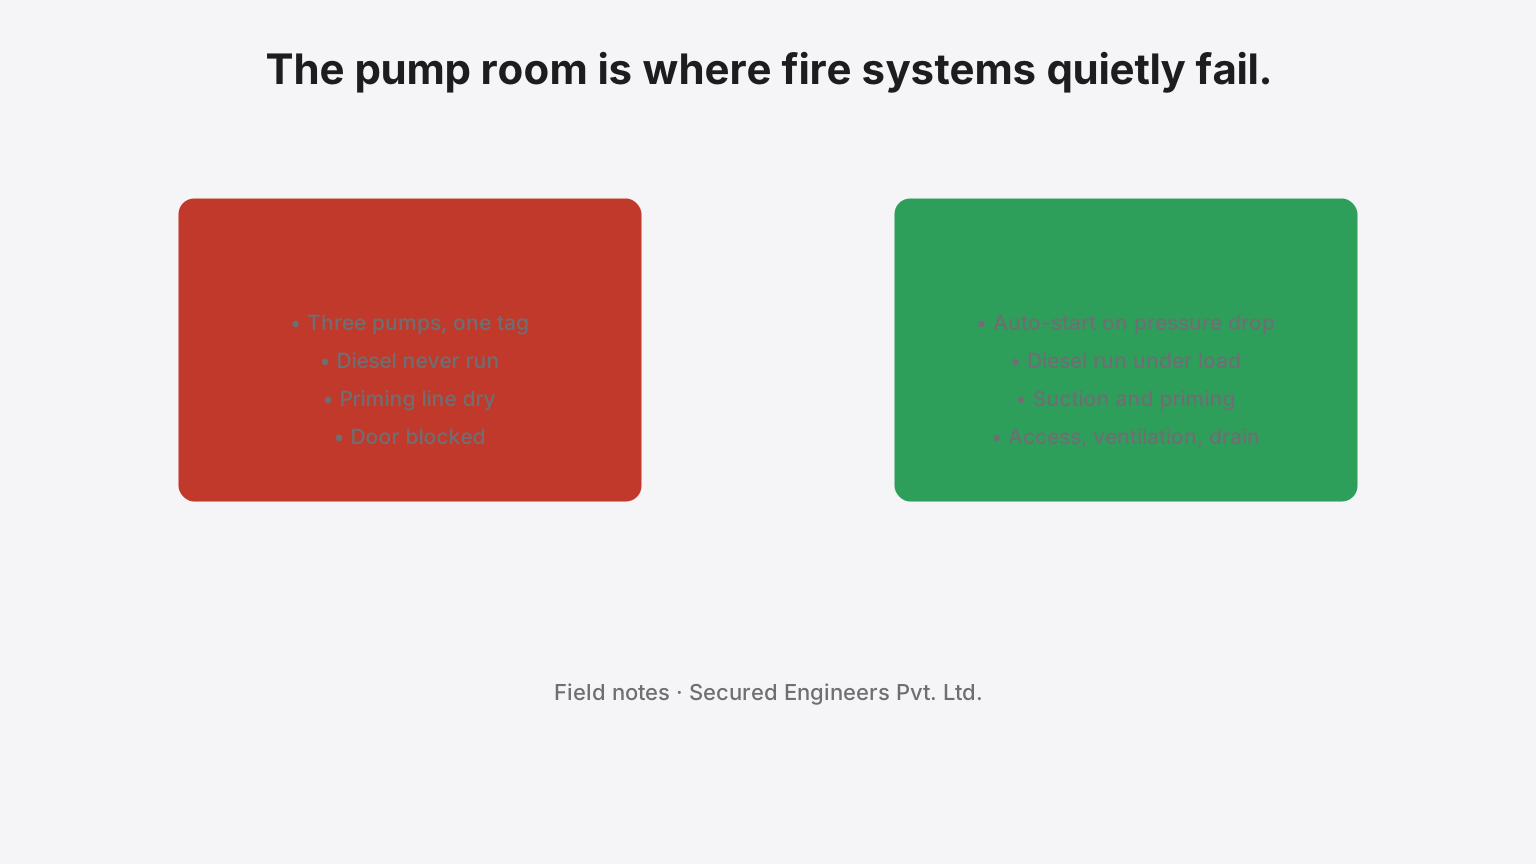
Common problems we find in existing fire pump rooms
The pump room is where a fire system quietly stops working. What our engineers look for when they open the door of an existing one — and what they usually find.

How we approach an MEPF BOQ review for industrial projects
A BOQ review is a search for what is not there. The order our estimators read a bill in, the lines they test first, and the gaps that appear on most industrial BOQs.
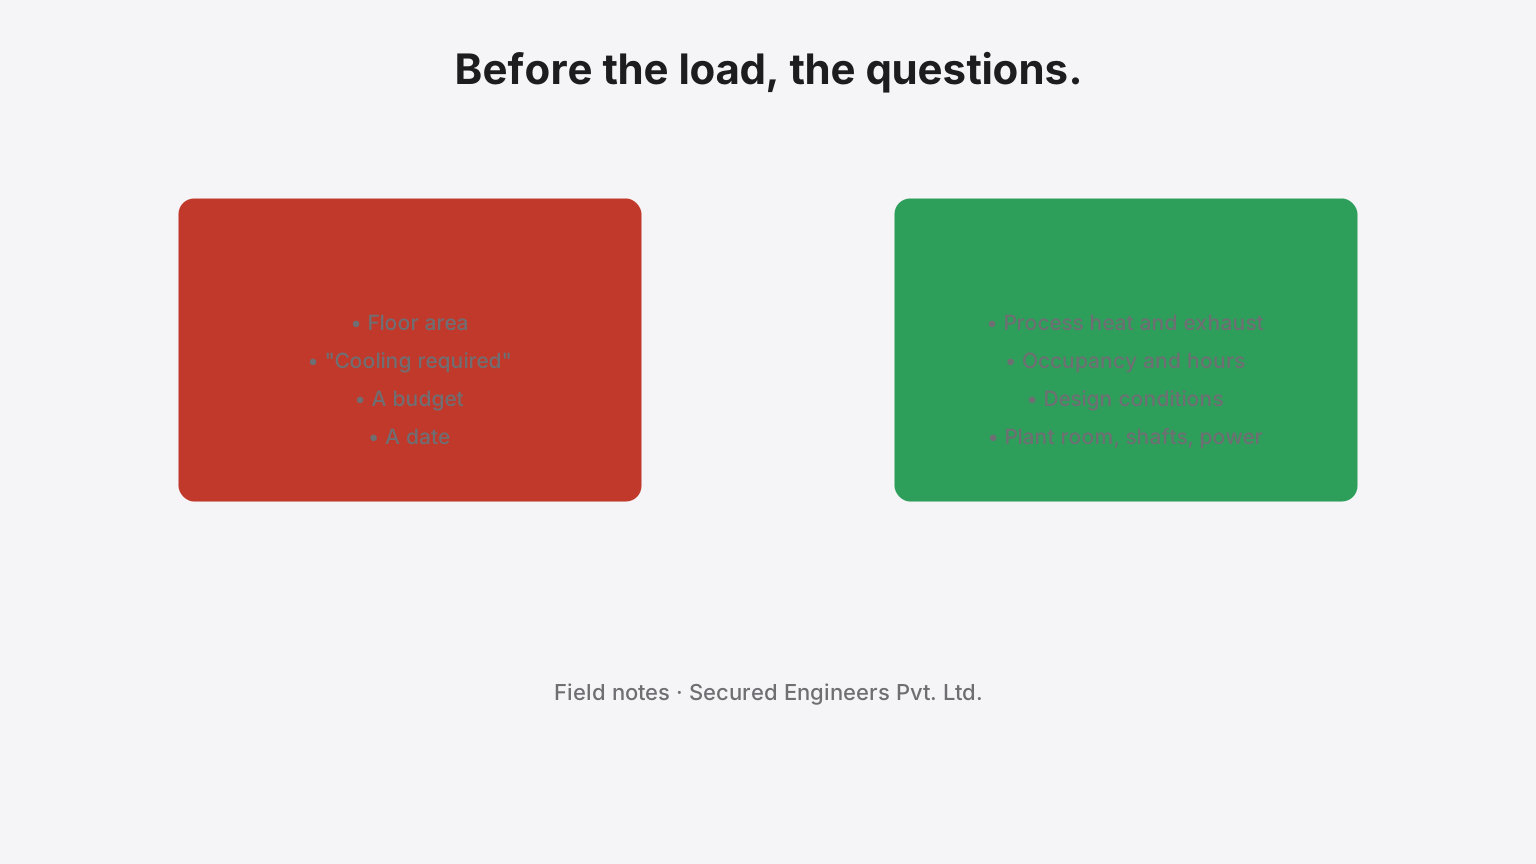
What we check before designing an industrial HVAC system
The heat load is the last thing we calculate, not the first. The questions our mechanical engineers settle before a plant type is chosen — and the ones usually missing from the brief.
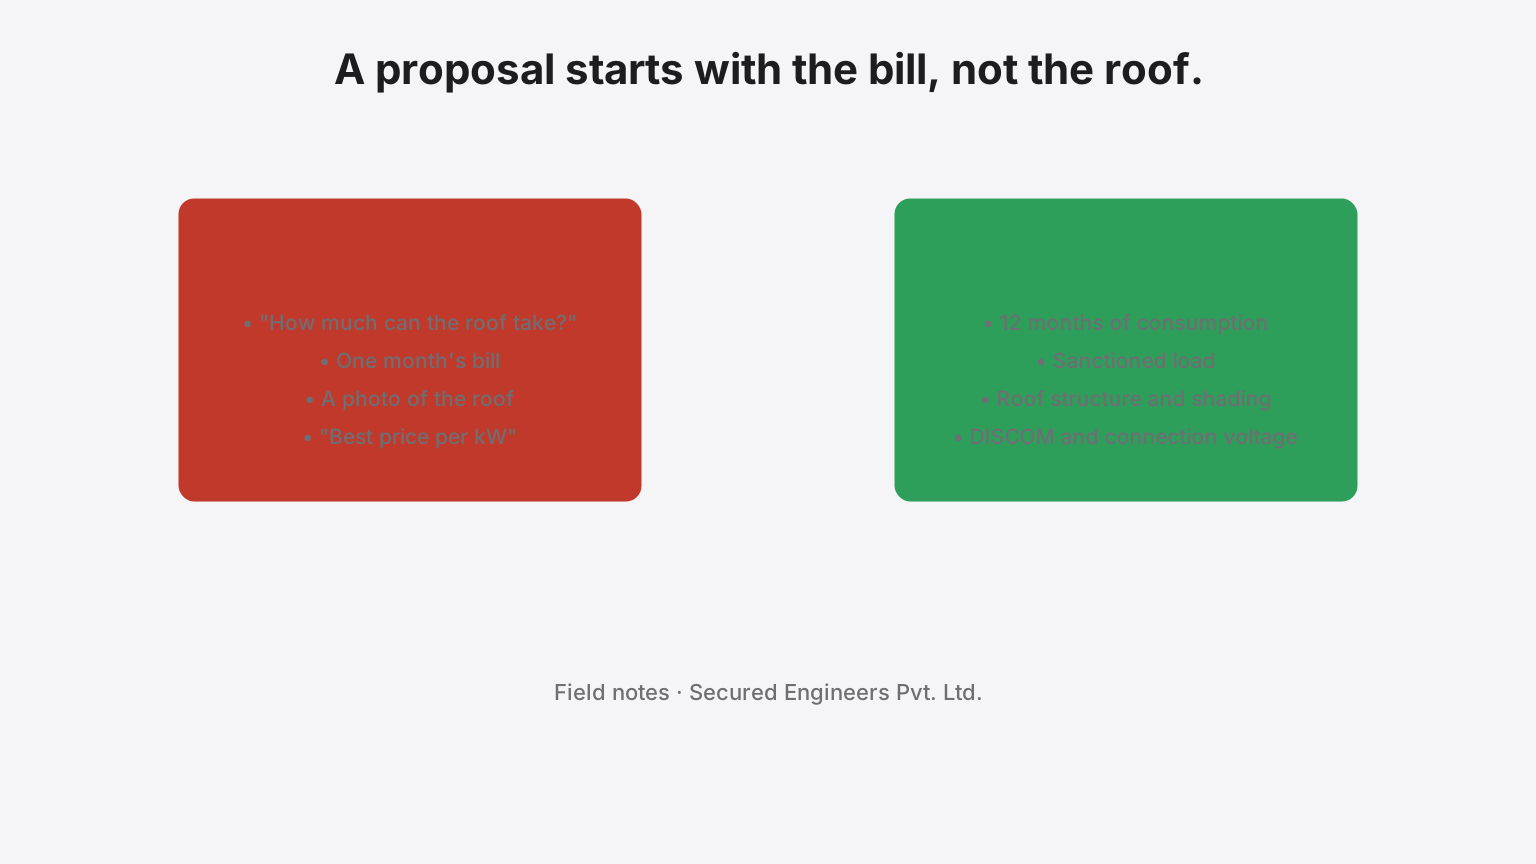
What we check before a rooftop solar EPC proposal
A proposal starts with the electricity bill, not the roof. The checks our solar engineers make before a capacity is proposed — consumption, sanctioned load, roof, shading, DISCOM — and the ones that usually stop a plant being sized to the roof.
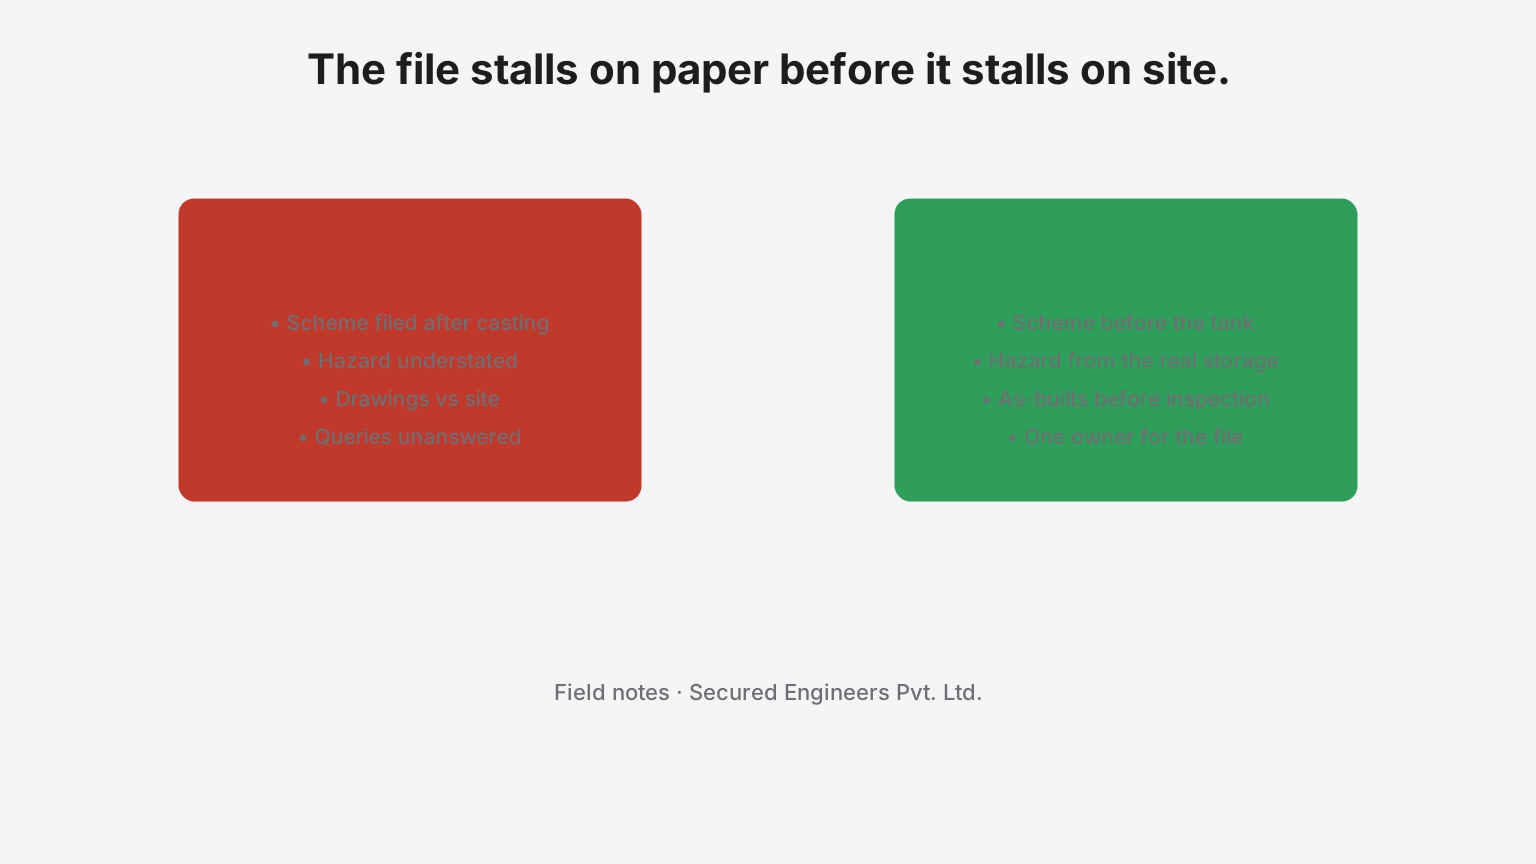
Common reasons industrial Fire NOC applications get delayed
The file stalls on paper before it stalls on site. From the liaison desk: the query letters, the shortfall items and the sequencing mistakes that add cycles to an industrial Fire NOC.

Lessons from industrial MEPF project execution
What the site teaches that the drawing does not. The lessons our project engineers carry from one industrial MEPF project to the next — about loads, approvals, fronts, commissioning and the machine list that always changes.

How we coordinate electrical, HVAC, fire and plumbing on a turnkey project
The ceiling void is the most contested space on any site. The coordination method our engineers use so that ducts, trays, sprinkler mains and drains are resolved on a drawing rather than by whoever arrives first.
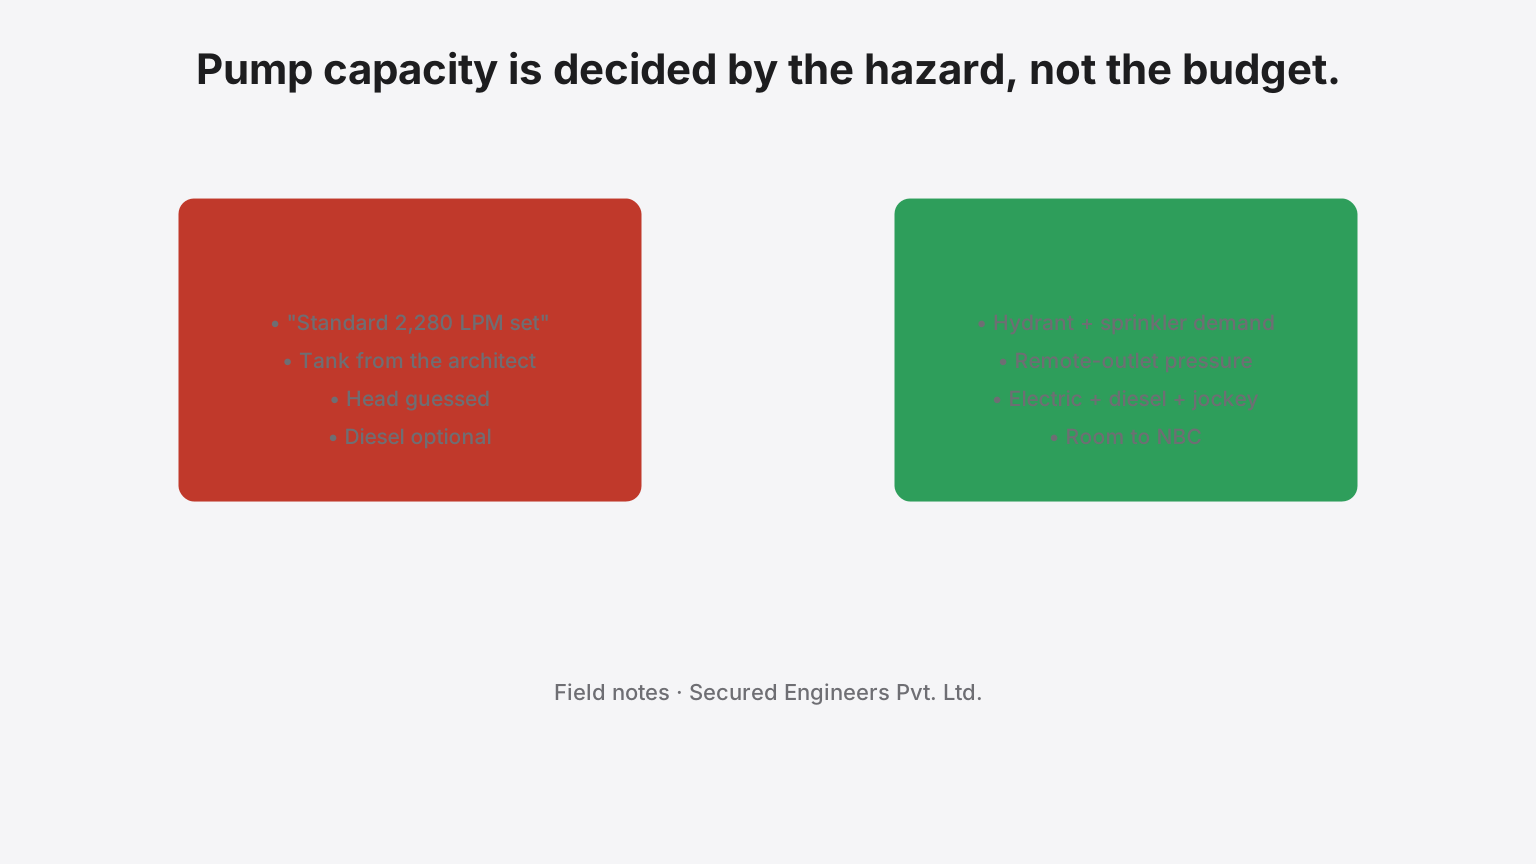
How should a factory plan fire pump capacity?
Pump capacity is decided by the hazard and the code, not the budget or a standard set. A decision framework: demand, pressure, redundancy, the tank, and the room — in that order.
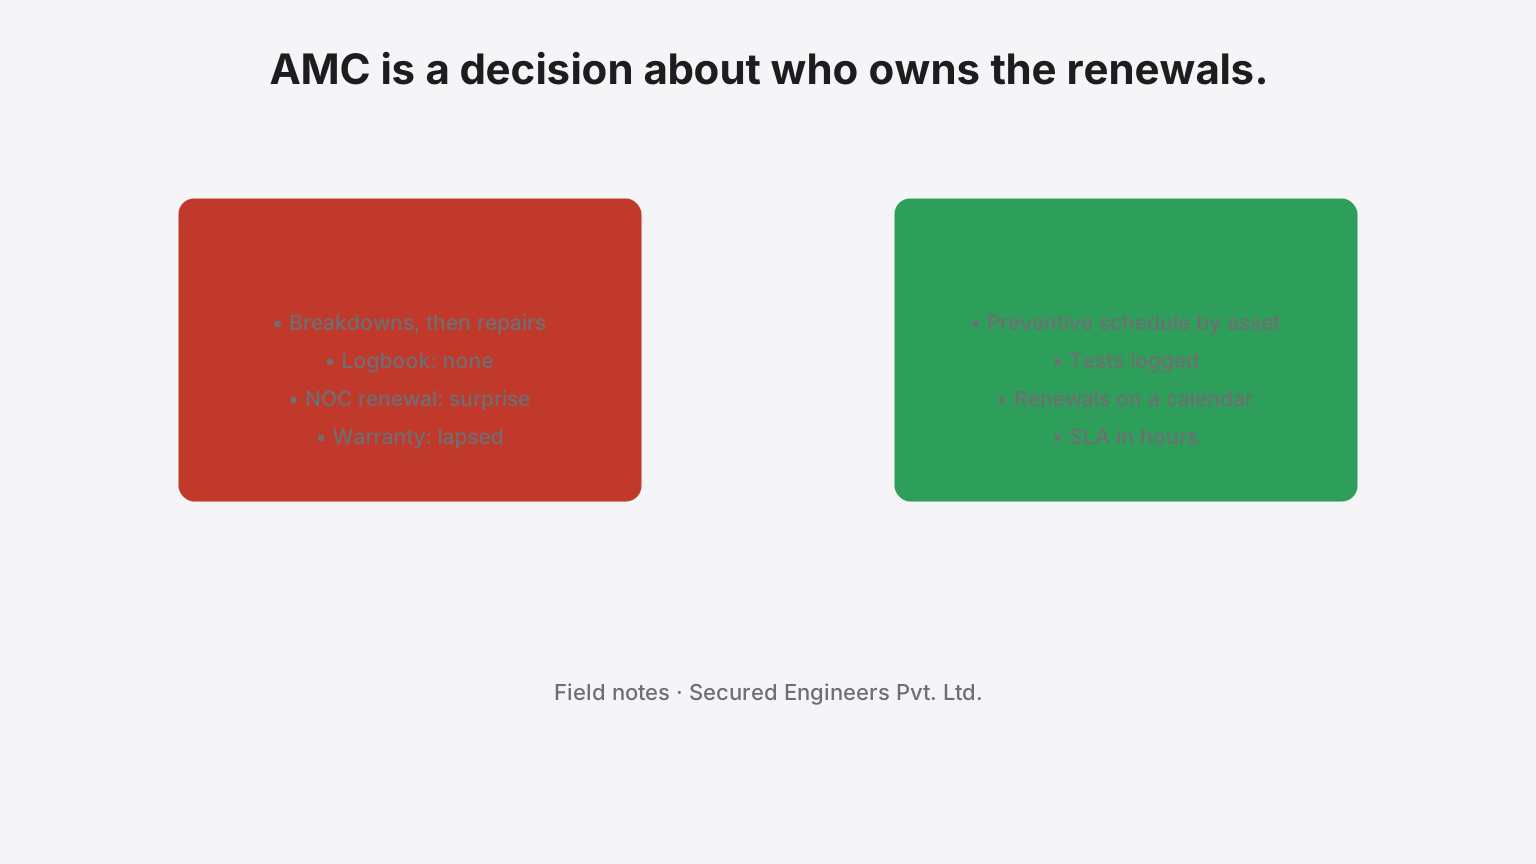
When should an industrial facility consider an AMC?
An AMC is a decision about who owns the renewals, the logbooks and the breakdowns. A framework for when a maintenance contract is worth it, which kind, and what it must contain to be worth anything.

What to check during electrical testing and commissioning
Energisation is earned by test records. The tests our electrical engineers run — and the values they record — before a factory's installation is offered to the Electrical Inspector and the DISCOM.
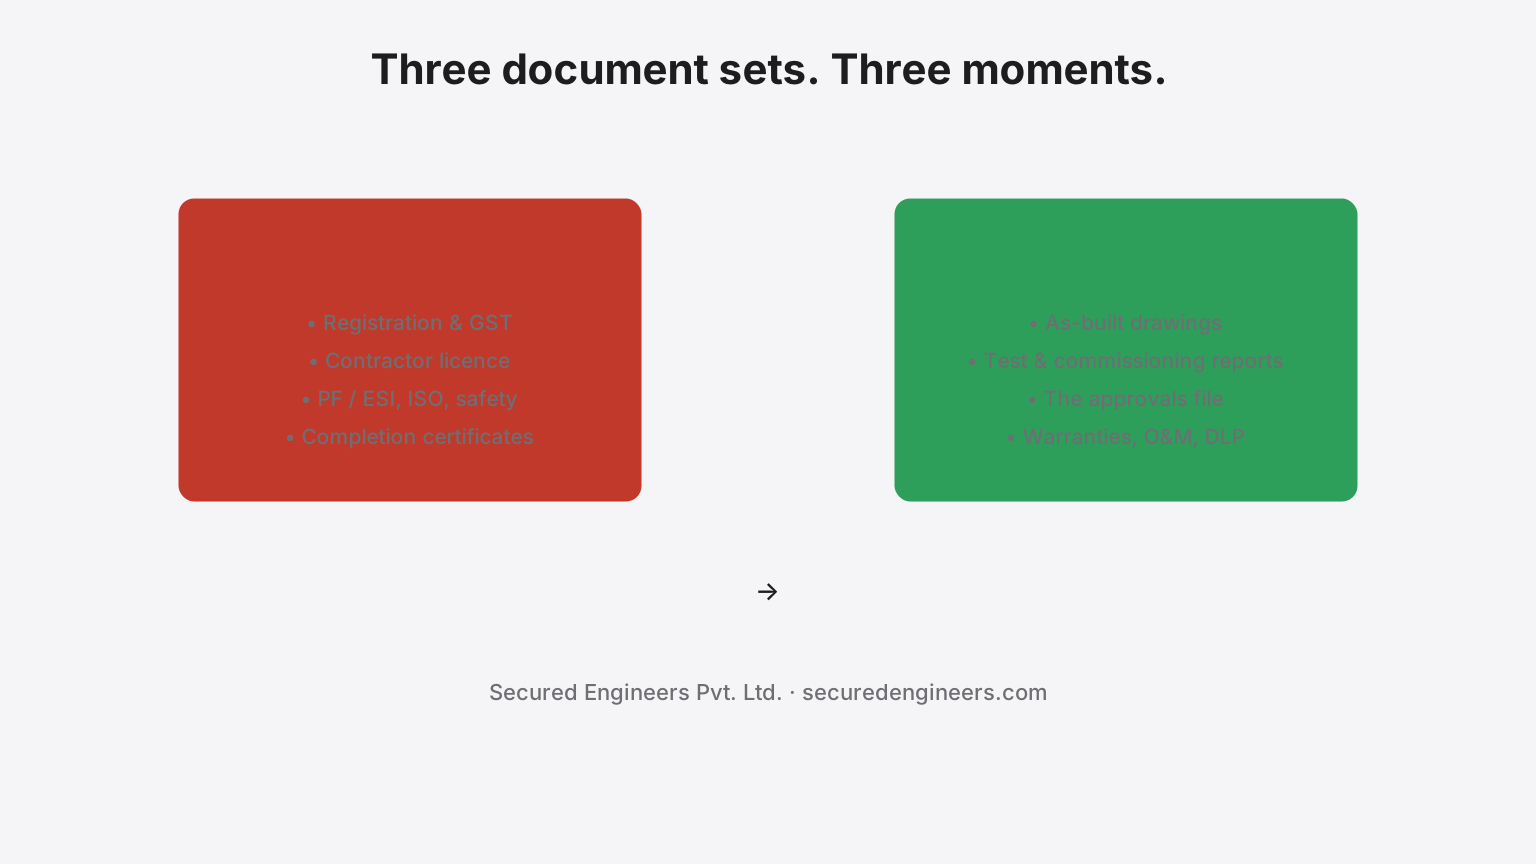
What documents should an MEP or EPC contractor provide — before award, during the work, and at handover
Three document sets, three moments. The pre-award set proves the contractor exists and is qualified; the in-progress set proves the work is what was priced; the handover set is what you will still need in five years.

How to compare MEP quotations — lining up three prices so the difference means something
Three quotations for the same building rarely price the same building. Before you can compare the totals, you have to make the scopes, the makes, the exclusions and the approvals identical — or the cheapest number is just the one with the most left out.
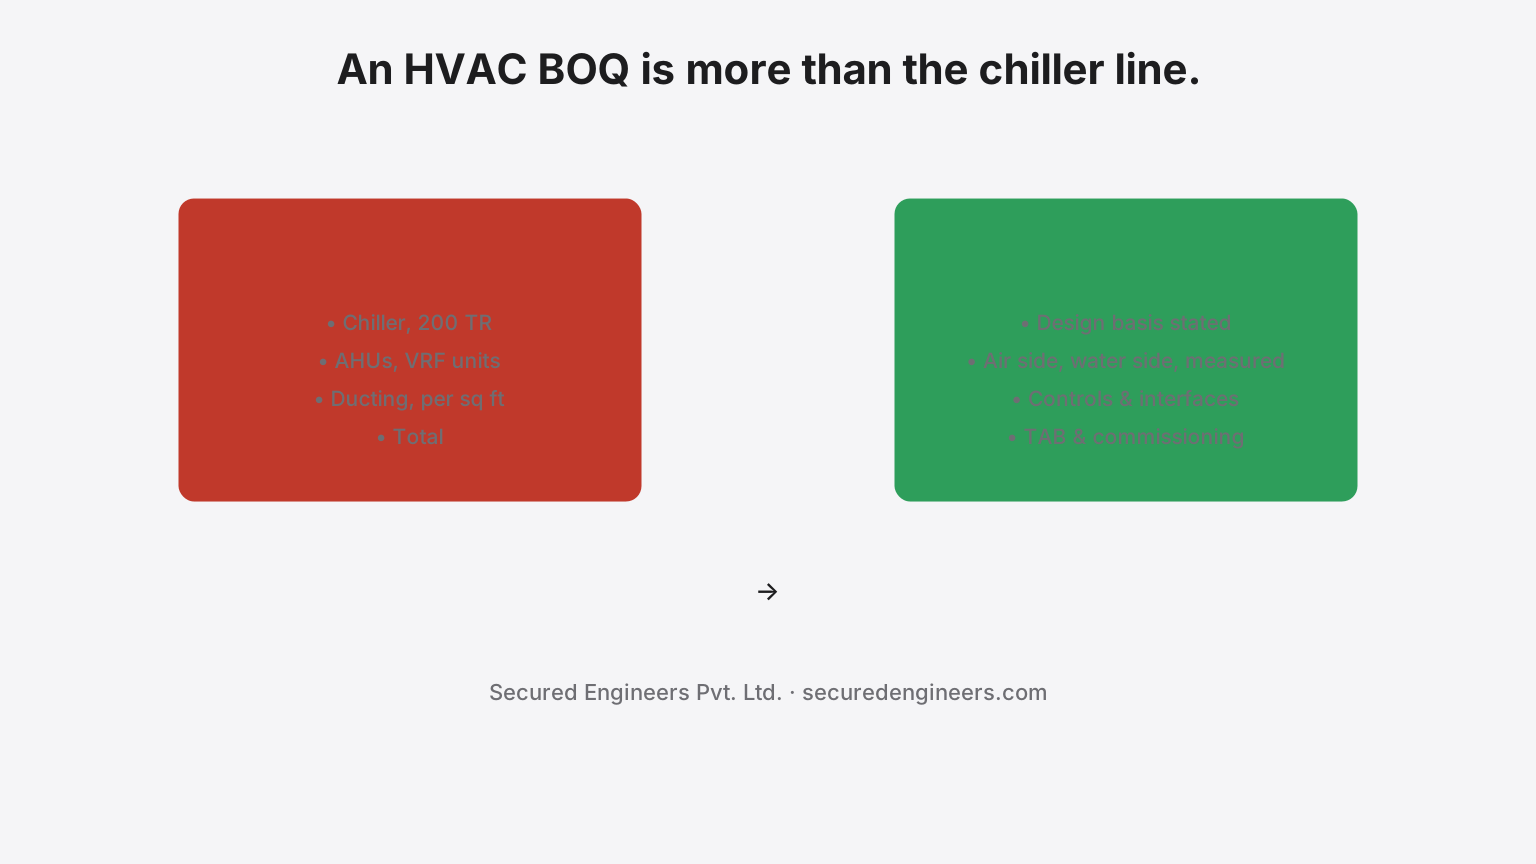
What should an HVAC contractor include in a BOQ — the lines that make a mechanical package priceable
An HVAC BOQ that stops at "chiller, 200 TR" cannot be priced, compared or held to. Here is the line structure a mechanical package needs — plant, air side, water side, controls, commissioning and the interfaces — and the items that go missing most often.
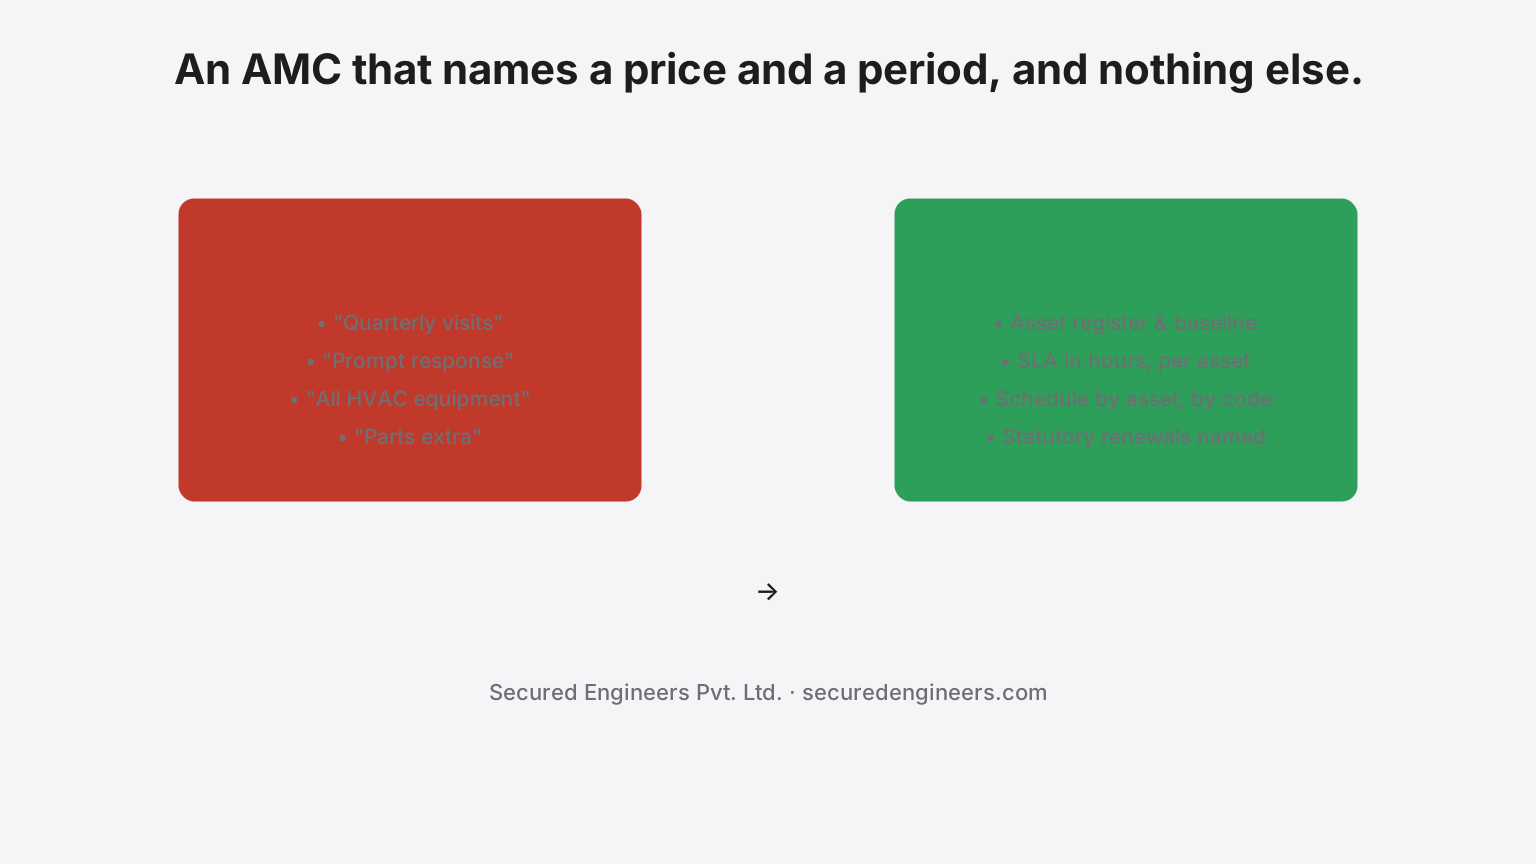
What should an AMC contract contain — the clauses that make an MEP maintenance contract enforceable
Most AMC disputes trace to a contract that named a price and a period and nothing else. Here are the clauses an MEP or solar AMC needs — asset register, scope, schedule, SLA definitions, spares, statutory obligations, reporting and exit — so both sides know what was bought.
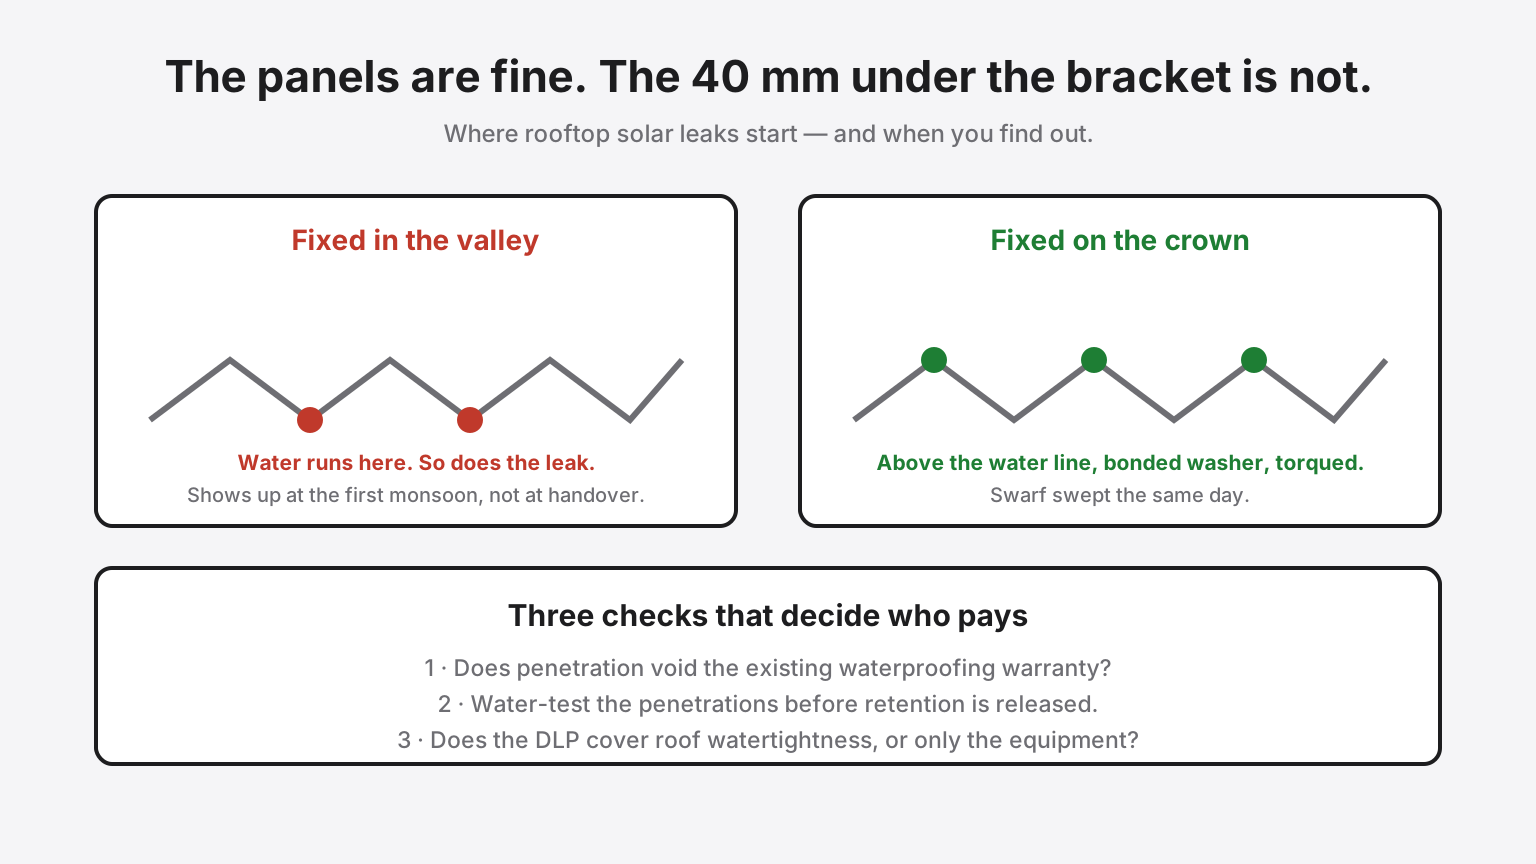
Rooftop solar without roof leaks — penetrations, ballast and the monsoon test
The plant works and the roof does not. Leak complaints arrive with the first monsoon, months after the installer demobilised. Here is how the detail is done properly.
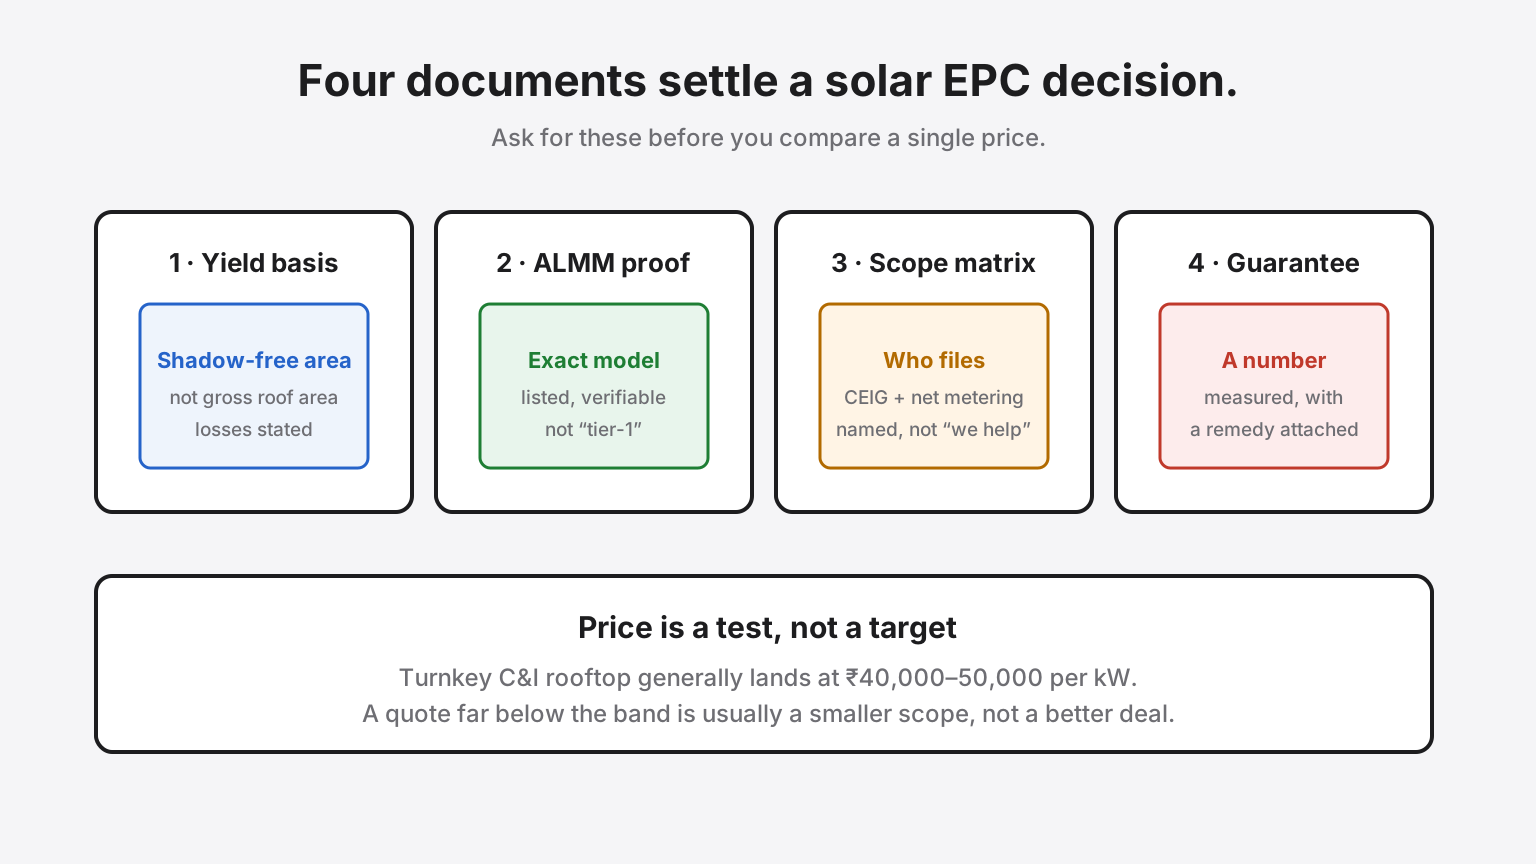
How to choose a solar EPC company in India — the checks that actually matter
Search that phrase and you get 'Top 10' lists written by solar companies about themselves. Here is the evaluation checklist instead — the one we'd want a buyer to run on us.
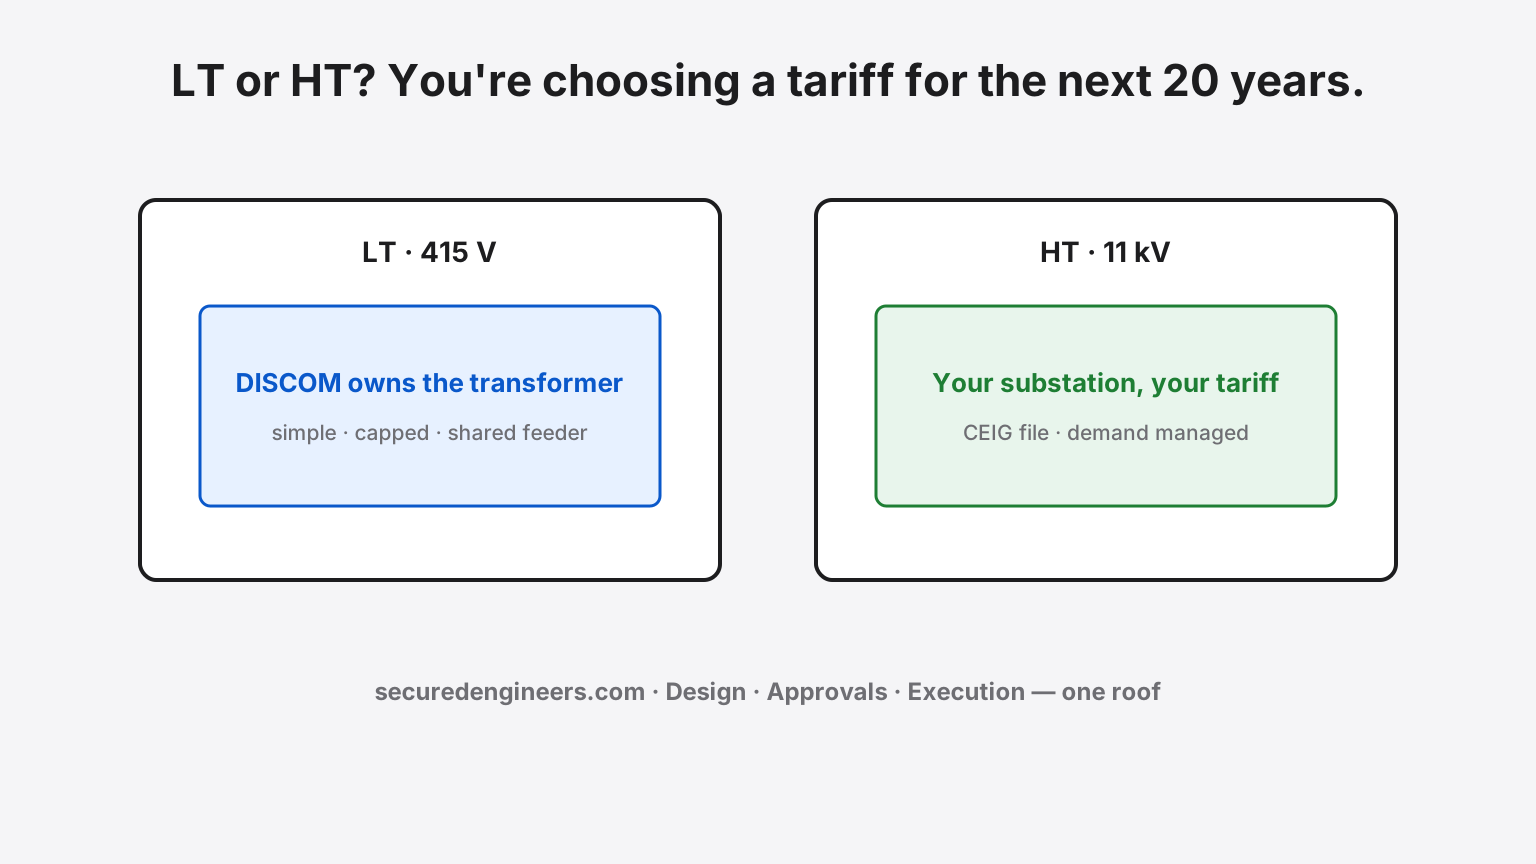
LT vs HT Power Distribution for Industrial Plants — Which to Choose
The LT-vs-HT decision prices every unit you'll ever buy and decides whether you own a substation. Here's the honest comparison — and when each wins.
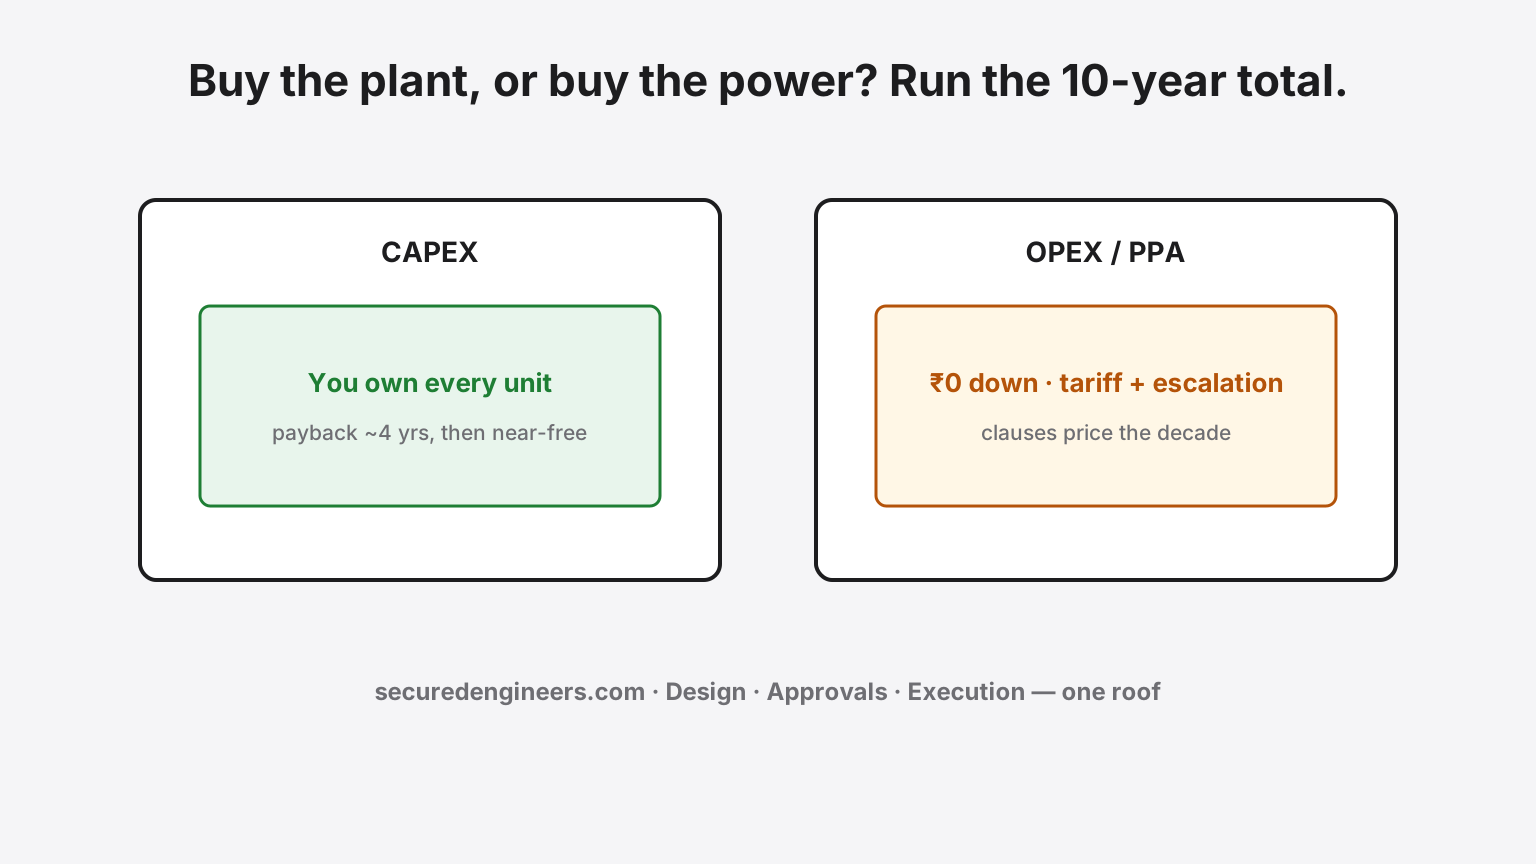
CAPEX vs OPEX Solar for Factories — the 10-Year Total Cost Compared
Own the plant or buy the power? The CAPEX-vs-OPEX solar decision looks financial, but the 10-year total cost turns on clauses most buyers never read.
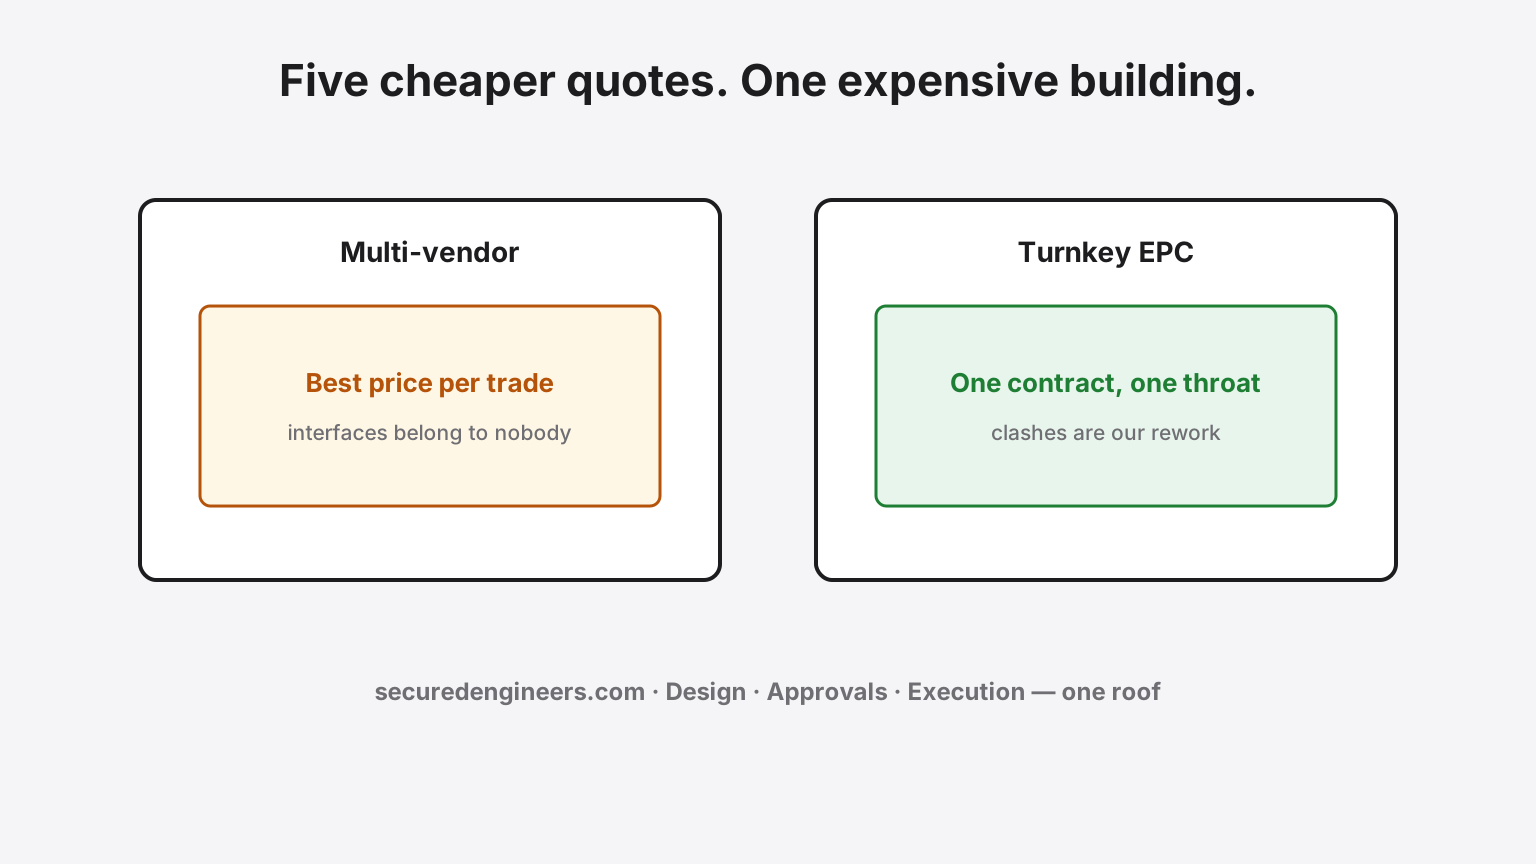
Turnkey EPC vs Multi-Vendor MEP — the Real Cost of Coordination
Five specialist quotes beat one turnkey number on paper. Then the interfaces start billing you. The honest comparison of how MEP is bought in India.
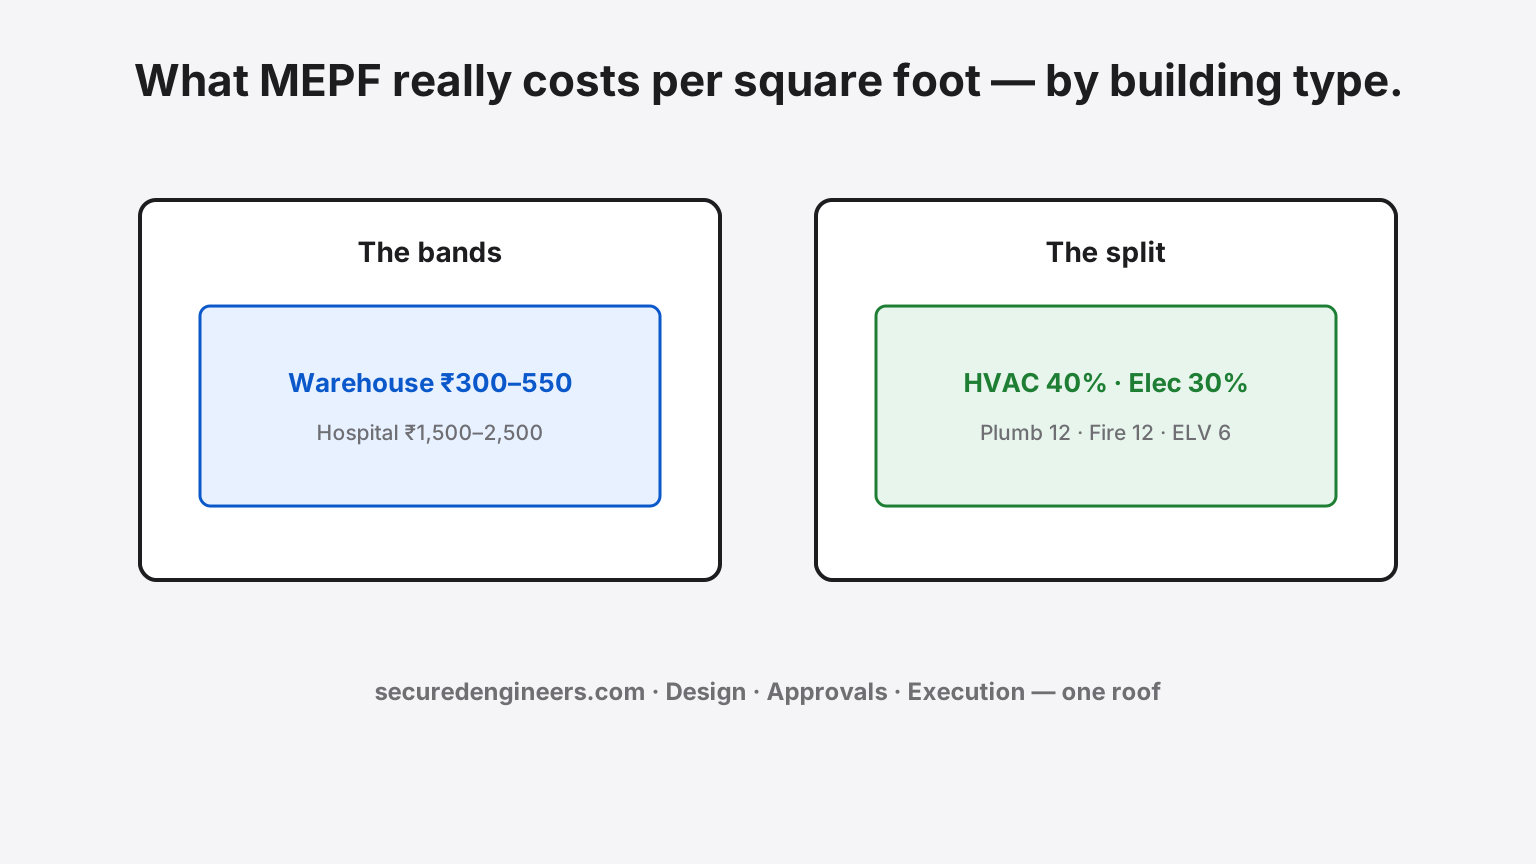
MEP / MEPF Cost per Sq Ft in India — Factory, Warehouse, Hospital, Hotel
What MEPF really costs per square foot in India, benchmarked by building type — and what legitimately moves a project inside (or outside) its band.
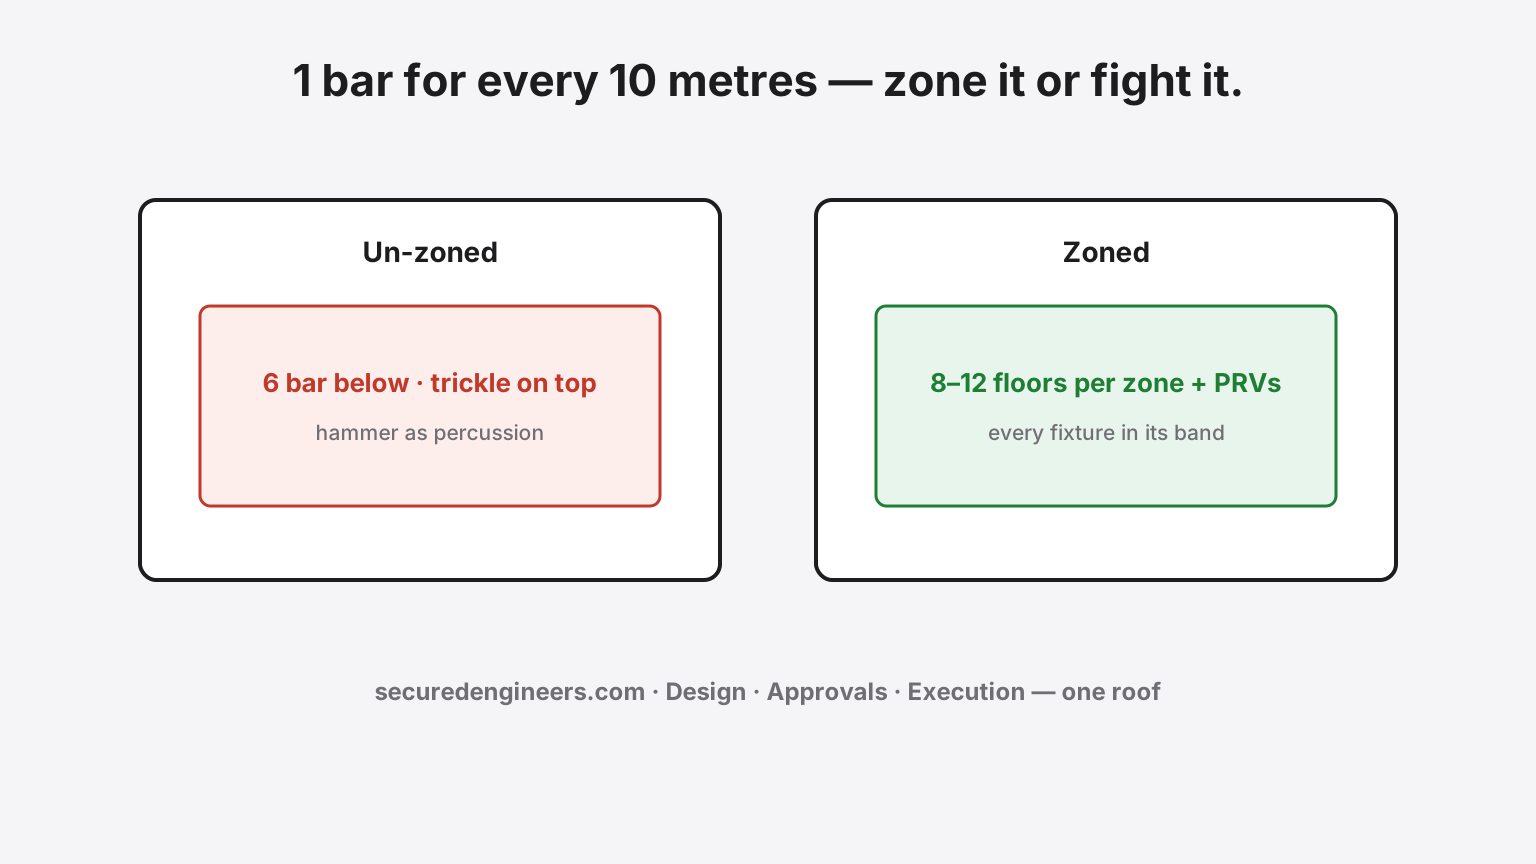
Why the 3rd Floor Gets a Trickle, the 1st Floor Gets a Jet, and the Pipes Bang at Night
Height converts quietly into pressure — one bar for every ten metres of water column. Un-zoned high-rise plumbing gives the lowest floors destructive pressure and the highest floors none, then adds water hammer as percussion. The fix is architecture, not bigger pumps.
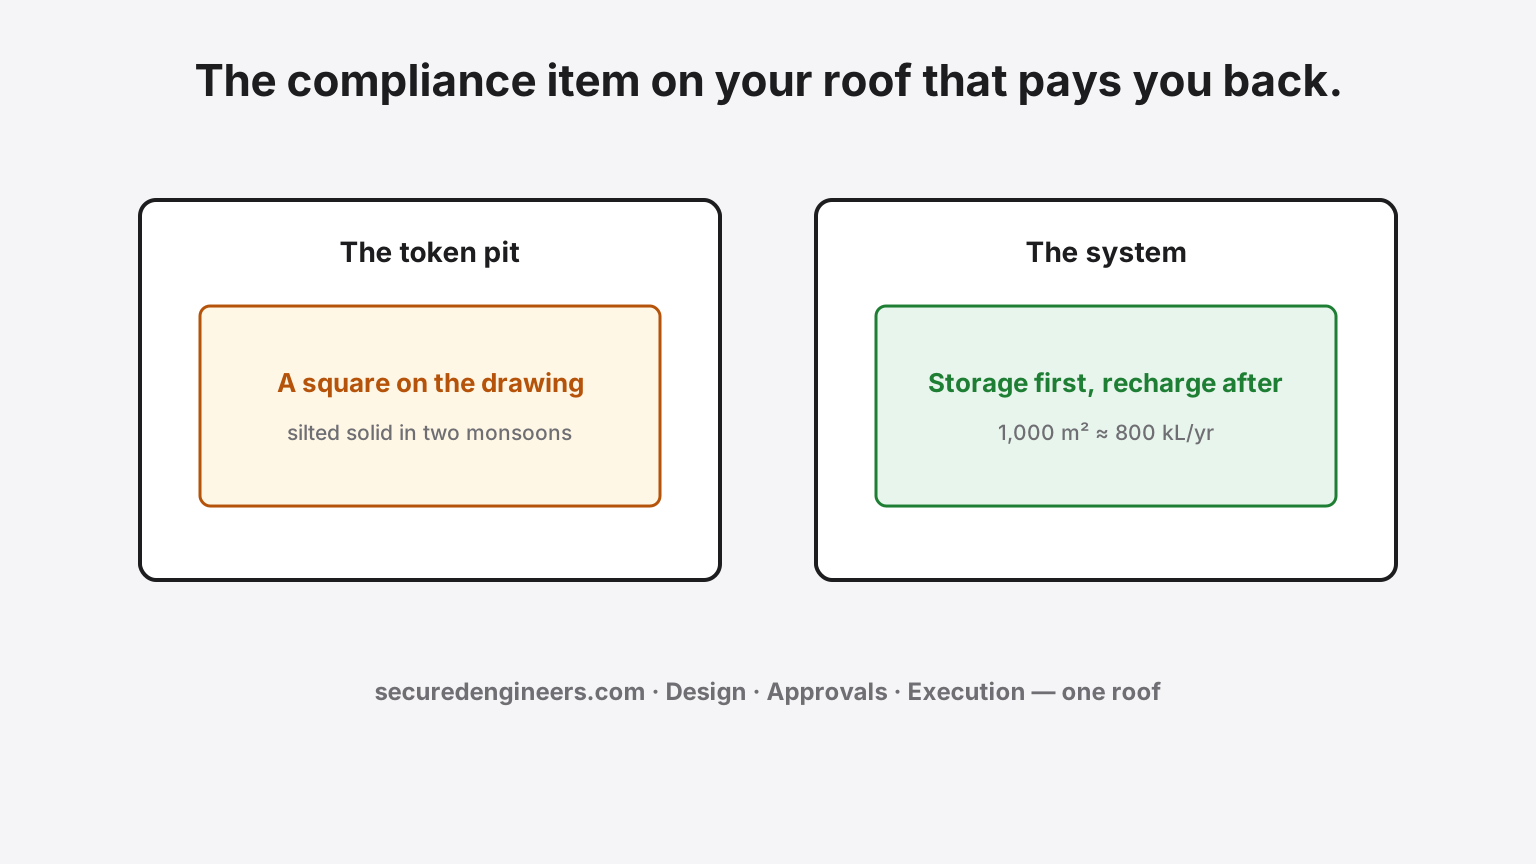
The Compliance Item on Your Roof That Actually Pays You Back
Most statutory obligations only cost money. Rainwater harvesting is the odd one out: mandated by most ULBs above modest plot sizes, scrutinised at plan sanction and CGWA stages — and, for a factory with real roof area, a genuine water-cost hedge if engineered rather than gestured at.
From AutoCAD to Actual Site — 20 Pain Points, 20 Solutions
A 20-part series from our founder's upcoming book on why Indian buildings never match the drawing — and exactly how to close the gap. Get notified at launch →
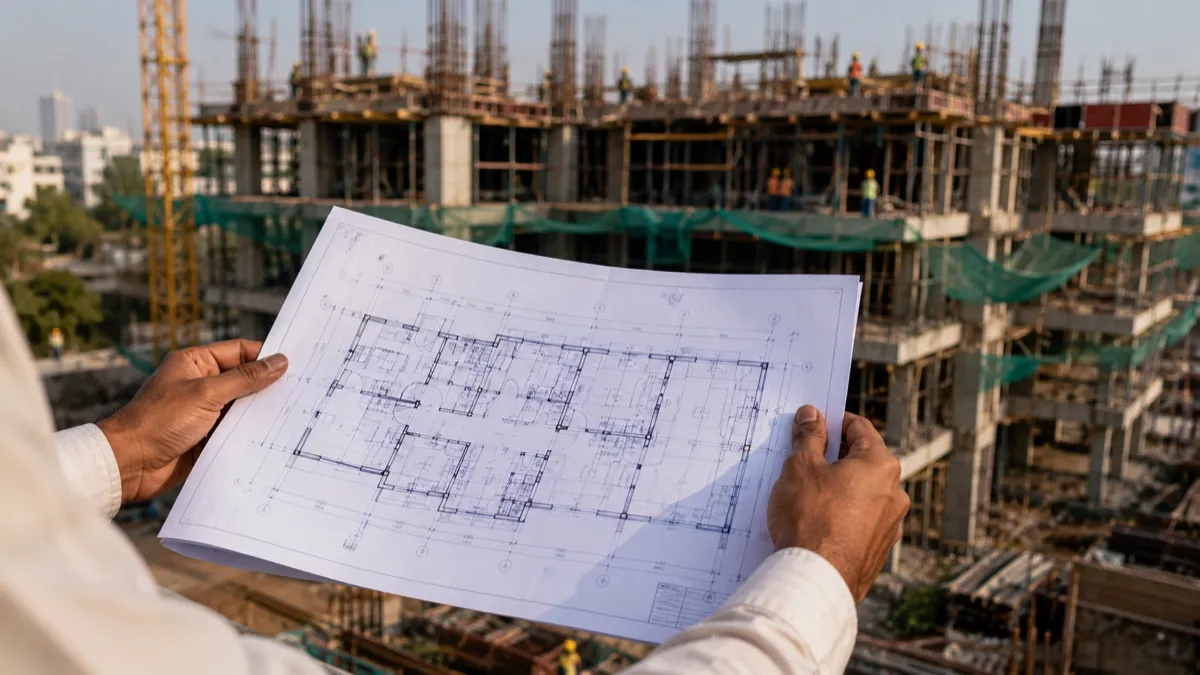
Your AutoCAD Drawing Is Lying to You — Why Perfect Plans Build Imperfect Buildings
Your drawing is precise to the millimetre. Your building won't be — and the gap between the two is where lakhs quietly disappear into rework.

The Client Conversation Every Architect Botches — and How to Say No Without Losing Them
The client wants a Manhattan penthouse on a 250 sqm plot. Say yes and you'll redesign for six weeks for free. Here's the conversation that saves the project.
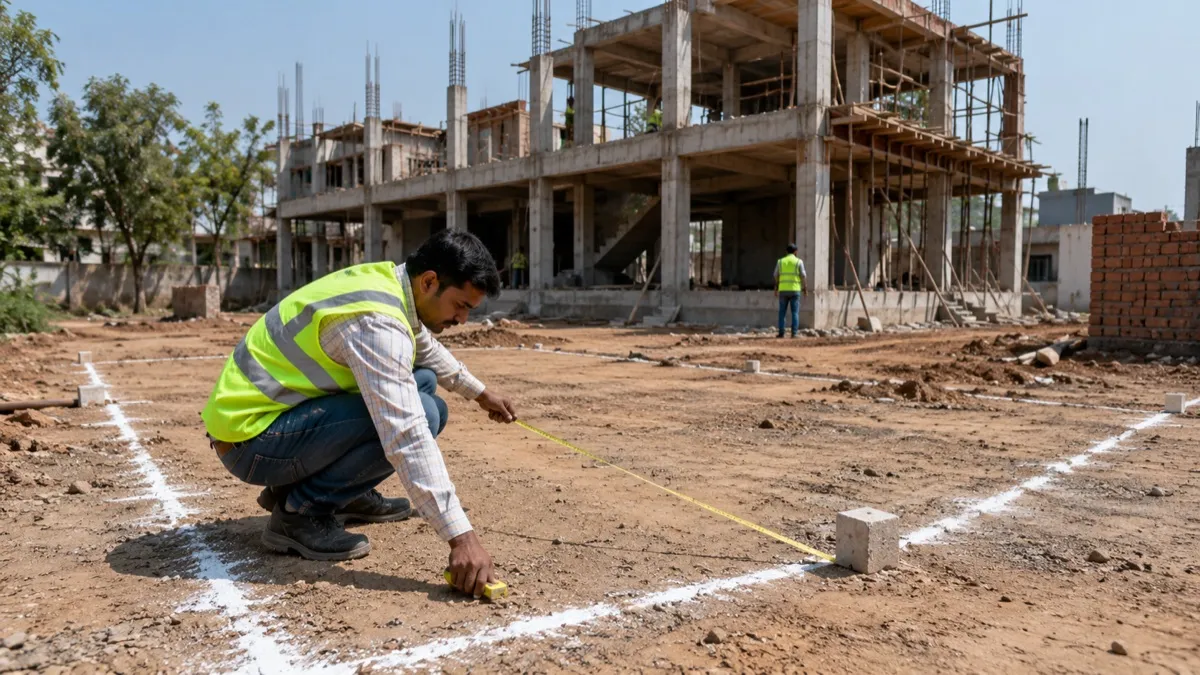
Why Your Building Quietly Shrinks Between the Drawing and the Site
You drew a 5-metre setback. The contractor built 3.5. The officer 'doesn't mind' — until a new officer does, and the owner sues you.
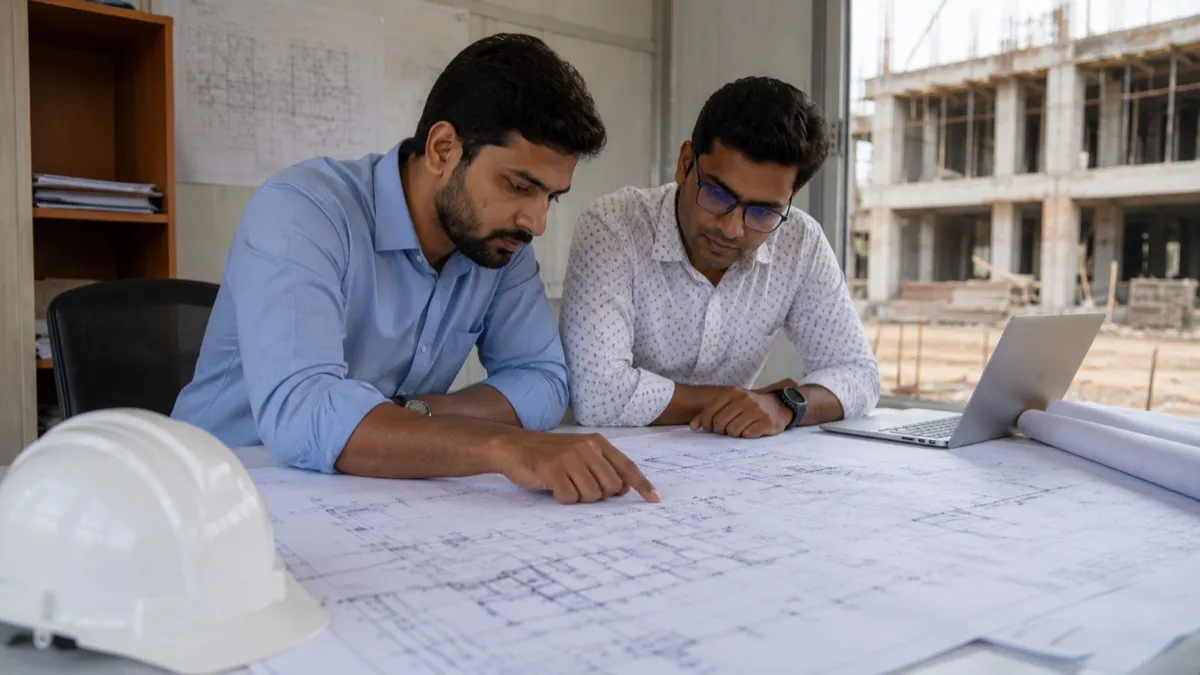
The Silent War Between Your Architect and Structural Engineer Is Costing You Lakhs
Your architect drew a perfect grid. Your structural engineer moved every column. Nobody coordinated — and your building now looks compromised instead of intentional.
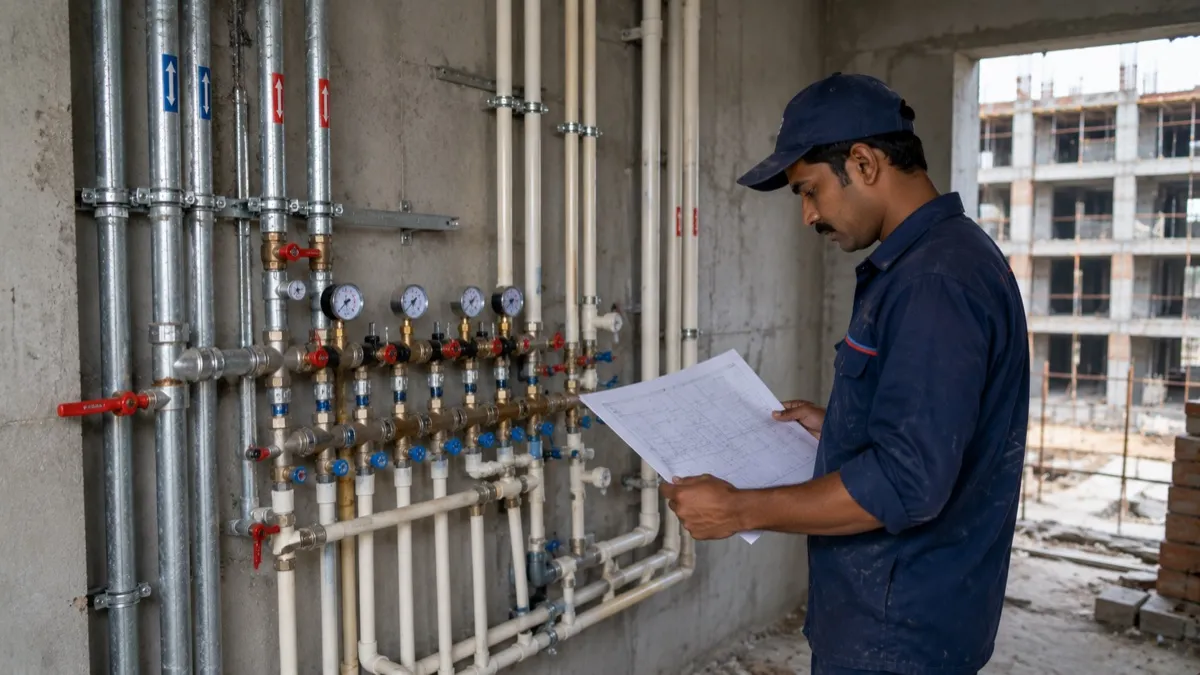
Your Plumber Has Never Seen Your Drawing — and That Leak Will Prove It
Your plumber is skilled, fast, and has never opened your drawing. He routes a pipe under a load-bearing beam — and two years later, the ceiling grows mould.
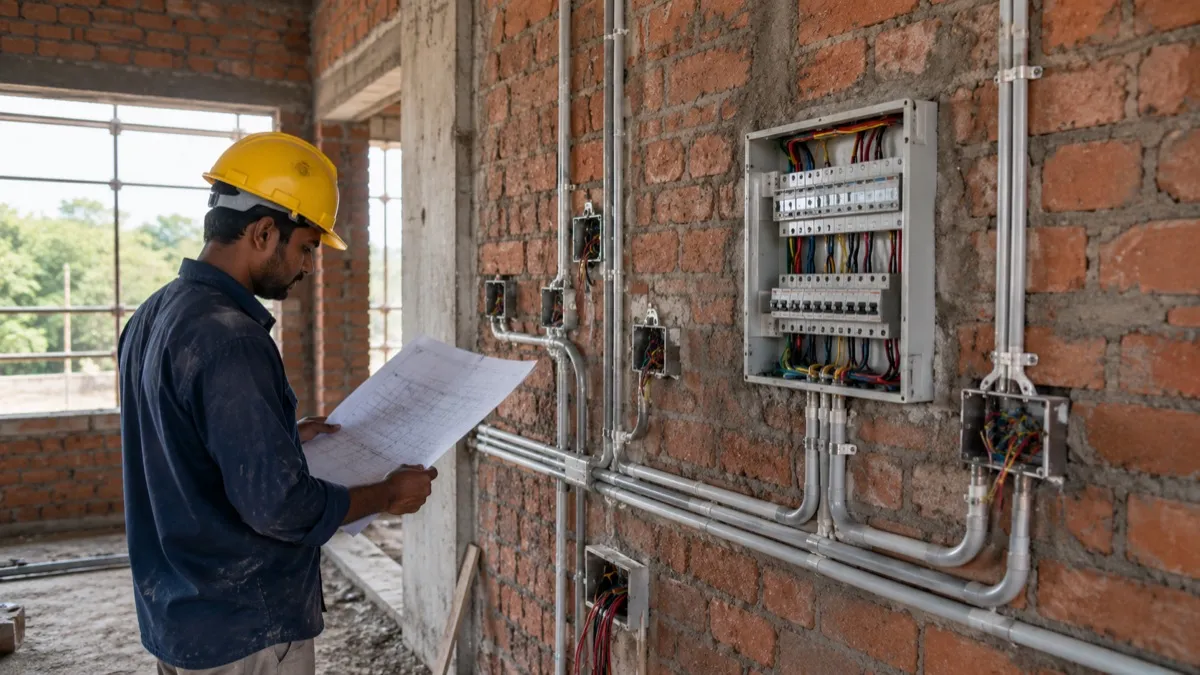
Where Wires Go to Die: Why Indian Electrical Layouts Fail Every Single Time
Your switches end up at shoulder height, your lights cast shadows on your desk, and your bathroom has no ELCB. None of it was on the drawing — and all of it was preventable.
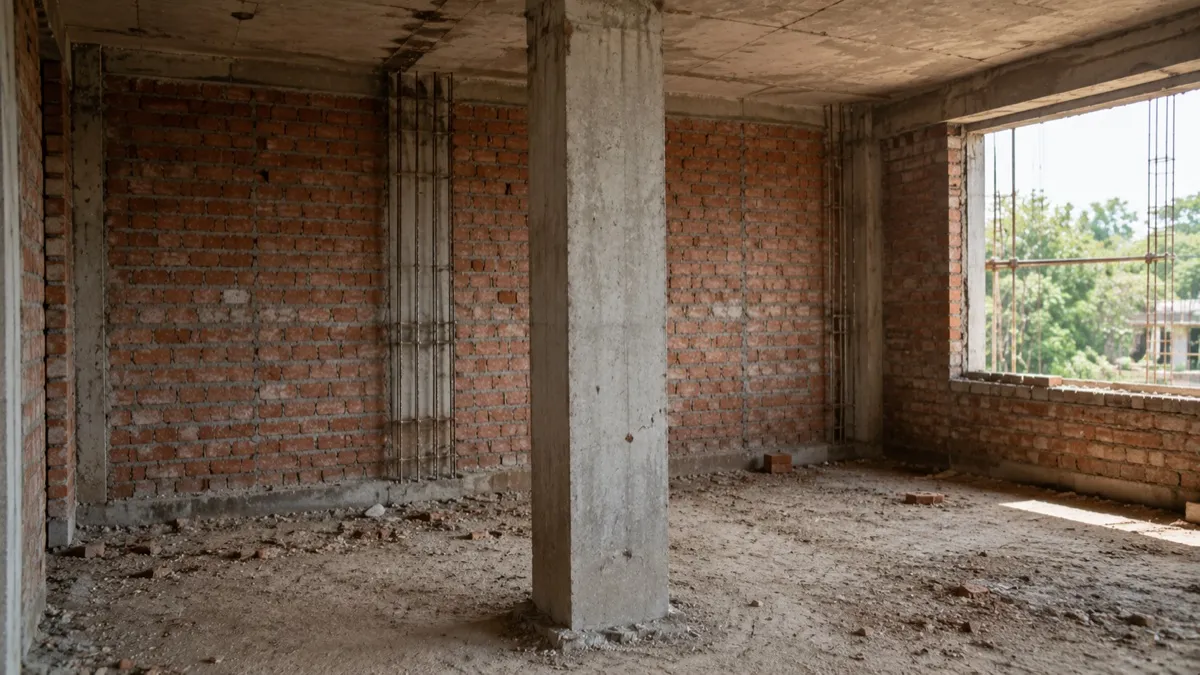
The Column That Wasn't on the Drawing — How One Beam Ruins a Living Room
You designed an open living room. The structural engineer added a column in the middle of it to save on beam depth — and nobody told you until the slab was poured.
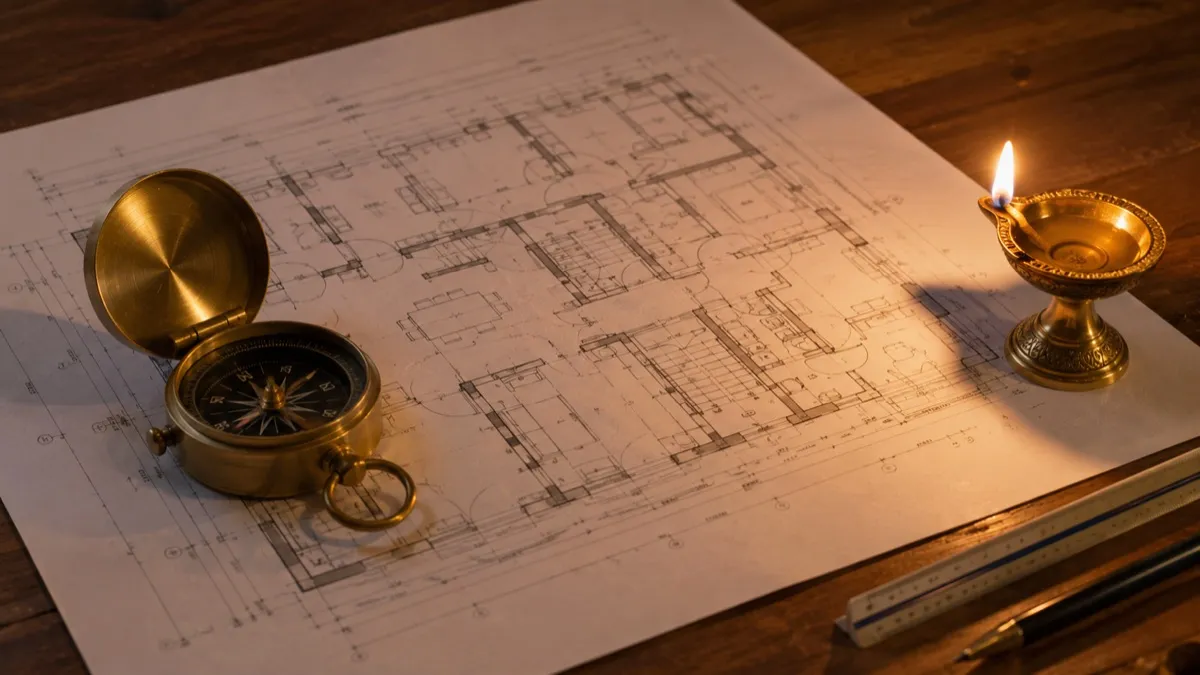
Vastu vs. Your Floor Plan: The Fight That Quietly Wrecks Indian Homes
The client approves your design — then hires a Vastu consultant at 60% construction who wants the kitchen moved three metres. Here's how to integrate Vastu instead of fighting it.
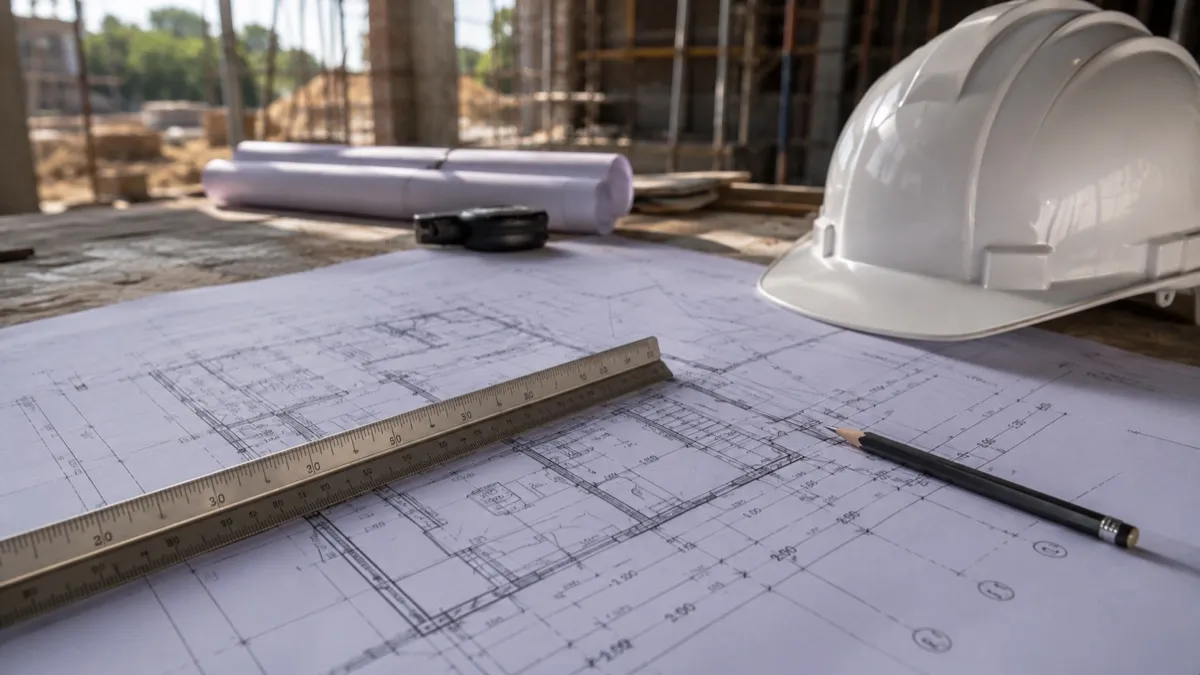
Your Contractor Reads '1:100' Differently Than You Do — and It Shows on Site
You mark 3 metres on the drawing. The room gets built at 2.7. The gap between your AutoCAD file and physical reality is where designs quietly die — here's how to close it.
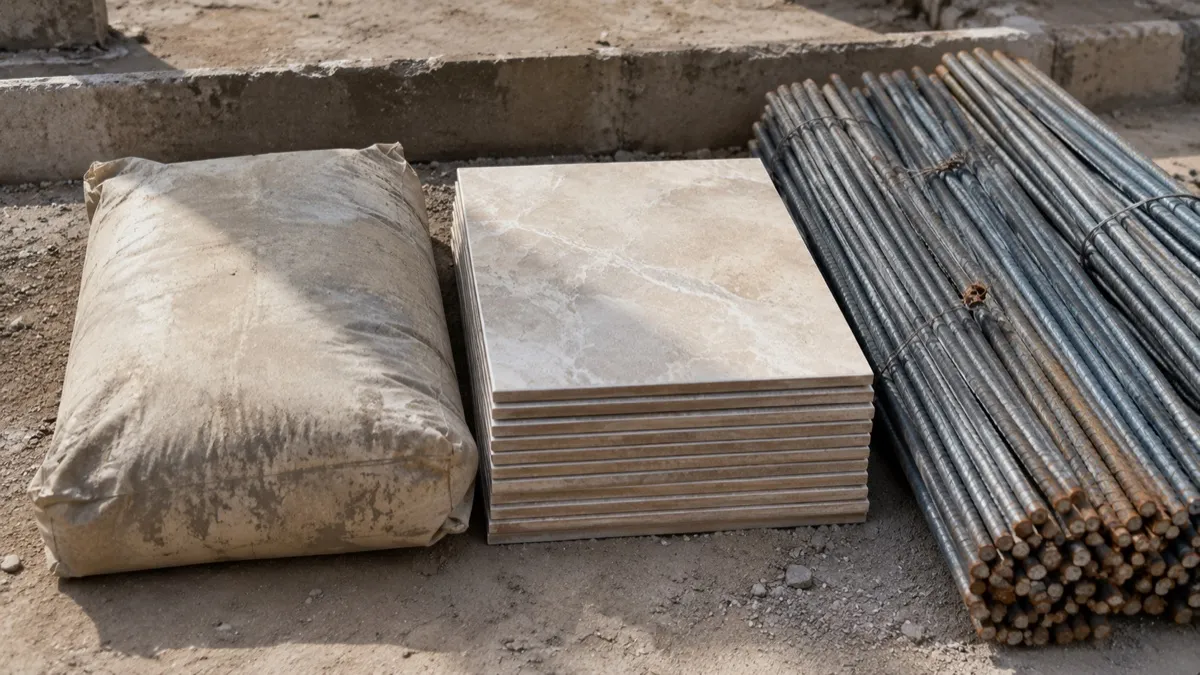
What You Specified Is Not What's in Your Wall: The Substitution Scam in Plain Sight
You specified Kajaria tiles and 53-grade cement. Three weeks later it's a local tile and a dropped cement grade — same colour, half the price, all the risk. Here's how to stop it.

'Don't Worry, I'll Supervise' — The Four Words That Cost You the Most
A site supervisor paid by the contractor is not your quality control — he is the contractor's. Here is why most Indian site supervision is theatre, and the system that turns it back into reality.
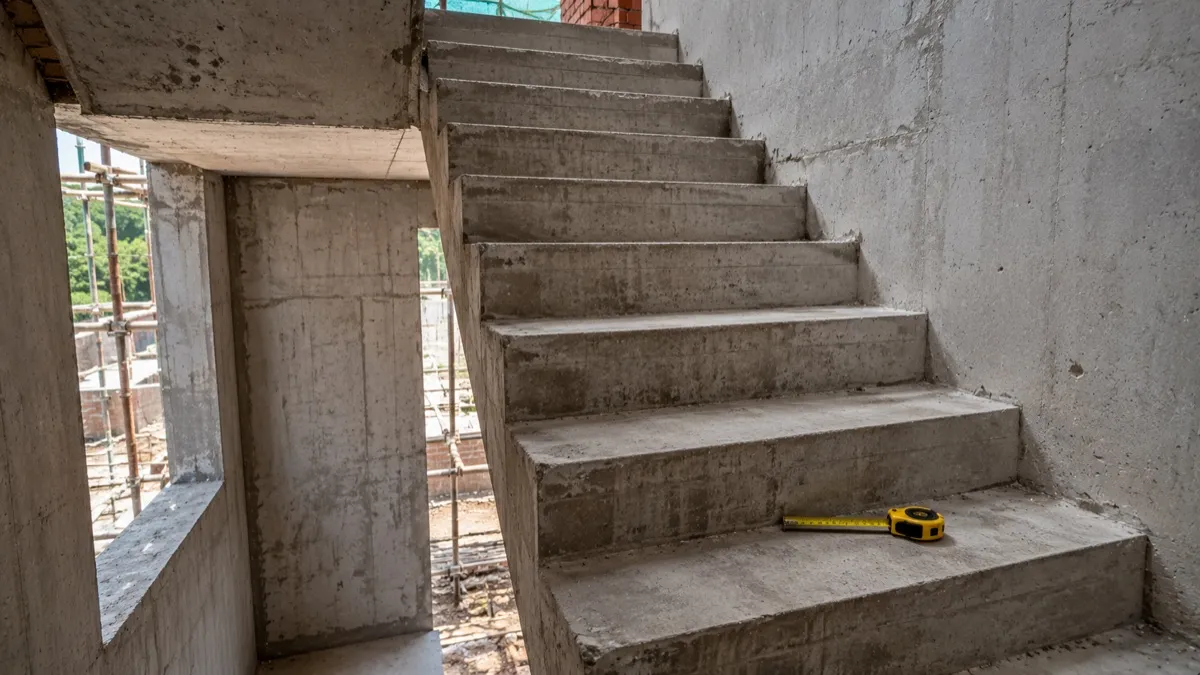
Why Indian Staircases Are Secretly Dangerous — and the One Number Everyone Gets Wrong
Staircases are the most commonly botched element in Indian construction — and the most dangerous. The villain is one number: the riser height nobody keeps uniform.
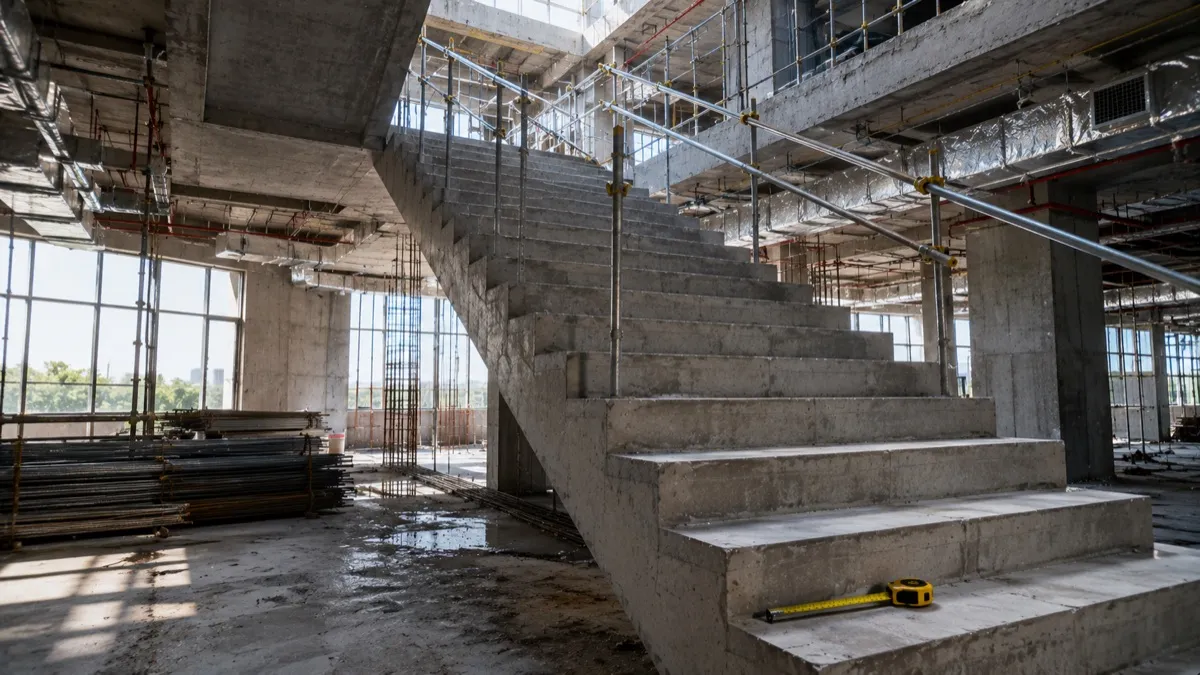
Every Contractor Promises It. Every Monsoon Breaks It: The Truth About Waterproofing
Waterproofing is not a technical problem — it is a design problem. Treat it as an afterthought and two monsoons later your terrace is a pond and your bathroom is in the bedroom below.
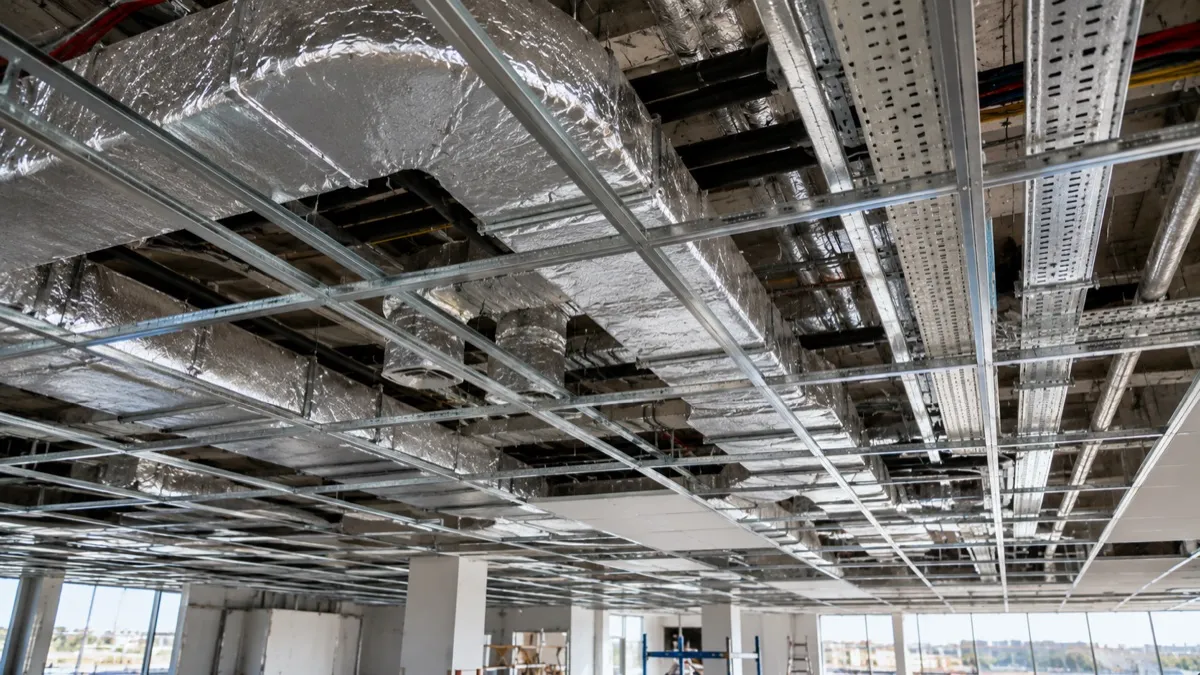
The Lakhs-Sized Mistake of Treating AC and Wiring as an Afterthought
Design a clean 200 mm false ceiling, then call the MEP contractor three months later — and watch your floor height collapse. AC, wiring and fire systems are not afterthoughts; they are the building.
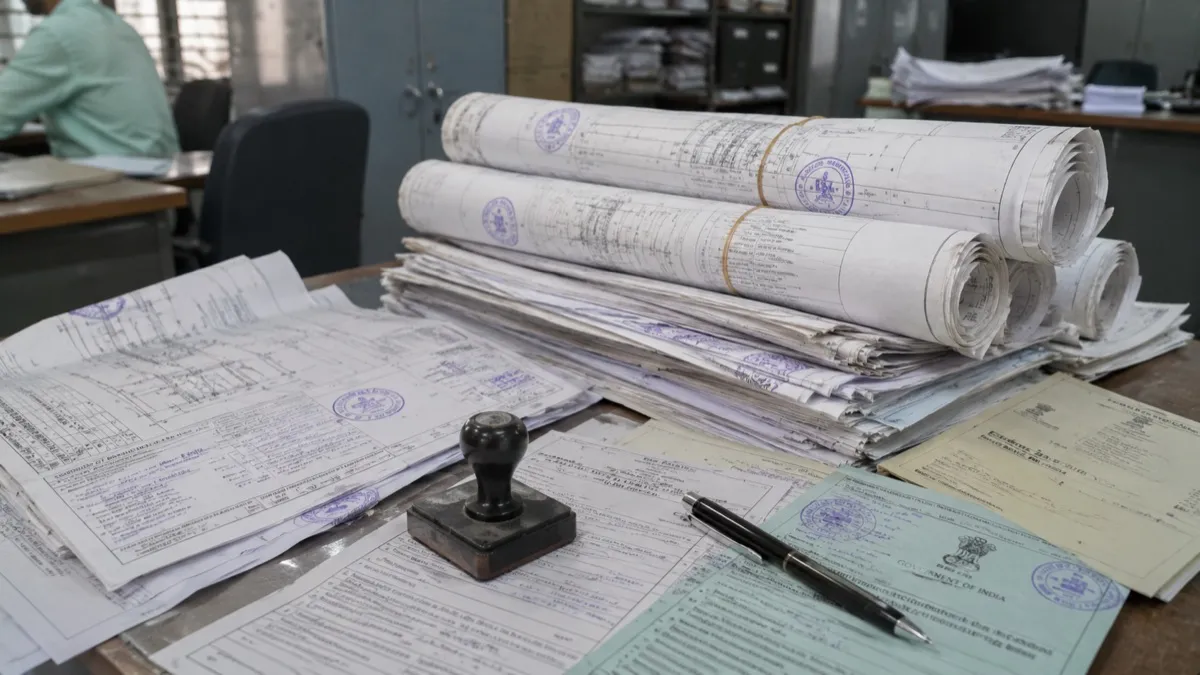
When the Municipality Quietly Redesigns Your Building — and You Pay for It
You designed 2.2 FAR; the authority calculated 2.0 and told you to cut 20%. When you skip the regulations before designing, bureaucracy redesigns your building for you — at your cost.

'Skilled Labour' on Paper, Experiment on Your Site: How to Tell the Difference
A mason with 15 years of experience can still wreck a facade he has never built before. On Indian sites, 'skilled' is a label — not a guarantee. Here is how to close the gap before it cracks your drawing.
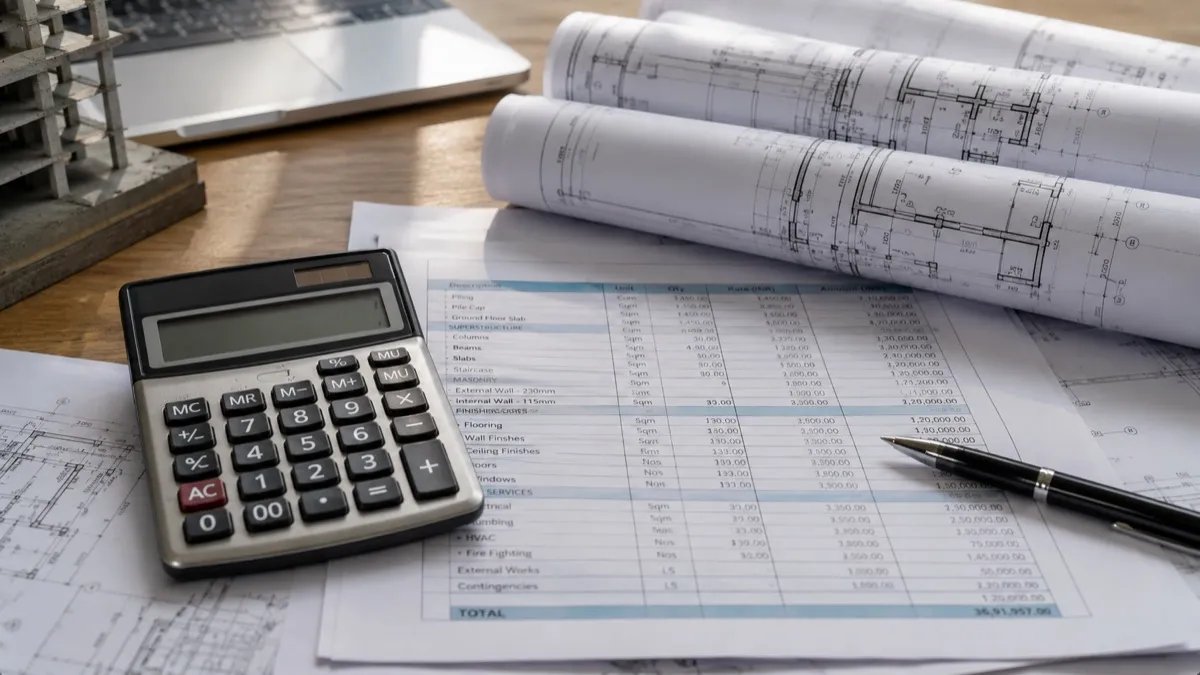
The Budget Cut That Looks Smart on Day 1 and Haunts You for 20 Years
Mid-project budget cuts are not a maybe in India — they are inevitable. The difference between value engineering and value cutting decides whether you save money or quietly destroy your building.

Where Good Buildings Go to Die: The Finishing Stage Nobody Watches
The structure can be flawless and the building still feels cheap — because finishes are what you touch, see, and feel. And finishing is exactly where Indian quality collapses.

The Most Expensive Lie in Construction: The 'As-Built' Drawing Nobody Updates
The drawings you hand over at the end of construction rarely match the actual building. Everyone agrees to the fiction — until a pipe leaks and nobody can find it.

Can an Indian Building Ever Match Its Drawing? The Honest Answer — and the Fix
In India, buildings are inspired by the drawing, not built to it. The gap is real — but it is not destiny. Here is how to make it smaller, and why one accountable partner shrinks it fastest.
Ready to start your project?
Get a free consultation and quote. We design, take all approvals, and execute — you stay stress-free.