
Five Contractors, One Ceiling: Why Your Duct, Cable Tray and Sprinkler All Want the Same Spot
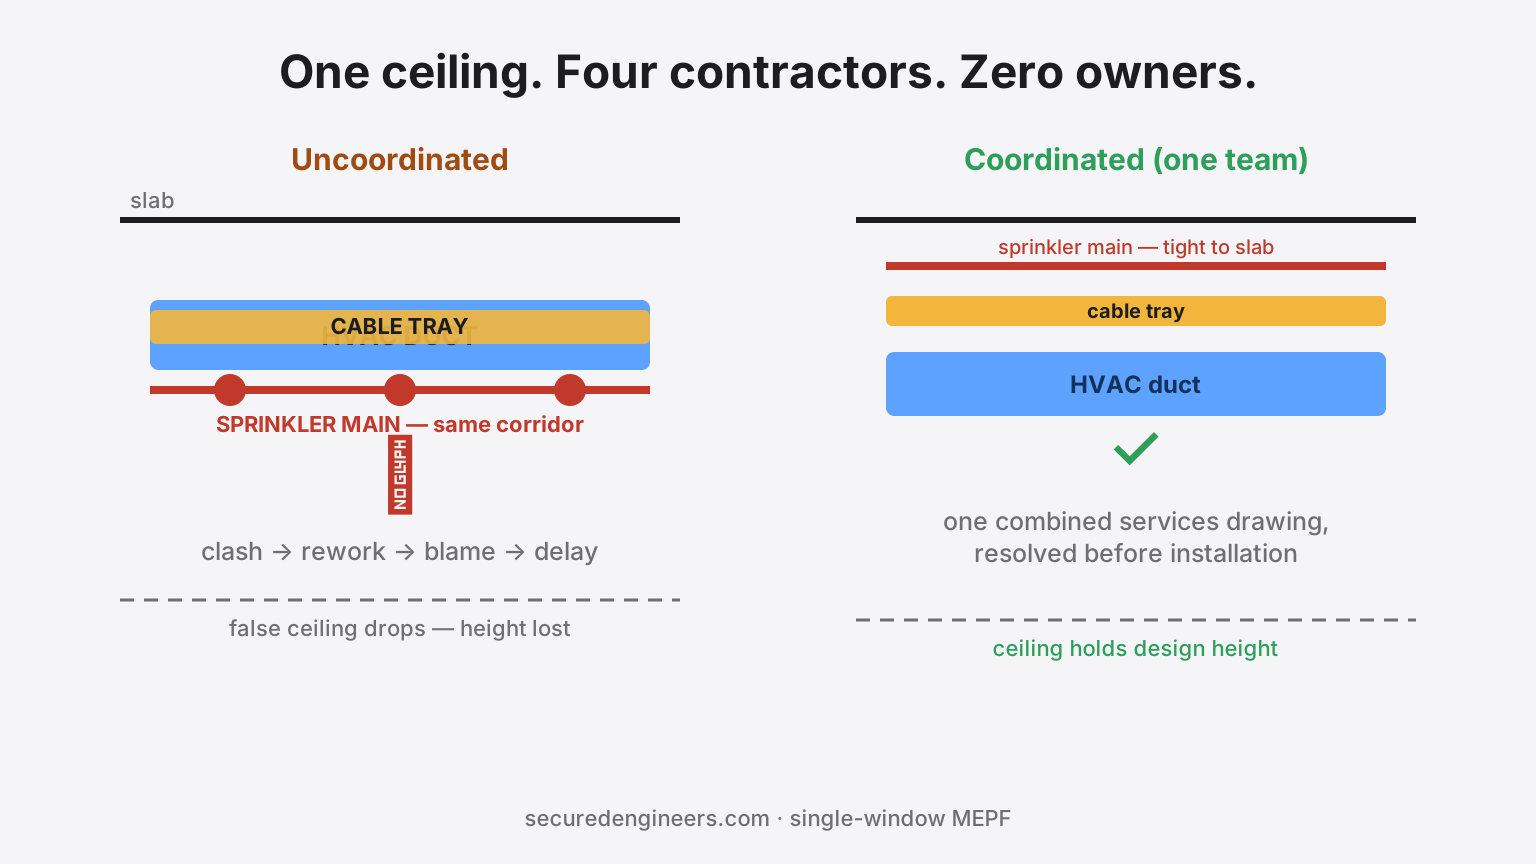
Above every false ceiling there is a war for space. The HVAC duct wants the straightest run. The cable tray wants the same corridor. The sprinkler main has code-mandated positions. The plumbing drain needs slope and won't negotiate. And on a multi-contractor site, each of these belongs to a different company — each with its own drawings, its own programme, and its own commercial interest in not moving.
This is the most expensive square metre in your building: the one everybody's services pass through and nobody owns.
What coordination failure actually costs
- Rework: installed services taken down and re-routed — typically 5–15% of a trade's installation cost on poorly coordinated sites
- Sequencing deadlock: the duct can't go up until the tray moves, the tray won't move until the sprinkler shifts, and three site teams stand idle on your daily-rate clock
- Ceiling height loss: when services stack instead of nesting, the false ceiling drops — and a showroom or office loses the height the architect promised
- Inspection failures: clearances around sprinklers, fire dampers and electrical trays are code items; a clash "solved" by squeezing them fails at fire NOC inspection
- The blame tax: every clash becomes a three-way correspondence war — and while responsibility is being negotiated, the programme slips
Why it happens — the structural cause
Coordination failure is not a discipline problem. It is a contract-structure problem. When HVAC, electrical, fire and plumbing are four separate contracts:
- Each contractor drafts shop drawings against the architectural drawing, not against each other's services
- Nobody is paid to produce a combined services drawing — so either the consultant improvises one, or the ceiling becomes first-come-first-served
- Every clash resolution has a commercial consequence for someone — so every resolution is contested
- The client becomes the default coordinator: the least equipped party, holding the most risk
On paper the four-contract route looks cheaper — each L1 was the lowest bidder. The rework, delay and height-loss bills arrive later, unbudgeted. (They are close cousins of the 40% quote spread problem — undefined space always invoices you eventually.)
What good coordination looks like
- One combined services drawing before installation starts — every duct, tray, pipe and sprinkler on a single coordinated layout, clash-checked corridor by corridor
- A services hierarchy rule agreed up front: gravity drainage first, then ducts, then fire mains, then trays — deviations documented, not improvised
- Sectional details for congested zones: plant rooms, corridors, shaft entries and basement ceilings drawn in section, not assumed
- One party contractually accountable for the coordinated result — with the authority to move any service
The single-window answer
This is the strongest practical argument for single-window MEPF delivery: when one engineering team designs and installs all four trades, the ceiling war is resolved on a drawing, in-house, before a single support is drilled — not on site between four companies at daily-rate. It is also why our in-house design team issues combined services drawings as standard on every turnkey project.
FAQs
Can't the PMC just coordinate the four contractors?
A strong PMC helps, but coordination authority without contractual power over each trade's price and programme has limits — every move still triggers a claim negotiation. Structure beats supervision.
What is a combined services drawing?
A single layout showing all MEP services in a zone with resolved levels and offsets — the document that converts four independent intentions into one buildable plan. Ask for it before installation begins, whoever you hire.
Does single-window MEPF cost more?
The headline sum of four L1 bids is usually lower than one turnkey price — until rework, delay and variation claims are added. On coordinated scope, turnkey routinely lands cheaper end-to-end. Lay the job out in the project timeline estimator and see which hand-offs between contractors sit on the critical path.
We're already mid-project and clashing — can you step in?
Yes — we take over coordination reviews and issue combined drawings on running sites. Book a technical review.
Related services
More insights
The Building Stays Open. The Chiller Still Has to Come Out.
Renovating MEP infrastructure in an occupied, operating building — a hospital, hotel, running factory or leased commercial building — is a fundamentally different problem from new construction, because the systems being replaced can't simply be switched off while work happens. Phasing, temporary systems and sequencing decide whether the renovation succeeds quietly or becomes the outage the client remembers for years.
Project ManagementTurnkey MEPF Scope of Work: What Your Contract Should Include
Turnkey is a commercial promise, not a defined scope: two bidders can both quote turnkey MEPF and price different jobs. The design deliverables, interfaces, authority fees and handover items a contract should name, with a responsibility matrix that makes bids comparable.
More on Project Delivery & Commercial · all insights