
The Drugs Controller, the Pollution Board and the Fire Department All Have an Opinion on Your Cleanroom.
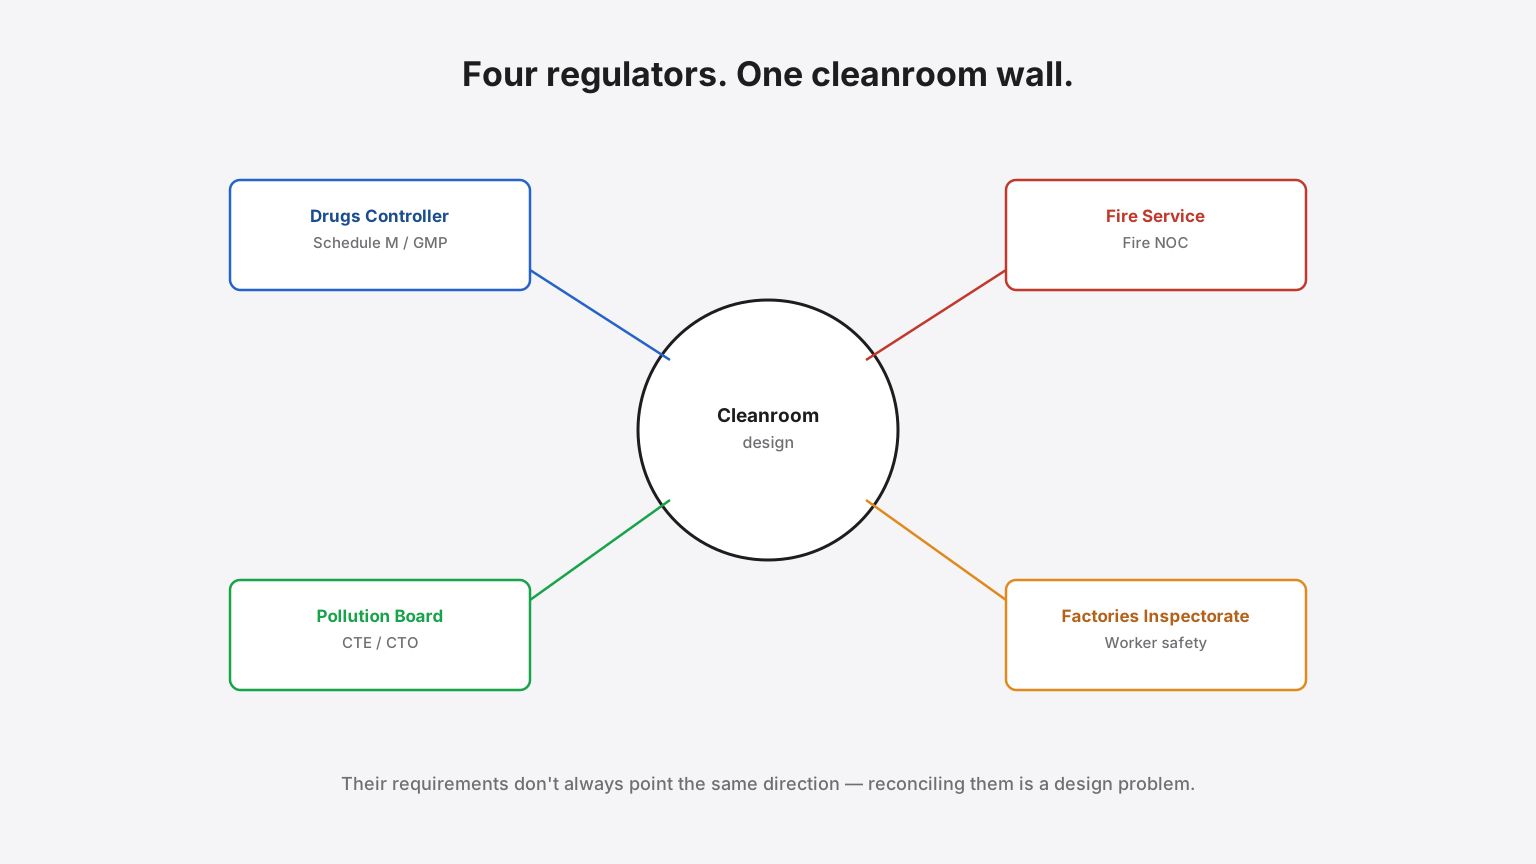
Our pharma and food HVAC guide and WHO-GMP facilities guide cover the engineering side of a compliant cleanroom — air changes, pressure cascades, finishes. A separate and less-discussed problem sits alongside the engineering: a pharmaceutical manufacturing facility in India doesn't answer to one regulator. It answers to several, simultaneously, and their requirements don't always point in the same direction.
Who's actually in the room
| Authority | What they're checking |
|---|---|
| State Drugs Controller / CDSCO | Schedule M (Good Manufacturing Practices) compliance — facility design, cleanroom classification, environmental monitoring, quality systems. |
| State Pollution Control Board | CTE/CTO for effluent, emissions and hazardous waste — a pharma facility's process effluent is often a different category from general industrial waste. |
| State Fire Service | Fire NOC — with solvent storage and certain process chemicals raising the facility's fire-risk classification above a typical light-industrial building. |
| State Factories Inspectorate | Worker safety under the Factories Act — ventilation, exposure limits for process chemicals, and occupational safety provisions distinct from the cleanroom's product-protection requirements. |
Where the requirements genuinely conflict
- Pressure cascade vs make-up air load. GMP wants positive pressure in clean areas to keep contamination out; the fire authority and factories inspectorate want adequate fresh-air ventilation and smoke control. Reconciling both without one undermining the other is a genuine design problem, not a paperwork one.
- Finishes and cleanability vs fire rating. GMP-compliant cleanroom finishes (smooth, coved, cleanable) and fire-rated partition requirements both apply to the same wall — the products that satisfy both simultaneously are a narrower list than either requirement alone suggests.
- Effluent classification disagreements. A facility may classify its effluent one way for CTE purposes and find the actual discharge, once operating, doesn't match — triggering a CTO-stage query that a design-stage water balance would have caught.
The practical implication
These approvals cannot be sequenced as if they're independent — a cleanroom design finalised for GMP alone, then handed to the fire consultant afterward, routinely needs rework once the fire-rating and ventilation requirements are layered on. The design that avoids rework is the one where all four regulatory perspectives are represented at the design table before any single discipline is finalised.
What we do differently
Our Design & Approvals team coordinates GMP, fire, pollution-board and factories-inspectorate requirements from the same design set — rather than designing for one regulator and discovering the others' objections after drawings are already frozen.
More insights
The Factory Looked Perfect. The Data Room Was Missing One Folder: Approvals.
Industrial property deals obsess over land title and price per acre — then hand over crores for a building whose fire NOC lapsed in 2021, whose consent covers half its capacity, and whose mezzanines exist on no drawing. What technical due diligence actually checks before you buy or lease a factory.
ComplianceYour STP Was Compliant Last Year. ZLD Is Reaching More Categories Every Year.
Zero Liquid Discharge (ZLD) — recovering and reusing effluent instead of discharging any of it — started as a mandate for a handful of highly polluting sectors, but pollution control boards keep extending it to more industrial categories and locations. The CAPEX gap between a compliant STP and true ZLD is large enough to plan for years ahead.