
Whole-MEP Package for Solitaire Walk High-Street Retail — Ludhiana — HVAC, Electrical, Plumbing
In execution: the complete MEP package — HVAC, electrical and plumbing — for a six-acre open-air high-street retail and commercial development on Lodhi Club Road, Ludhiana.
Project details from the company's own record; the package is in execution (October 2026). Full technical values, test records and approval documentation are available on request.
Project snapshot
- Client
- Solitaire Heights (developer of Solitaire Walk)
- Industry
- Commercial
- Location
- Ludhiana, Punjab
- Project type
- Turnkey multi-trade commercial project
- Services in scope
- Mechanical / HVAC, Electrical, Plumbing
- Project status
- In progress
Scope
- HVAC
- Electrical
- Plumbing
- In execution — whole MEP package: HVAC, electrical, plumbing & public health
- Six-acre open-air high street with a 200-ft frontage on Lodhi Club Road, near the Gill Flyover (developer’s description)
- Three signatory frontage units and 28 shop-cum-office units; air-conditioned showrooms, dining and leisure, EV charging (developer’s description)
Engineering challenge
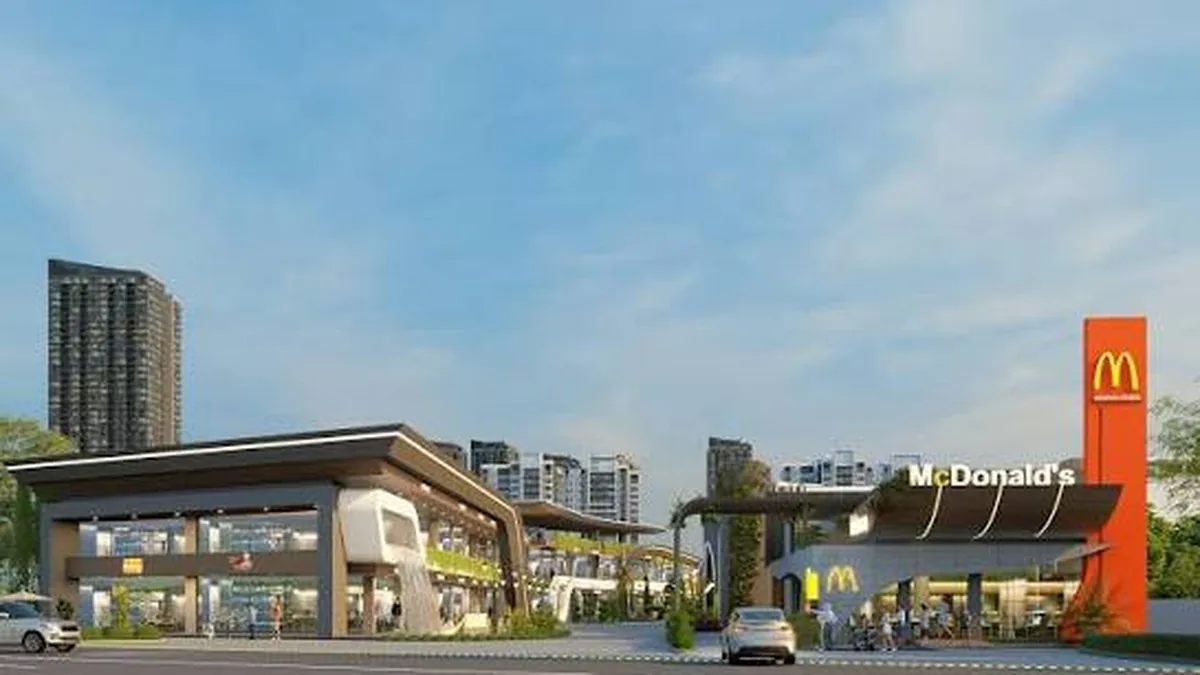
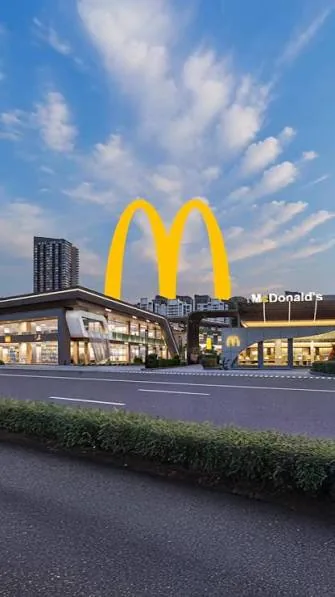
- The developer describes Solitaire Walk as a six-acre luxury high-street retail and commercial destination on Lodhi Club Road, near the Gill Flyover and Ferozepur Road, with a 200-ft frontage: three signatory units on the main road, 28 shop-cum-office units along the inner stretch, air-conditioned showrooms, cafés and restaurants, leisure space, landscaped walkways and EV charging. McDonald’s, Nik Baker’s and Bikanervala are named on its website as brands on board.
- An open-air high street is not one building but many. Each unit is a tenant’s shell with its own air-conditioning, power and water demand, and the MEP package has to deliver the site-wide infrastructure — the incoming supply, the sub-distribution, the water and drainage network, the external and landscape lighting — while leaving every unit a clean, metered point to fit out from.
- Retail loads are decided by tenants who have not signed yet. Showrooms, restaurants and leisure uses carry very different electrical, cooling and kitchen-extract demands, so the infrastructure has to be sized for a mix that will change — on diversity, not on a sum of nameplates.
- The package is in execution. Secured Engineers is delivering the whole MEP package — HVAC, electrical and plumbing & public health — for the development.
Our solution
- HVAC: the air-conditioning for the showrooms and dining units, planned around an open-air plan in which every unit faces the street rather than a conditioned mall corridor.
- Electrical: the incoming supply, the site-wide distribution and metering to every unit, the external, landscape and frontage lighting, and the supply for the EV charging points the developer lists.
- Plumbing & public health: the water supply and drainage network for retail and food units across six acres, with the restaurant drainage treated as its own system.
- One team for the package, with the interfaces between the trades and with the civil works coordinated in-house.
Approvals
Work of this scope typically runs through the following statutory approvals, which we manage end to end:
Outcome
- In execution. Capacities, equipment, test records and approvals will be added to this record when the work is handed over; nothing is claimed ahead of that.
- A single point of responsibility for the services a multi-tenant high street runs on, from the incoming supply to the metered point in every unit.
Project images
Lessons and engineering considerations
- Size the infrastructure for diversity, not the sum of nameplates. Thirty-plus units never peak together; a transformer and feeders sized on the diversified demand, with headroom for the food units, cost less and are still never short.
- Give every unit a clean handover point. Tenants fit out on their own programmes, and a metered supply, a water connection and a drainage stub at each shell means the fit-out never touches the site-wide services.
- Restaurants are a separate design problem. Kitchen extract, grease management in the drainage and the higher cooling and power loads of a food unit are planned at the start, because the units that take restaurants are usually decided late.
- Open-air plans push the services outside. Without a mall corridor, the containment, pipework and plant run through service corridors, roofs and the landscape, and their routes are fixed in the civil drawings, not after the paving is down.
- External lighting and EV charging are loads with their own circuits, their own metering and their own hours. Treat them as a utility of the site, not as an afterthought on a tenant’s board.
More projects
Browse all delivered projects by sector and city.
Fire Fighting, ELV & Electrical for Shri Gang Industries — Sandila, Uttar Pradesh
In execution: fire fighting, ELV and electrical works at a BSE-listed company’s liquor-bottling plant and ENA distillery in Sandila, Hardoi district, Uttar Pradesh.
Defence / Oil & GasFire Safety at the Indian Army's Largest Tankage Project
Fire-safety works for the Indian Army's largest petroleum tankage project.
CommercialElectrical & HVAC for Salcon Commercial Development
Turnkey Electrical & HVAC systems for a large-scale commercial development.
Ready to start your project?
Get a free consultation and quote. We design, prepare and file your approvals, and execute — you deal with one team.