
DISH Approval: The Factory Clearance Most Projects Discover Too Late
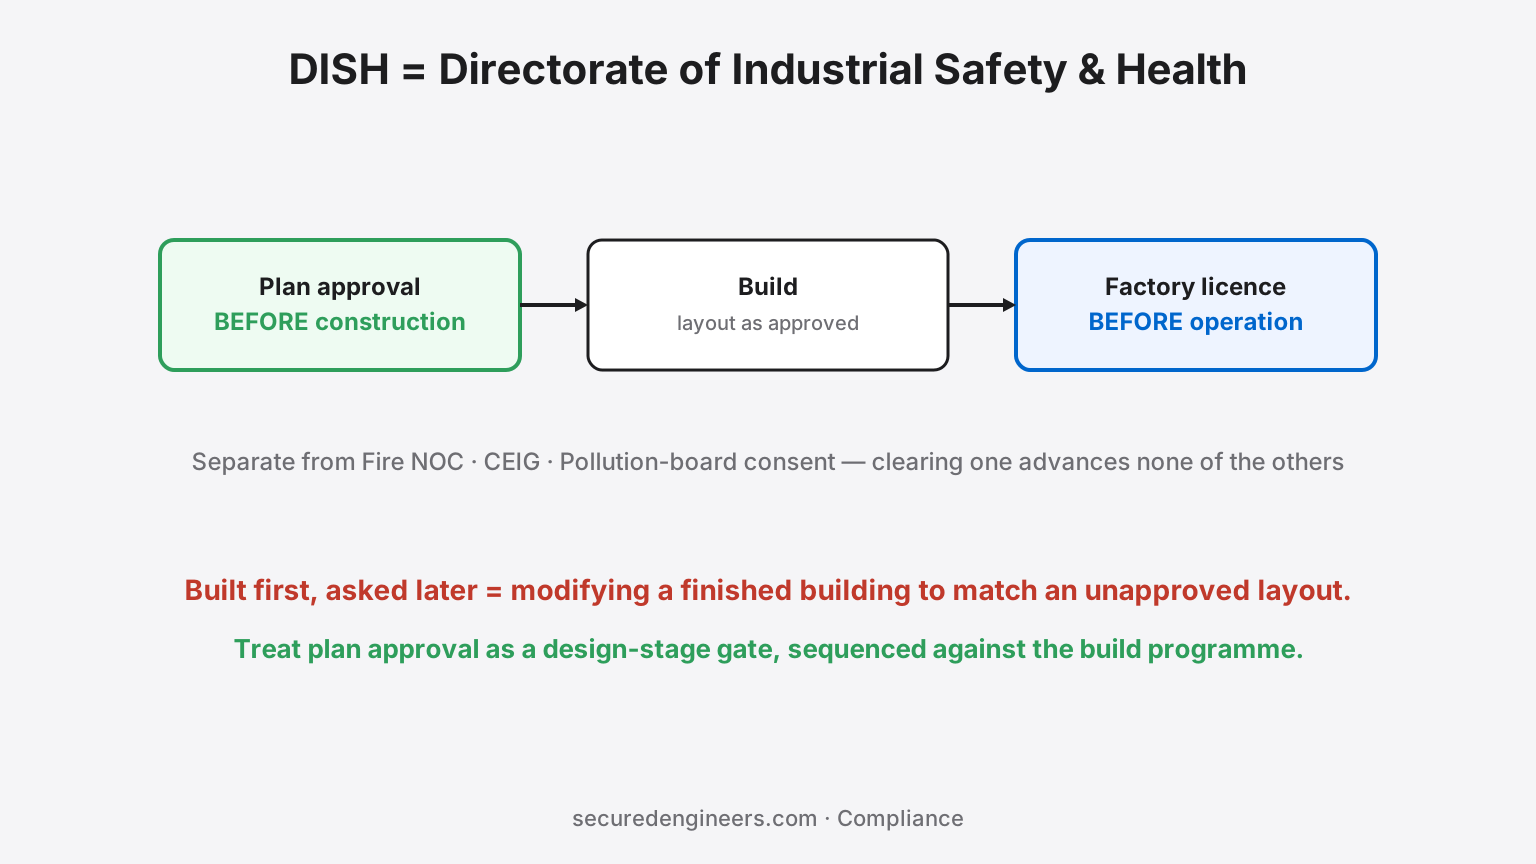
Ask ten people on an industrial site what DISH stands for and most will know it as "the factory licence people". DISH is the Directorate of Industrial Safety and Health — the state authority that administers the Factories Act, approves factory building plans, and issues the factory licence a plant needs in order to operate legally.
The reason it causes trouble is not that it is complicated. It is that it sits at a different point in the project timeline than most of the other approvals, and teams that plan the approvals as one block discover the ordering problem after the structure is up.
What DISH actually approves
Two distinct things, often confused with each other:
- Building plan approval — a review of the factory layout before construction, covering matters such as workspace per worker, ventilation and lighting, exits and escape routes, and the arrangement of hazardous processes. This is a pre-construction approval.
- The factory licence — registration of the factory itself, which is what permits operation and is renewed periodically. This is a pre-operation approval and is normally conditional on the plan approval having been obtained.
Both are separate from the Fire NOC, from CEIG electrical inspectorate approval, and from pollution-board consent. They are not substitutes for one another, and clearing one does not advance any of the others.
Why the sequencing error is expensive
| What teams assume | What actually happens |
|---|---|
| "We'll get all the approvals together before commissioning" | Plan approval is meant to precede construction — retrofitting a layout to satisfy it after the shell exists means structural change |
| "The architect's layout will be fine" | Layouts optimised for production flow can fall short on escape routes, aisle widths or worker space |
| "Fire NOC covers the safety review" | Fire and DISH assess different things under different statutes; both are required |
| "It's a formality once the building is done" | Where the built layout differs from what was approved, expect re-submission and rework |
Where it bites hardest
The most common expensive version is a plant that is built, equipped and ready to run, held up at the licence stage because the layout as built does not match what would have been approved as a plan. At that point the options are all bad: modify a finished building, apply for a deviation, or wait. Every one of them costs production time on a facility that is already carrying capital.
The second version is subtler — a factory that gets its licence but on conditions, with an undertaking to rectify. Those conditions have a way of resurfacing at renewal, or during an inspection following an incident, long after everyone has forgotten the commitment.
What to do about it
Treat DISH plan approval as a design-stage gate, not a commissioning-stage formality. That means the factory layout gets reviewed against Factories Act requirements while it is still a drawing, and the approvals are sequenced against each other rather than run in parallel and hoped for. Details of the process, documents and state variations are in our guide to factory licence and DISH approval, and the full ordering of industrial clearances is mapped in the industrial approvals roadmap.
Requirements, thresholds and procedures vary meaningfully between states, so confirm the specifics for your location before acting on any general description — including this one.
What we do differently
Our Design & Approvals scope owns the statutory clearances rather than advising on them: we sequence DISH, Fire NOC, CEIG and pollution-board consent against each other and against the construction programme, so the plan approval happens while the layout is still a drawing and not after it is concrete.
Frequently asked
What does DISH actually approve?
Two distinct things that are often confused with each other: building plan approval — a review of the factory layout before construction, covering matters such as workspace per worker and ventilation — and the factory licence itself. They are separate approvals with separate timing, and treating them as one is where sequencing goes wrong.
When does factory plan approval have to happen?
Before construction. Plan approval is meant to precede building, so retrofitting a layout to satisfy it afterwards is both expensive and avoidable — and it is the single most common sequencing error on factory projects.
Can factory approvals all be obtained together before commissioning?
No, and assuming so is the mistake teams most often make. Plan approval is meant to precede construction, not accompany commissioning. By the time a plant is ready to commission, a layout that does not satisfy the approval has already been built in concrete.
Is the factory licence the same as plan approval?
No. Plan approval reviews the proposed layout before construction; the licence is the separate authorisation to operate. Confusing the two compresses a sequence that was never meant to be parallel.
More insights
The Escalator Stopped Mid-Step. The Inquiry Wants to Know Who Last Serviced It.
Lift and escalator incidents in public commercial spaces trigger a different kind of scrutiny than a broken AC — regulatory inquiry, insurance investigation, and personal liability questions for whoever's name is on the maintenance record. Most building owners can't actually answer 'when was this last properly serviced' with evidence. Here's what that record needs to look like.
Compliance"Net Zero Carbon" Sounds Like a Certificate. It's Actually a Design Constraint.
IGBC's Net Zero Energy, Water, Waste and Carbon rating systems now have over 350 committed organisations chasing them, and the council has registered over 19,000 green building projects covering 15.74 billion square feet nationally. But Net Zero Carbon is a materially different, harder brief than a general green-building or LEED certification — it demands MEP systems designed against an actual carbon-accounting target, not a checklist of efficient-equipment credits.