
"Net Zero Carbon" Sounds Like a Certificate. It's Actually a Design Constraint.
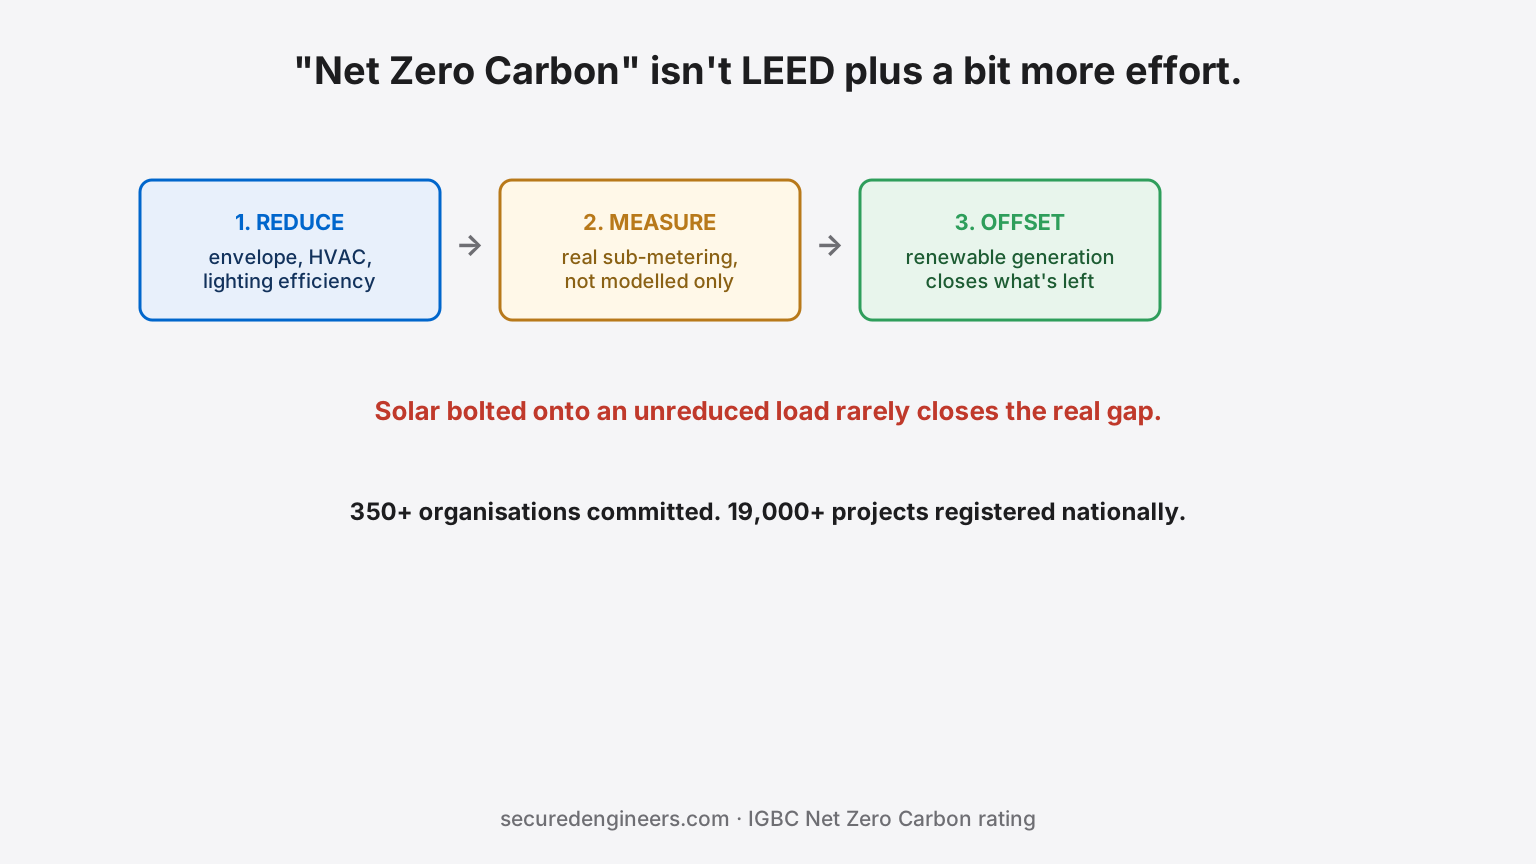
IGBC's Net Zero Energy, Water, Waste and Carbon rating systems have moved from a niche credential to a mainstream target — over 350 organisations are now committed to achieving Net-Zero status across their portfolios, and IGBC has registered over 19,000 green building projects covering 15.74 billion square feet nationally. What's frequently misunderstood, including by project teams pursuing it: Net Zero Carbon is not "LEED plus a bit more effort." It's a fundamentally different design brief, because it requires actual carbon accounting against a real target, not a menu of efficiency credits that add up to a score.
Standard green building vs. Net Zero Carbon — the actual difference
| Standard green building (LEED/IGBC general) | Net Zero Carbon | |
|---|---|---|
| What's being measured | A weighted checklist of efficiency, material and site credits, scored against a points threshold | Actual, quantified carbon emissions from the building's operation, measured against a defined baseline and reduction/offset target |
| Renewable energy's role | One credit category among many | Often the primary mechanism for closing the gap between reduced demand and the zero target — genuinely central to the design, not optional |
| Ongoing obligation | Certification is largely a design/construction-stage achievement | Carbon performance has to be sustained and verified in actual operation — a Net Zero building that performs worse than designed in year two is a real compliance problem, not just a missed opportunity |
| MEP system implication | Efficient equipment selection contributes points | Every major system — HVAC, lighting, electrical, hot water — has to be sized and controlled against the carbon target as a primary design constraint, not a secondary consideration |
What this actually demands from MEP design
- Genuine load reduction before renewable offset — Net Zero Carbon isn't "install enough solar to cover whatever the building uses"; the credible sequence is minimise demand first (envelope, HVAC efficiency, lighting design, controls), then close the remaining gap with on-site or credibly sourced renewable generation
- HVAC system selection driven by actual carbon intensity, not just energy efficiency in isolation — the same VRF vs. chiller vs. ductable decision now needs a carbon-accounting lens layered on top of the comfort and cost factors already in play
- Metering and monitoring built in from day one, because Net Zero performance has to be measured and verified in actual operation, not just modelled at design stage — a building without genuine sub-metering can't prove its Net Zero claim after handover
- Electrical infrastructure sized to accommodate on-site renewable generation and, increasingly, storage — the DG-vs-grid-vs-solar economics covered in backup power decisions take on a different weight when the target isn't just cost, but demonstrated carbon performance
Where projects get the Net Zero brief wrong
- Treating it as an IGBC-general-plus-solar exercise — bolting rooftop solar onto an otherwise conventionally designed building rarely closes the real carbon gap, because the underlying load was never actually minimised first
- No plan for sustained post-occupancy measurement — a design that hits the target on paper but has no metering infrastructure to prove ongoing performance is set up to fail the verification stage regardless of how well it was actually built
- Underestimating the electrical infrastructure implication of meaningful on-site renewable generation — panel capacity, inverter integration and, where relevant, storage all need to be part of the electrical design from the start, not retrofitted once the solar scope is finalised separately
- Regional incentive structures not factored into the business case — several states are now linking green-building certification to FAR/density incentives (Assam's FAR-linked green building push is a current example), which can materially change the project economics if factored in early, and are missed if the certification target is treated purely as a compliance cost
Getting the brief right from the start
A genuine Net Zero Carbon project needs the carbon target set as an explicit design input at the same stage the architectural concept is being developed — the same "early coordination beats late correction" principle covered in architect-MEP coordination, applied to a carbon budget instead of a services-zone allowance. Our design and solar EPC teams work Net Zero Carbon targets into MEP design from concept stage, with the metering infrastructure to actually prove performance once the building is operating.
FAQs
Is Net Zero Carbon harder to achieve than a standard IGBC or LEED certification?
Generally yes — it requires quantified carbon accounting against a real target and sustained post-occupancy verification, rather than a one-time weighted credit score at design/construction stage.
Can rooftop solar alone make a building Net Zero Carbon?
Rarely on its own — credible Net Zero design minimises actual energy demand first through envelope, HVAC and lighting efficiency, then closes the remaining gap with renewable generation, rather than sizing solar to offset an unreduced baseline load.
Does Net Zero Carbon certification require ongoing monitoring after construction?
Yes — unlike a one-time design/construction certification, Net Zero performance needs to be measured and verified in actual operation, which requires metering infrastructure built into the design from the start.
Can you design our project's MEP systems against a Net Zero Carbon target?
Yes — carbon-accounting-driven MEP design from concept stage, with the metering to prove it. Get in touch.
More insights
The Factory Looked Perfect. The Data Room Was Missing One Folder: Approvals.
Industrial property deals obsess over land title and price per acre — then hand over crores for a building whose fire NOC lapsed in 2021, whose consent covers half its capacity, and whose mezzanines exist on no drawing. What technical due diligence actually checks before you buy or lease a factory.
ComplianceYou Have a Valid Fire NOC. It Does Not Cover What the Building Is Now.
A Fire NOC is issued against a specific building, occupancy and fire scheme. Add a mezzanine, raise the racking, change what you store or convert a shed — and the NOC you hold may no longer describe the building you have.