
The Cold Room Held -18°C. The Door Seal Didn't Know That.
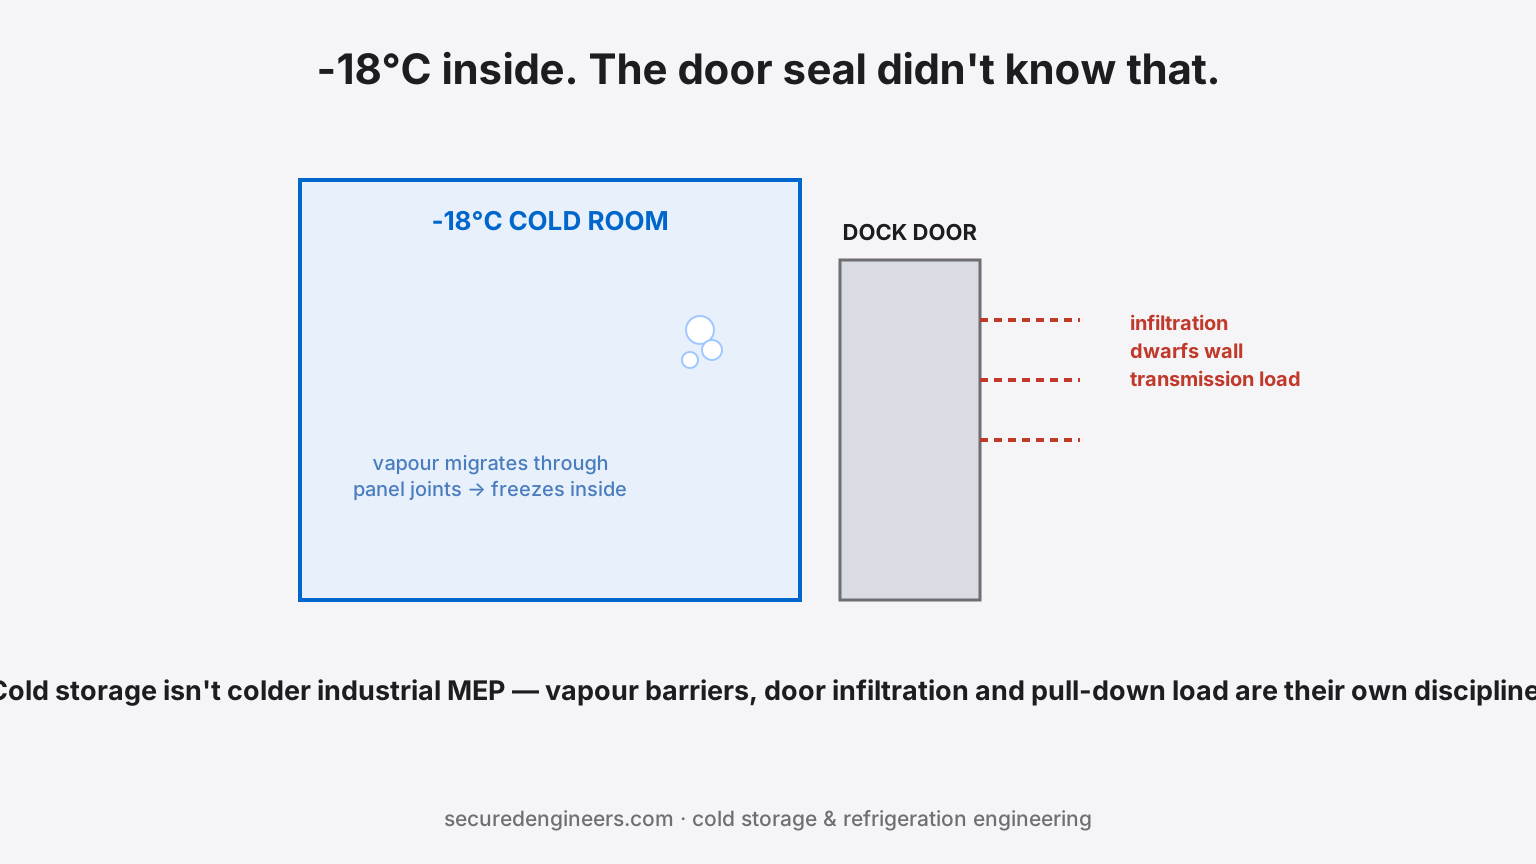
A cold storage facility looks, from the outside, like a warehouse with a bigger air conditioning bill. The engineering reality is different enough that treating it as "industrial MEP, but colder" is exactly how cold-chain projects end up with condensation dripping from ceilings, ice building up on evaporator coils faster than defrost cycles can clear it, and product temperature excursions that trigger quality holds or, in food and pharma cold chains, regulatory non-compliance.
Where general industrial MEP thinking fails a cold room
| Assumption from standard MEP | Why it breaks in cold storage |
|---|---|
| Insulation is about thermal comfort | In cold storage, insulation integrity is also a vapour barrier problem — warm, humid outside air migrating through even small gaps condenses and freezes inside the insulation, destroying its performance from within over time |
| Doors are just openings with weatherstripping | Dock doors and cold-room doors are major heat-gain sources — infiltration through door gaps and dock-leveller gaps can dwarf the calculated transmission load through the walls |
| Refrigeration capacity is sized like AC tonnage | Cold storage load calculations must separately account for product pull-down load (cooling newly received warm product to storage temperature), infiltration, respiration heat (for produce), and defrost heat — a simple envelope-heat-gain calculation badly undersizes the plant |
| Defrost is a maintenance detail | Defrost cycle frequency and duration directly affect product temperature stability — poorly coordinated defrost timing during high-traffic periods can cause temperature excursions exactly when door traffic is already stressing the room |
| Electrical design follows standard industrial practice | Refrigeration compressors, defrost heaters and controls have their own load and control-wiring requirements; standard panel design without refrigeration-specific coordination creates control and protection gaps |
The vapour barrier problem, specifically
This is the failure mode general contractors underestimate most. Insulated panel joints, wall penetrations for conduit and pipe, and floor-to-wall junctions are all potential paths for warm, moisture-laden air to migrate toward the cold side. Once inside the insulation, that moisture condenses and freezes — and ice inside insulation doesn't just reduce R-value, it can physically damage panel cores over repeated freeze-thaw cycling. A vapour barrier breach discovered as visible frost on a ceiling or wall is usually evidence of months or years of accumulated internal damage, not a new problem.
The fix is design-stage discipline: every penetration sealed and vapour-barrier-detailed specifically, panel joints installed to the manufacturer's vapour-seal specification, and — critically — ongoing inspection for frost patterns that indicate an active breach, since a small gap gets worse over time, not better.
Door and dock heat gain — the underestimated load
- Strip curtains and air curtains at high-traffic doorways reduce infiltration during the many door-open events a working cold room experiences daily — a door specified without one is accepting a load the refrigeration system then has to fight continuously
- Dock seals and levellers need to match the actual trailer profiles used, not a generic assumption — a poor seal at the dock is a continuous infiltration path exactly where product handling concentrates traffic
- Rapid-roll or high-speed doors for high-traffic internal openings between temperature zones reduce open-time dramatically compared to standard doors — a design decision that pays back in reduced refrigeration load, not just convenience
Load calculation done properly
A cold storage refrigeration system must be sized against several load components calculated separately, not folded into one generic heat-gain number: transmission load through walls/ceiling/floor (informed by genuine insulation R-value, including realistic degradation), infiltration load from doors and cracks, product pull-down load (the energy to bring incoming product from ambient or partial-cool temperature down to storage temperature — often the largest single component in high-throughput facilities), internal loads (lighting, forklift traffic, personnel), and defrost heat load. Undersizing on any one of these — commonly pull-down load in high-turnover operations — means a system that holds steady-state temperature fine but cannot recover after a large incoming shipment.
Where cold-chain compliance adds another layer
For food and pharmaceutical cold storage specifically, temperature monitoring, logging and alarm systems are not optional extras — they're the documented evidence that product stayed within its required range, tying directly into the same GMP and compliance discipline covered for cleanroom HVAC. A cold room that "usually holds temperature" without continuous, logged monitoring cannot prove compliance when it matters.
FAQs
Why does cold storage insulation fail even when installed correctly?
Vapour barrier breaches at joints, penetrations and floor junctions let moisture migrate into the insulation over time — installation quality at these details matters as much as the insulation material itself.
How is cold storage refrigeration load calculated differently from AC tonnage?
It separately accounts for product pull-down load, infiltration through doors, defrost heat and internal loads — a straightforward envelope heat-gain calculation, the standard approach for comfort cooling, significantly undersizes cold storage plants.
What causes ice buildup on evaporator coils?
Excess moisture infiltration (often from door/seal gaps) combined with defrost cycles that aren't frequent or long enough for the actual moisture load — a symptom that usually points back to an infiltration or defrost-scheduling problem, not just a maintenance issue.
Do cold storage facilities need temperature monitoring and logging?
For food and pharma cold chains, continuous logged monitoring is typically required to demonstrate compliance — and is good practice for any cold storage operation regardless of regulatory category.
Can you design or audit cold storage refrigeration MEP?
Yes — load calculation, vapour barrier detailing, door/dock specification and monitoring system design as one scope. See our cold storage work or request a design review.
More insights
The Factory Layout Was Fixed for Production Flow. It Fixed the MEP Cost Too.
Plant layout is decided by production engineers optimising material flow, then handed to MEP to service. But layout silently determines utility routing distances, substation position, effluent gradients and expansion capability — and by the time MEP is consulted, the expensive decisions are already made.
IndustrialYou Are Treating Water to Drinking Standard and Flushing With It.
Industrial facilities buy or extract water once and use it once. Greywater recycling separates the streams that do not need potable quality — flushing, landscape, cooling make-up — and is increasingly a consent condition rather than a choice.