
Grid Down. DG Running at 70% Capacity. 40 Tenants. Who Gets Power First?
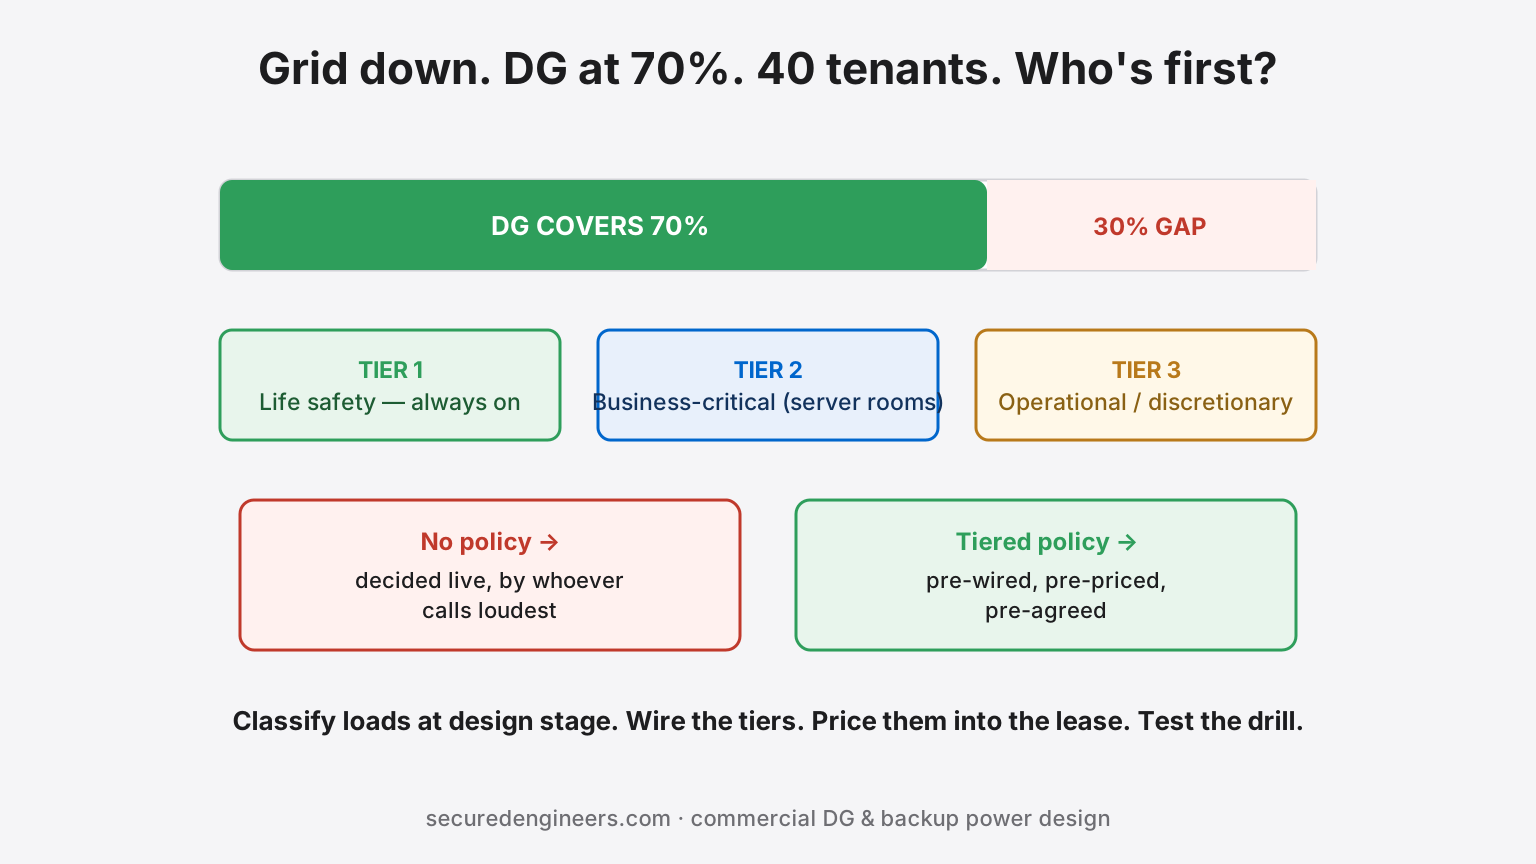
A DG set sized to cover 100% of a commercial building's connected load is, in almost every real project, a wasted asset — because connected load and actual simultaneous demand are never the same number, and running a fleet of generators at low load burns fuel catastrophically inefficiently. So buildings size DG backup deliberately below 100% — commonly 60–80% of connected load, covering essential and priority circuits.
That is sound engineering. It is also the reason that the first real, extended grid outage in a multi-tenant building produces an argument that has nothing to do with electricity and everything to do with who decided, and when, whose load gets covered.
Why the shortfall is real and permanent
The gap between connected load and DG capacity isn't a design flaw — it's deliberate, and it exists in essentially every multi-tenant commercial building:
- Diversity factor: not every tenant runs peak load simultaneously, so the DG is sized to realistic coincident demand, not the arithmetic sum of every nameplate rating
- Cost: a DG fleet sized for 100% connected load sits mostly idle and represents capital nobody wants to carry for a scenario that rarely occurs
- Fuel logistics: larger sets burn more diesel per outage hour, and diesel storage itself is PESO-regulated — bigger sets mean bigger, harder-to-approve storage
The result: during a genuine extended outage, somebody's load doesn't get backed up. The only question is whether that was decided in advance, by policy, or decided in real time, by whoever shouts loudest at the facility manager.
The three allocation models — and their honest trade-offs
| Model | How it works | Where it fails |
|---|---|---|
| First-come, informal | Whoever's circuit is on the "essential" list from the original design stays on; everyone else doesn't | The original list reflects 5-year-old occupancy, not today's tenant mix — a server-room tenant may not even be on it |
| Uniform proportional cut | Every tenant's non-essential load is shed by the same percentage | Fair on paper; operationally chaotic — nobody's systems fail cleanly at a fractional percentage |
| Tiered priority contract | Tenants pre-purchase a backup tier (full / partial / none) reflected in their lease and DB wiring | Requires upfront electrical segregation and a clear commercial framework — the only model that survives a real outage without disputes |
Building a tiered priority framework
- Classify loads at the design stage, not after occupancy — life-safety (always on), business-critical (server rooms, cold storage, medical), operational (lighting, lifts), and discretionary (decorative, non-essential HVAC)
- Wire the priority tiers on separate circuits from day one — retrofitting segregation after a tenant fit-out is expensive and disruptive; design it into the base-build electrical scheme
- Price the tiers into the lease — a tenant with a server room should be paying for guaranteed backup capacity, not assuming it comes free with the base rent
- Publish the priority order to all tenants, not just the ones who negotiated hard — an allocation policy nobody has seen is not a policy, it's ammunition for a dispute
- Test it, not just design it — an announced DG changeover drill reveals which "essential" circuits actually restore and which were mislabeled years ago
The conversation that should happen before the outage, not during it
The building owner who says "we'll figure out priority when it happens" is choosing the worst possible moment to make that decision — under pressure, with tenants calling simultaneously, and no documented basis for whatever gets decided. The building owner who classifies loads, wires tiers, and prices backup capacity into leases converts an operational crisis into a pre-agreed, unremarkable event. The second approach costs real money in electrical segregation and slightly more complex DB design — money that is trivial next to the reputational and legal cost of an undocumented, ad-hoc shutdown of a tenant's business-critical systems.
For buildings retrofitting this after occupancy: the segregation work is more disruptive but not impossible — our electrical engineering team has done it live, circuit by circuit, without extended tenant downtime.
FAQs
What percentage of connected load should a commercial building's DG cover?
Commonly 60–80%, based on a diversity-factor study of actual coincident demand — not the sum of every tenant's connected load. The right number is project-specific; get it from a load study, not a rule of thumb.
Can tenants demand guaranteed backup power after signing a standard lease?
Only if it's contractually specified — "backup power" without a defined tier and circuit allocation is not an enforceable guarantee, which is exactly the ambiguity that causes disputes.
How do we retrofit priority tiers into an occupied building?
Load study first, then phased DB segregation by floor/wing during low-disruption windows, with each tenant migrated to their contracted tier. It takes planning but doesn't require full building shutdown.
Can you design a DG allocation framework for our building?
Yes — load classification, DB segregation design, and DG sizing as one exercise. Scope it here.
More insights
A Lightning Rod Isn't a Lightning Protection System. It's One Component of One.
A metal spike on the roof gets called "lightning protection" — but a real lightning protection system is a complete path from air termination through down conductors to a tested earth termination network, bonded to the building's other earthing. Most buildings have the rod. Fewer have the tested, verified path underneath it, and earthing resistance drifts with the seasons whether anyone re-tests it or not.
ElectricalThree Power Sources, One Bus, and Nothing Deciding Between Them.
A factory with grid, DG and rooftop solar already owns the components of a microgrid. What it usually lacks is the control layer that decides which source serves which load, and when — which is where the savings and the safety both live.