
You Have a Valid Fire NOC. It Does Not Cover What the Building Is Now.
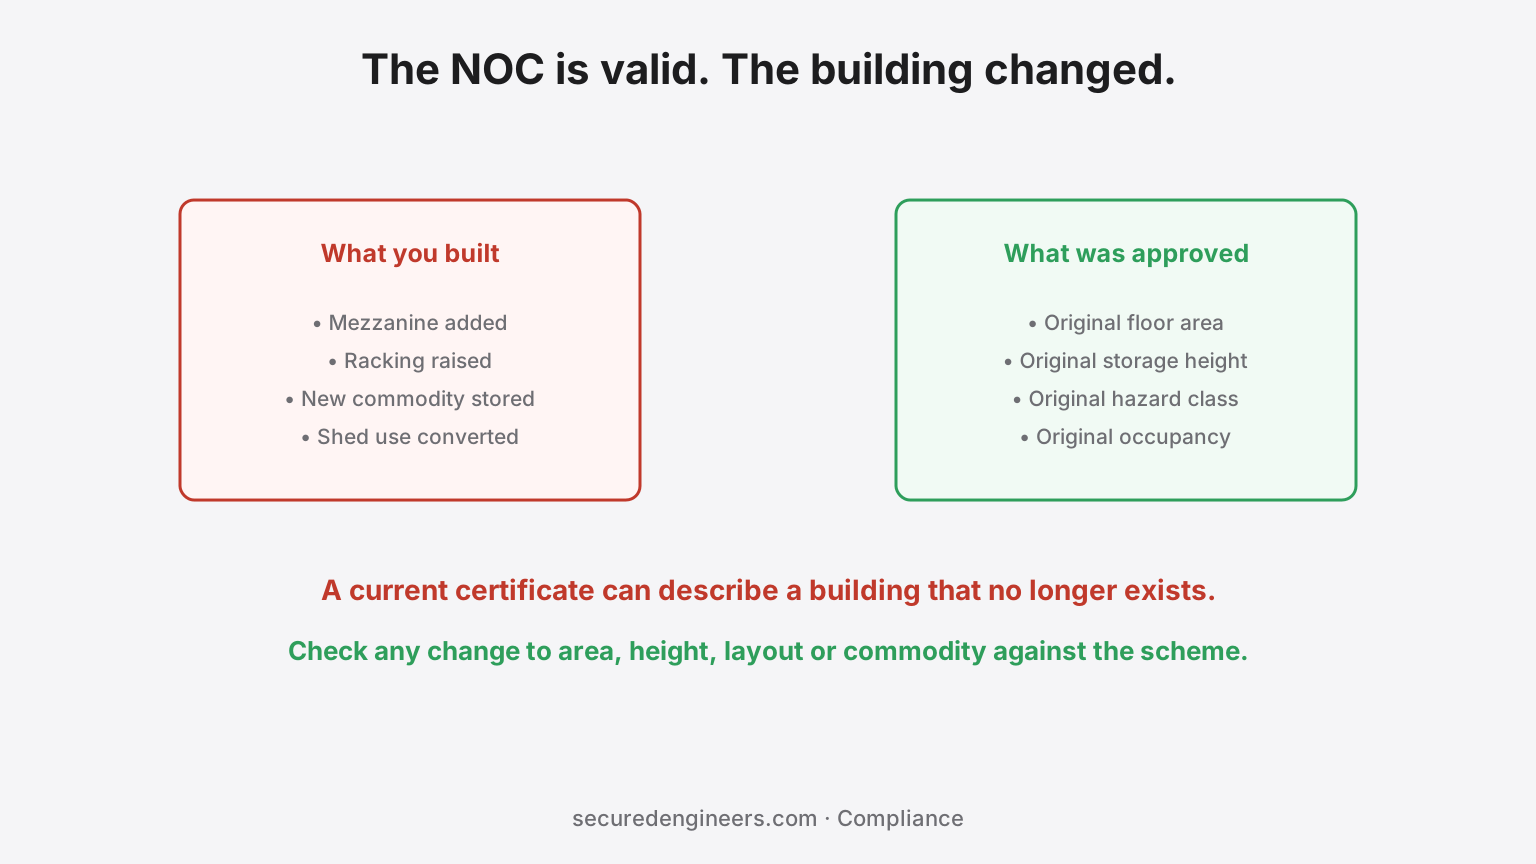
Most fire-compliance trouble at operating factories is not a missing NOC. It is a valid NOC that no longer matches the building.
A Fire NOC is granted against a specific set of facts: this occupancy, this hazard class, this covered area, this approved fire scheme. Change any of those materially and the certificate on the wall describes a building that no longer exists — while remaining, on its face, current.
Changes that commonly invalidate a scheme
- A mezzanine. Adds floor area and changes travel distances and exit provision. Frequently built as a "storage platform" and treated as furniture rather than construction.
- Higher racking. Storage height is a direct input to sprinkler design. Racking raised for capacity can move a warehouse into a different design basis without a single drawing being issued.
- A change in what is stored or processed. Commodity class drives hazard classification. Switching to plastics, packaging or solvent-based materials can change the requirement while the building looks identical.
- Partitioning or layout changes. New internal walls lengthen escape routes and can breach the compartmentation the scheme was approved on.
- Converting a shed's use. Storage to production, or production to part-office, changes occupancy group.
- An extension. Obvious in principle, routinely handled as a civil matter with the fire scheme updated afterwards, if at all.
Why it surfaces late, and badly
| When it comes up | What it costs |
|---|---|
| At renewal | The inspection is against the building as it stands — deviations surface with operations already running |
| During an insurance survey | Can affect cover or premium; insurers look at what is actually there |
| After an incident | The worst time. A scheme that does not match the building is examined closely |
| At sale or lease | Diligence finds it, and it becomes a price negotiation |
The underlying reason
None of these changes feel like fire decisions when they are made. Raising racking is a warehousing decision. Adding a mezzanine is a space decision. Changing product mix is commercial. Each is taken by someone who has no reason to think about occupancy classification, and there is usually no step in the process that asks.
That is the actual fix — not more diligence at renewal, but a trigger earlier: any change to stored commodity, storage height, floor area or internal layout gets a five-minute check against the approved scheme before it happens.
What to do if you are already past that
Compare the approved fire-scheme drawing against the building as it stands today. Where they differ, you are choosing between reverting the change, upgrading the fire systems to suit, or applying for a revised approval — and that choice is far cheaper made deliberately than discovered at an inspection. The renewal side is covered in what neglecting fire AMC costs at renewal, and the base process in the Fire NOC guide. State practice varies — confirm with your fire authority.
What we do differently
Our Fire NOC assistance covers revised approvals for changed buildings, not just first-time filings — and where the scheme has to be brought up to the building, we design and execute that under fire protection rather than handing you a list.
Frequently asked
What changes invalidate an existing fire NOC?
Anything that alters floor area, travel distance, exit provision or fire load. A mezzanine is the classic case — it adds floor area and changes travel distances and exit provision, yet is frequently built as a "storage platform" and treated as furniture rather than construction. Higher racking changes the fire load the scheme was designed around.
Is a mezzanine really a fire-safety change?
Yes. It adds floor area and changes how far someone must travel to reach an exit — the two parameters an approved fire scheme is built on. Calling it a storage platform does not change what an inspector measures.
When do these deviations usually surface?
Late and badly. Most commonly at renewal, when the inspection is carried out against the building as it stands rather than as it was approved, so deviations appear with operations already running. The other trigger is an insurance survey, which is a worse moment to discover it.
What does it cost to find out late?
The expensive part is rarely the rectification itself — it is doing it in a live building. Work that would have been ordinary during construction becomes disruptive once production is running, and a renewal cannot simply be deferred while it is done.
More insights
The Escalator Stopped Mid-Step. The Inquiry Wants to Know Who Last Serviced It.
Lift and escalator incidents in public commercial spaces trigger a different kind of scrutiny than a broken AC — regulatory inquiry, insurance investigation, and personal liability questions for whoever's name is on the maintenance record. Most building owners can't actually answer 'when was this last properly serviced' with evidence. Here's what that record needs to look like.
ComplianceZLD and Greywater Get the Attention. Backflow Prevention Gets the Rejection Letter.
Industrial water compliance conversations focus on effluent — ZLD, greywater recycling. The permitting step that actually stalls a project just as often is upstream of that: Consent to Establish/Operate from the pollution control board, and backflow prevention on the potable supply, which barely gets discussed until an inspector asks for it.