
One Bill, Six Tenants, and No Way to Prove Who Used What.
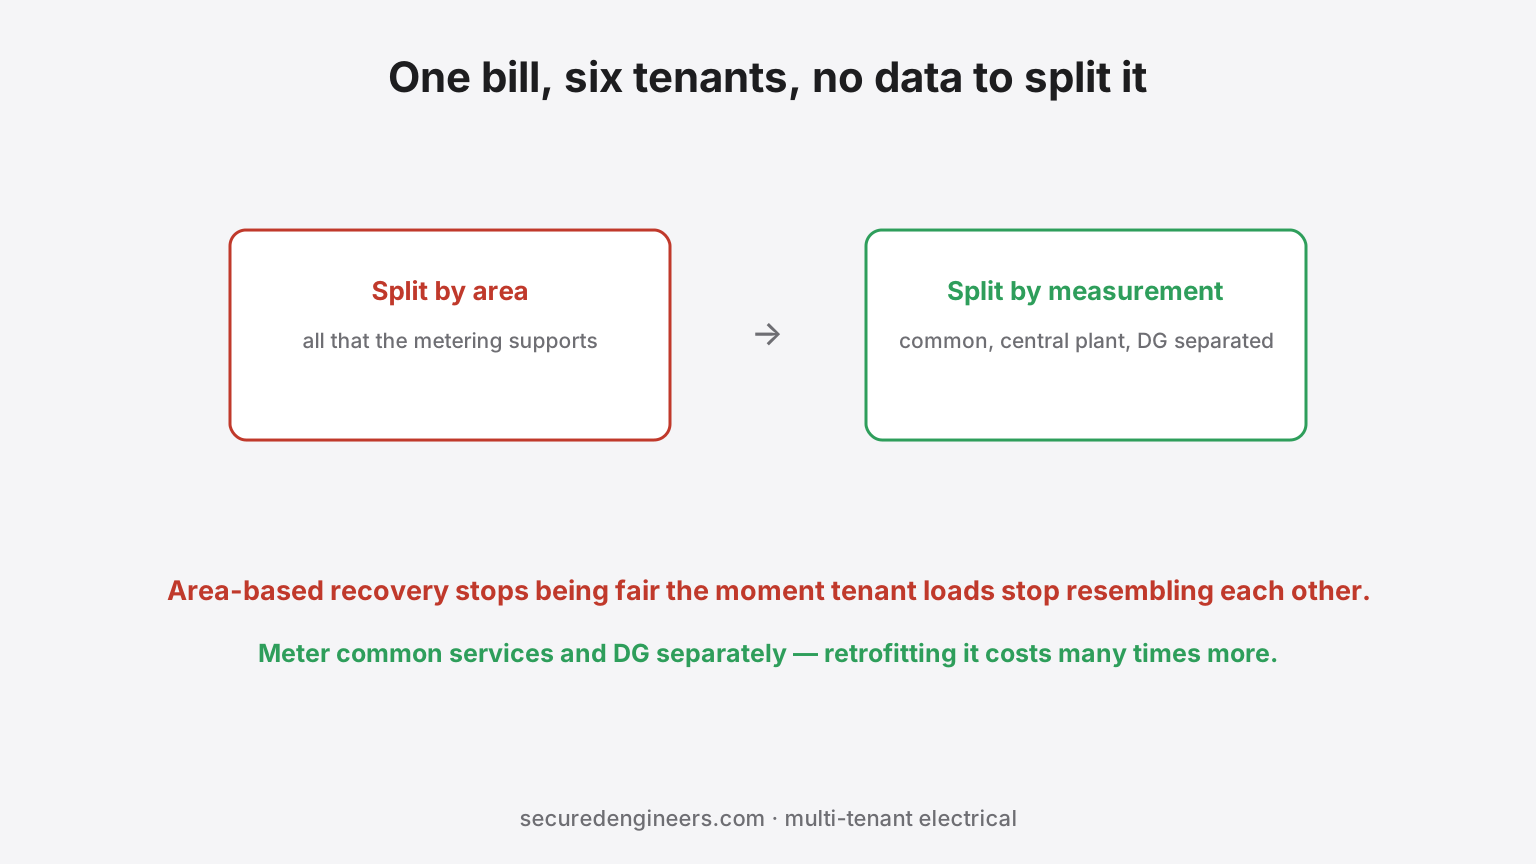
In most multi-tenant industrial and commercial buildings, electricity arrives on one supply and is recovered from tenants on a share of area. It works until the tenants stop resembling each other.
Put a light assembly unit next to a plastics moulder, or an office floor next to a server room, and an area-based split stops reflecting consumption. The tenant with the lighter load is subsidising the heavier one, and there is no data with which to have the conversation, because the building was never metered to produce any.
What has to be metered, not just the tenant supply
- Each tenant's own supply — the obvious one, and often the only one installed.
- Common services separately — lifts, pumps, external and common-area lighting, STP, fire systems. Without this, common load is inferred as "whatever is left", which makes it unauditable.
- Central plant that serves tenants — chillers, cooling towers, compressors. If tenants are billed for cooling, cooling has to be measured, ideally with per-tenant BTU metering rather than area apportionment.
- DG supply separately from grid — the per-unit cost differs several-fold. Billing DG-hours at grid rates, or vice versa, is a straightforward transfer of cost between landlord and tenant.
- Power factor at tenant level — where a penalty is levied on the incoming supply, attributing it needs the underlying data.
Why retrofitting it is expensive
| At base build | Retrofitted later |
|---|---|
| Meter positions designed into the panel | Panel modification, often requiring a shutdown |
| CTs installed with the busbar | Retrofit CTs on live or de-energised bars |
| Comms cabling run with the containment | New route through occupied tenancies |
| One coordinated commissioning | Access negotiated tenant by tenant |
| A cost line in the electrical package | A capital project with a business case |
The cost difference is large, and it is entirely a consequence of when the decision was taken. Sub-metering at base build is a modest addition to an electrical package that is being installed anyway.
The part people forget
Meters produce readings; billing needs a system. Who reads them, how often, into what, and what the tenant sees. A building with excellent metering and a manual monthly walk-round with a clipboard will drift — missed reads, transcription errors, and disputes that the data could have settled but nobody can locate.
Equally worth settling in the lease rather than in year three: what happens on meter failure, who bears the cost of the metering, and how common-area load is apportioned. Those are commercial questions the engineering only enables.
What we do differently
On multi-tenant work we design metering for how the building will actually be billed — common services and central plant separated, DG distinguished from grid — under our Electrical Infrastructure scope, with the monitoring integrated through ELV systems. Related: riser capacity and fit-out disputes and DG backup allocation disputes.
More insights
The Architect Wants Gold Certification. The MEP Scope Just Tripled.
Green building certification isn't a plaque you add at the end — it's a set of MEP design and commissioning requirements that reshape HVAC, metering, water and controls from day one. Commercial developers chasing IGBC or LEED without understanding the MEP implications routinely find out too late, when the credits they need are already impossible to achieve.
Commercial Real EstateThe Third Tenant Fitted Out Fine. The Fourth Found the Riser Full.
Multi-tenant buildings allocate riser and shaft capacity informally — first fit-out takes what it needs, and so does the next. Nobody holds the running total, so the tenant who signs last discovers the building cannot serve them, and the dispute lands on the landlord.