
The Third Tenant Fitted Out Fine. The Fourth Found the Riser Full.
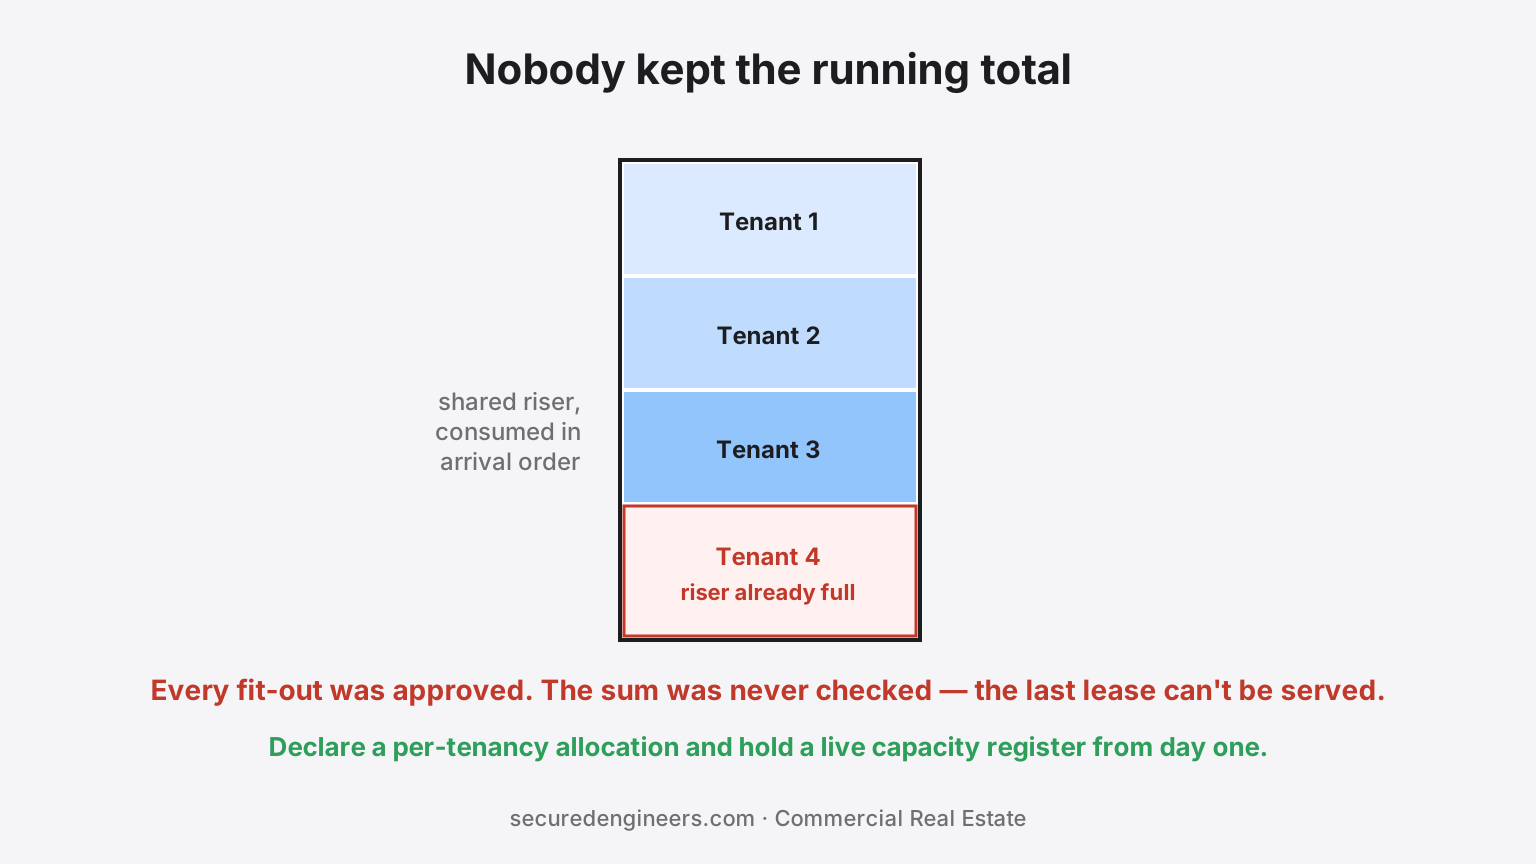
In a multi-tenant commercial or industrial building, riser and shaft space is a shared, finite resource that almost nobody manages as one. The base build provides shafts. Each incoming tenant's fit-out contractor runs what that tenant needs. There is rarely a document that records how much capacity remains.
The result is predictable and arrives late: capacity is consumed first-come-first-served until a tenant signs a lease for space the building can no longer actually serve. By then the landlord has a signed agreement and a physical constraint, which is an expensive combination.
What gets consumed without being tracked
- Electrical riser capacity — busbar rating or cable space in the shaft, and spare ways in the landlord's distribution. Each fit-out draws down both.
- Shaft cross-section — physical room for cable, pipe and duct. Early fit-outs routed carelessly consume more space than their load justifies.
- Chilled water or condenser capacity — where the base build provides central cooling, tenant demand is cumulative and is usually estimated from area rather than measured.
- Drainage and water supply — a tenant adding a pantry or additional toilets loads stacks that were sized for a lower fixture count.
- Fire system capacity — sprinkler zones and detection loops have design limits that additional fit-out area eats into.
Why it surfaces as a dispute rather than a design problem
| Position taken | What each party relies on |
|---|---|
| Tenant: "the lease said the space is fit for our use" | Heads of terms describing the premises and its services |
| Landlord: "the base build provided standard capacity" | The base-build specification, which often states capacity per unit area |
| Earlier tenant: "we installed what we were permitted to" | Their approved fit-out drawings, which the landlord signed |
| Fit-out contractor: "we built to the approved drawings" | The same drawings, which nobody checked against a running total |
Everybody is telling the truth. The failure is that no single party was accountable for the cumulative position, so each approval was reasonable in isolation and the sum was not.
The fix is administrative, not engineering
The engineering answer is straightforward: size risers and shafts with declared spare capacity in the base build, and publish a per-unit allocation — so many amps, so much cooling, so many fixture units per tenancy. The harder and more valuable part is maintaining a live capacity register and making fit-out approval conditional on it. A tenant asking for more than their allocation then becomes a commercial conversation before the lease is signed, rather than a construction problem after.
The related boundary question — what the base build owes and where the tenant's scope starts — is a separate and equally common source of dispute, and worth settling in the same document.
What to do if the riser is already full
Options in rough order of cost: re-route the worst of the existing fit-out installations to recover space; use the landlord's spare capacity if any was reserved; add a secondary riser where the structure permits; or cap the building's lettable capacity and price accordingly. None are cheap, which is the argument for holding the register from day one.
What we do differently
On multi-tenant work our design scope sets a declared per-tenancy allocation for electrical, cooling, drainage and fire capacity in the base build, and keeps the cumulative position visible as fit-outs proceed — so the constraint is found while it is still a leasing decision.
More insights
One Bill, Six Tenants, and No Way to Prove Who Used What.
Multi-tenant buildings recover electricity by area share because that is all the metering supports. The moment one tenant runs a heavier load than another, an area-based split stops being fair — and there is no data to settle the argument.
Commercial Real EstateThe Chiller Broke at 11 PM. The Lease Didn't Say Whose Problem It Was.
A tripped AHU, a dead riser pump, a flickering DB — and the landlord's ops team and the tenant's facility manager are both certain it's the other party's responsibility. Most disputes trace back to one missing document: a clause-by-clause MEP responsibility matrix. Here's how to build one before the next 11 PM call.