
MEPF for DEE Piping's Office Block at the Anjar Heavy Fabrication Facility — Electrical, HVAC, Plumbing, Fire Fighting
Turnkey MEPF for the corporate office block at DEE Piping's heavy fabrication facility in Anjar, near Bhuj — electrical, HVAC, plumbing and fire-fighting delivered as one package and completed in November 2025.
Project details as published in our Company Profile 2025. Full technical values, test records and approval documentation are available on request.
Project snapshot
- Client
- DEE Piping (DEE Development Engineers Ltd)
- Industry
- Manufacturing & Industrial
- Location
- Anjar, Kutch, Gujarat
- Project type
- Turnkey multi-trade manufacturing project
- Services delivered
- Mechanical / HVAC, Electrical, Plumbing, Fire Protection
- Project status
- Completed
- Completed
- 2025
Scope
- Electrical
- HVAC
- Plumbing
- Fire Fighting
- Office block at a heavy fabrication plant
- Four trades, one contractor
- MEPF only — approvals and liaisoning with the client
- Completed November 2025
Engineering challenge
- An office block inside a heavy-fabrication plant has to be an office-grade fit-out — comfort cooling, lighting for desk work, finished washrooms — while sitting on an industrial site in Kutch, a long way from the trades and suppliers of the metro markets.
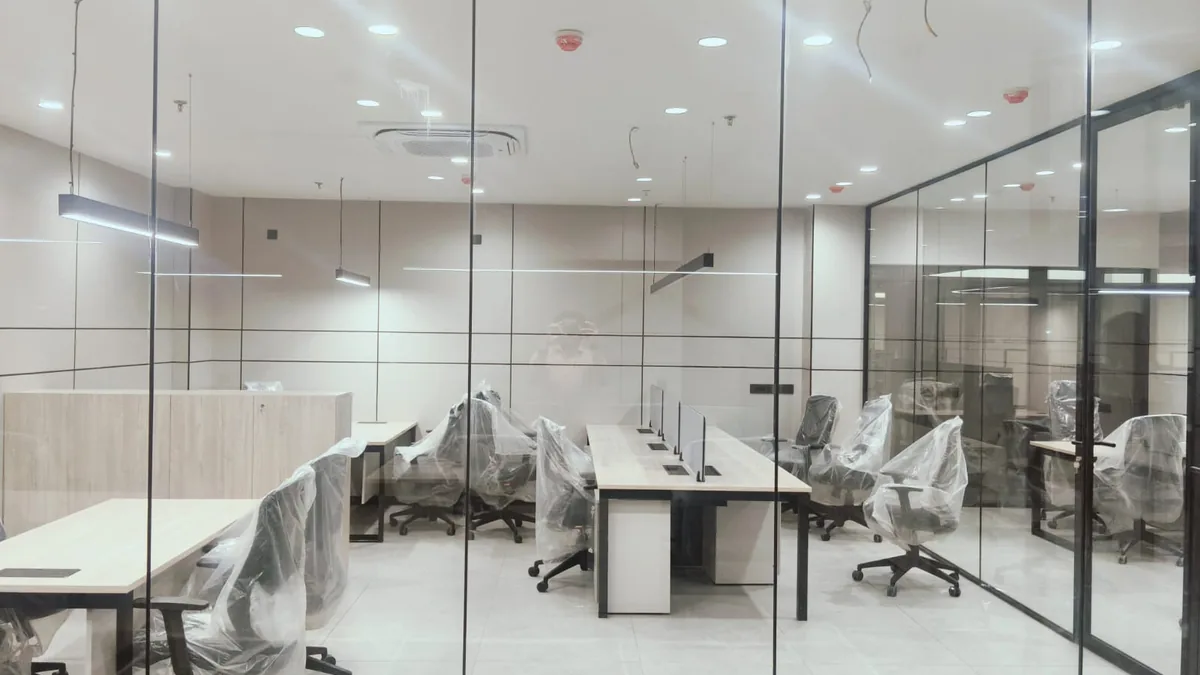
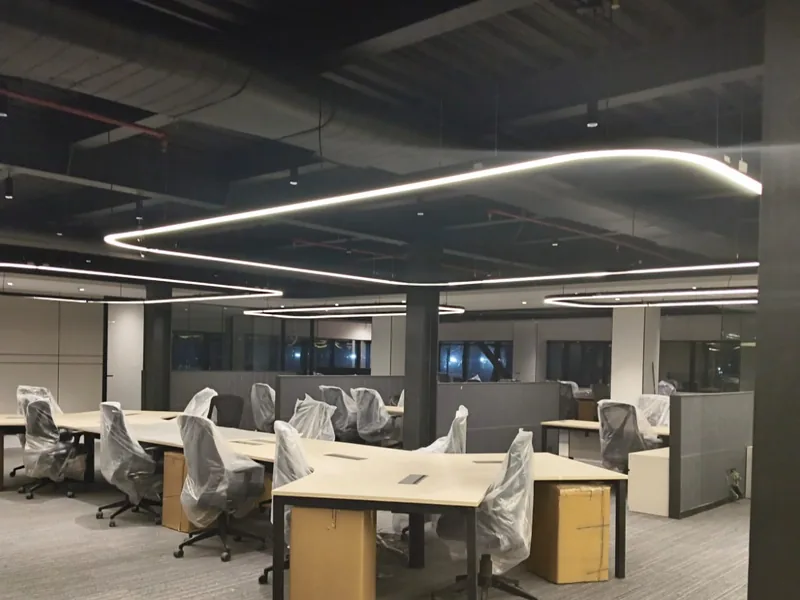
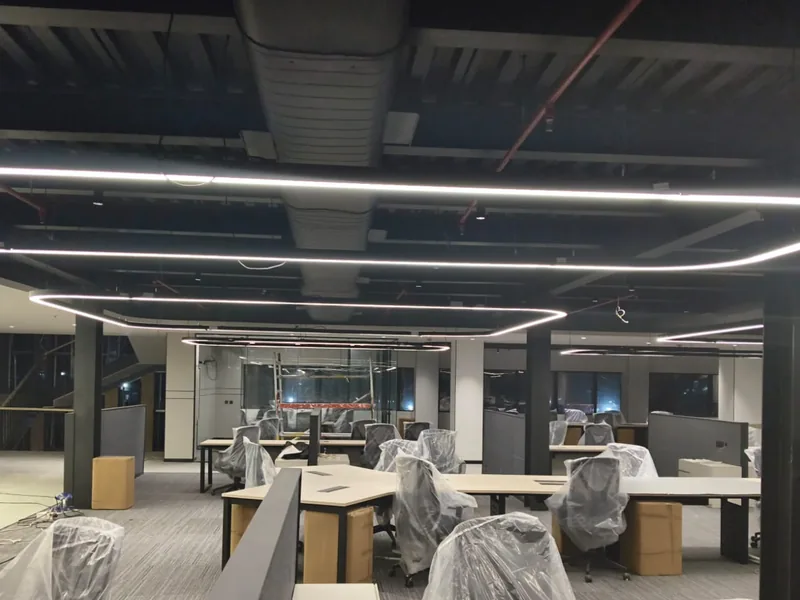
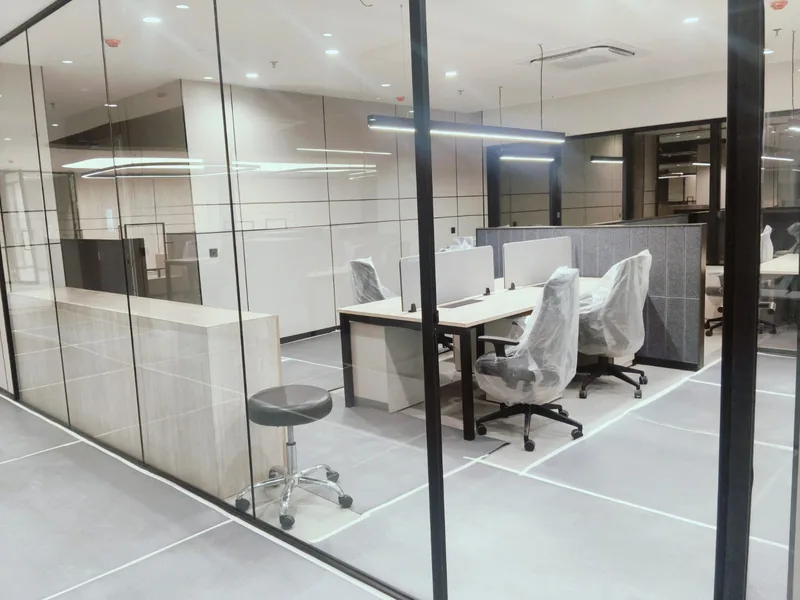
- The open-plan floor has an exposed-services ceiling. Ducting, fire-fighting pipework, cable routes and the suspended luminaires all stay visible, so the set-out of every run is part of the architecture rather than something hidden above a tile.
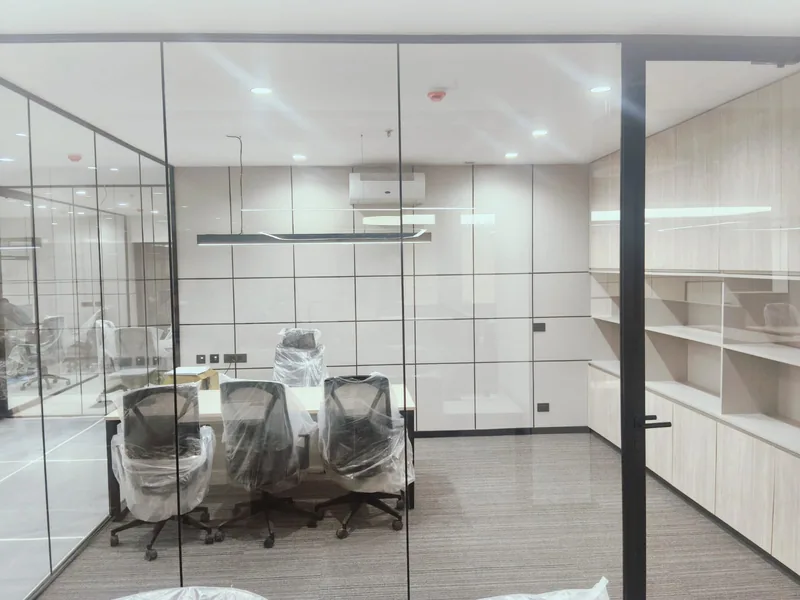
- The floor is cut into glass-partitioned cabins and meeting rooms around the open plan. Each cell needs its own cooling, lighting and detection, and the services have to land inside partitions that were being built at the same time.
- Four trades had to be sequenced against the interior fit-out — partitions, laminates, carpet tiles and furniture — with first-fix before the cells closed and second-fix after the finishes went in.
Our solution
- Delivered electrical, HVAC, plumbing and fire-fighting under one MEPF contract with one site team and one coordinated services layout, so the trades were set out against each other rather than against the interior contractor one at a time.
- In the open plan, spiral ducting, fire-fighting mains and cable routes were set out to the lighting grid, so the continuous suspended linear LED runs read as a clean geometry below the exposed deck.
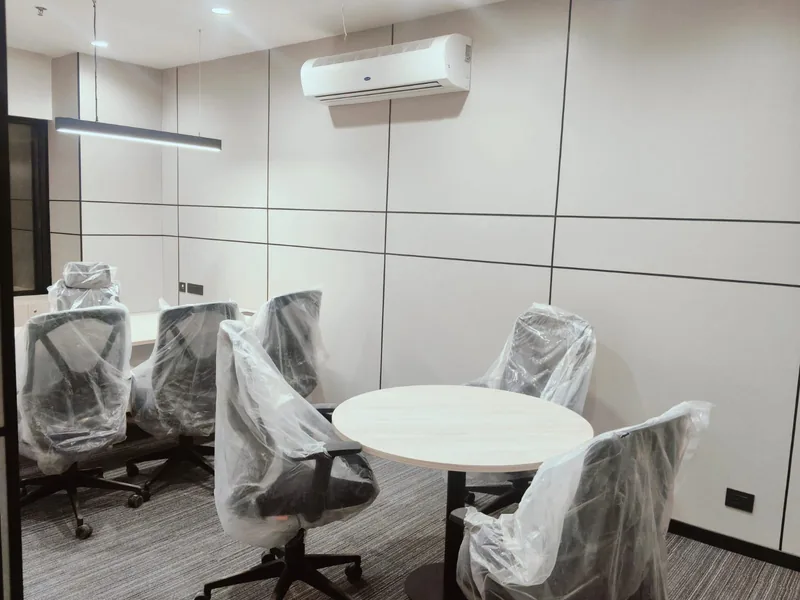
- Cooling matched to the partition layout: ceiling-cassette units over the open plan and the larger cabins, hi-wall split units in meeting rooms and smaller cabins, each cell with its own unit and control.
- Lighting by space type — continuous suspended linear LED over workstations, recessed downlights with linear pendants in cabins and meeting rooms — with desk power and data brought to table grommets.
- Smoke detection in every cabin, meeting room and the open plan, with the fire-fighting pipework carried through the exposed ceiling alongside the ductwork.
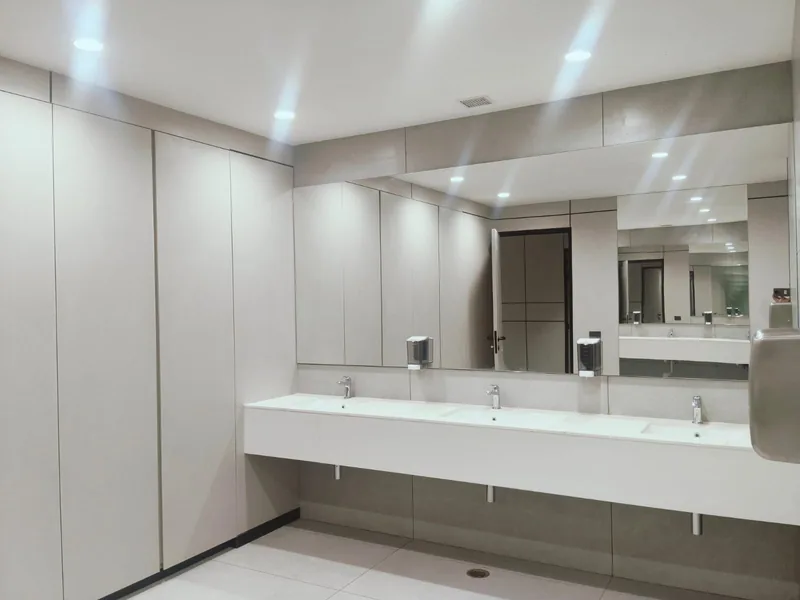
- Washroom blocks fitted out with counter-mounted basins, wall-hung WCs on concealed cisterns and urinal ranges, with the hot and cold water and drainage behind the panelling.
- Scope boundary held throughout: statutory approvals, Fire NOC and government liaisoning were outside Secured Engineers' contract and remained with the client.
Execution
- Lighting: continuous suspended linear LED profiles over the open-plan workstations; recessed LED downlights and suspended linear pendants in cabins and meeting rooms
- HVAC: ceiling-cassette units in the open plan and cabins, hi-wall split units in meeting rooms and smaller cabins, spiral ducting in the exposed-services ceiling
- Fire: smoke detectors across cabins, meeting rooms and the open plan; fire-fighting pipework run through the exposed ceiling
- Plumbing and public health: washroom blocks with counter-mounted basins, wall-hung WCs on concealed cisterns and urinal ranges
- Electrical: desk power and data via table grommets, switch-socket plates on the cabin wall panelling
Approvals
- Not in scope. Statutory approvals, Fire NOC and government liaisoning were handled by the client; Secured Engineers' contract covered MEPF execution only.
Outcome
- A fully serviced office block — cooled, lit, plumbed and fire-protected — delivered as a single MEPF package at DEE Piping's heavy-fabrication site in Anjar, completed November 2025.
- An exposed-services open-plan ceiling finished to office standard, with ducts, pipework and lighting set out as one visible system.
- Every glass cabin and meeting room with its own cooling, lighting and detection, landed inside partitions built in parallel with the services.
- Delivery in Kutch, Gujarat, extending the executed footprint beyond the North India belt.
Project images
Lessons and engineering considerations
- With an exposed-services ceiling the coordination drawing is the finish. Agree duct, pipe and luminaire set-outs with the interior designer before first-fix, because every run stays on show.
- Glass-partitioned cabins each need their own cooling and detection. Plan the AC unit and the detector per cell on the partition layout, not on the shell floor plate.
- Write the scope boundary down. On this project approvals, Fire NOC and liaisoning stayed with the client, and saying so at the start left nothing ambiguous at handover.
More projects
Browse all delivered projects by sector and city.
Full MEPF Package for JMH Prime, Jeewan Mala Hospital — Karol Bagh, New Delhi
The complete MEPF package — HVAC, electrical, plumbing and fire fighting — for JMH Prime, the new building of Jeewan Mala Hospital in Karol Bagh, New Delhi, completed in October 2026.
Distribution WarehouseSBJ Nirmal Rotavator-Parts Distribution Warehouse — Ludhiana
The electrical, ELV and fire-fighting package for a new single-span distribution warehouse at a rotavator-parts manufacturer in Ludhiana district — delivered as one scope, and in operation in the company photographs of October 2026.
ManufacturingFire Fighting, ELV & Electrical for Shri Gang Industries — Sandila, Uttar Pradesh
In execution: fire fighting, ELV and electrical works at a BSE-listed company’s liquor-bottling plant and ENA distillery in Sandila, Hardoi district, Uttar Pradesh.
Ready to start your project?
Get a free consultation and quote. We design, prepare and file your approvals, and execute — you deal with one team.