
Full MEPF Package for JMH Prime, Jeewan Mala Hospital — Karol Bagh, New Delhi — HVAC, Electrical, Plumbing, Fire Fighting
The complete MEPF package — HVAC, electrical, plumbing and fire fighting — for JMH Prime, the new building of Jeewan Mala Hospital in Karol Bagh, New Delhi, completed in October 2026.
Project details from the company's own record and photographs, October 2026. Full technical values, test records and approval documentation are available on request.
Project snapshot
- Client
- Jeewan Mala Hospital
- Industry
- Healthcare & Hospitals
- Location
- Karol Bagh, New Delhi
- Project type
- Turnkey multi-trade healthcare project
- Services delivered
- Mechanical / HVAC, Electrical, Plumbing, Fire Protection
- Project status
- Completed
- Completed
- 2026
Scope
- HVAC
- Electrical
- Plumbing
- Fire Fighting
- Four trades in one package: HVAC, electrical, plumbing & public health, fire fighting
- Client: Jeewan Mala Hospital — a multi-speciality hospital in Karol Bagh, in practice since 1920
- The package: the hospital’s new JMH Prime building, now open
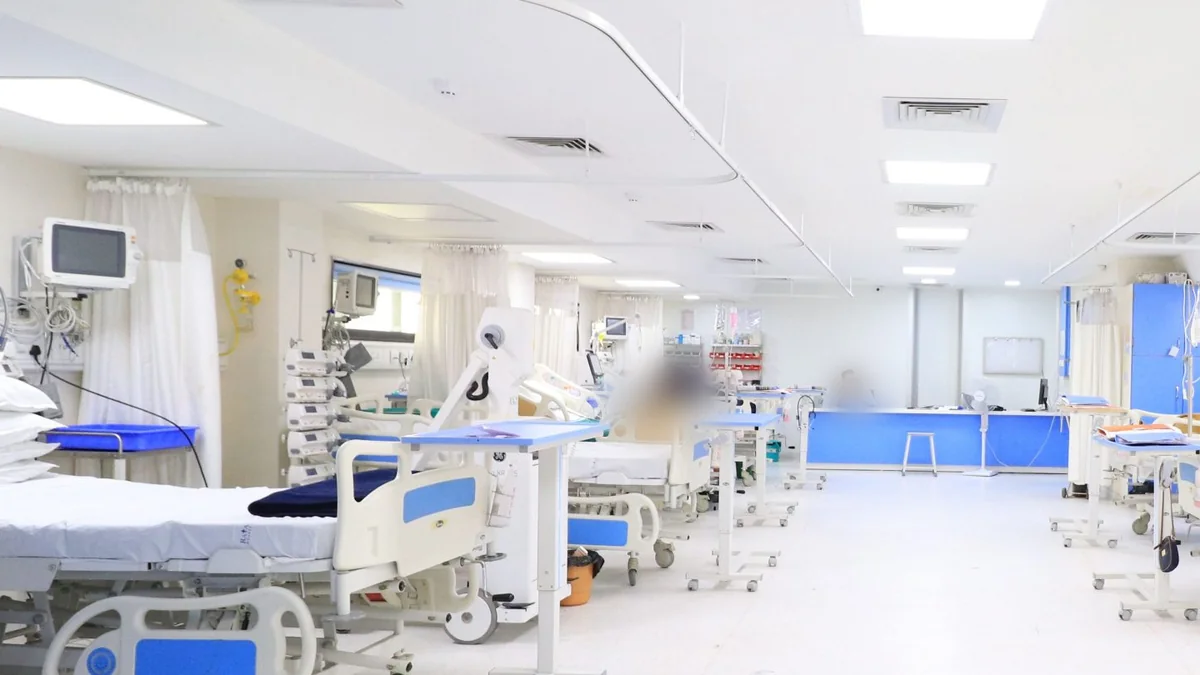
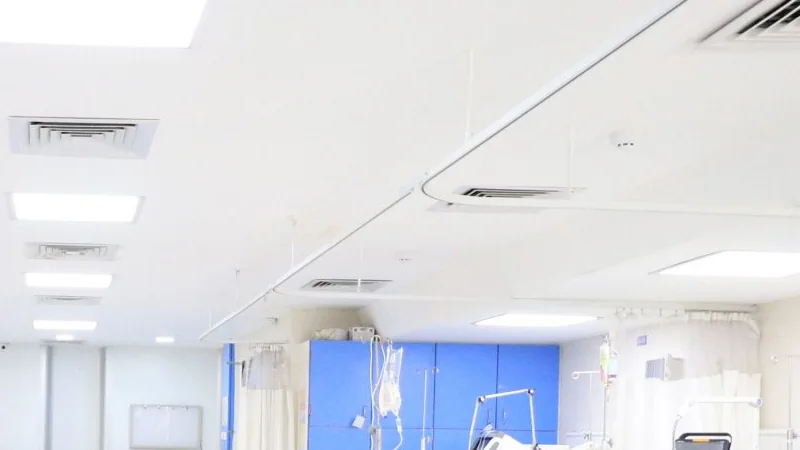
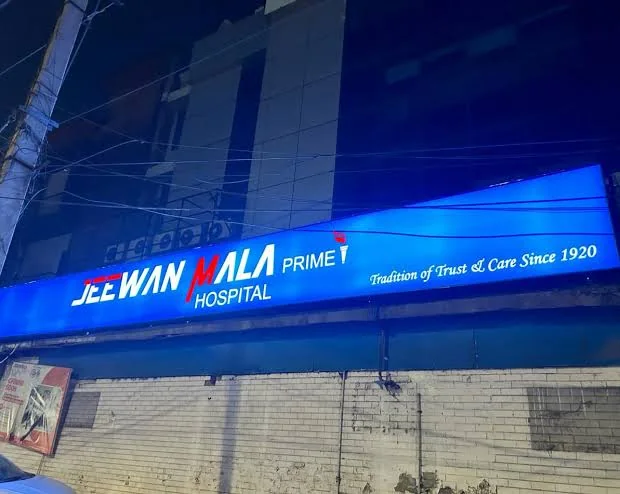
- Completed October 2026 — photographs of the intensive care unit and the building front
Engineering challenge
- Jeewan Mala Hospital describes itself as one of the oldest registered multi-speciality hospitals in the heart of New Delhi — started in 1920, run by the Sabharwal family of doctors, and now a chain of hospitals and clinics. Its website announces a new facility, JMH Prime, as now open. That new building is the one this package served, and its name is on the signage in the photographs.
- A hospital is the most demanding building type for MEPF because every service is a clinical service. The air-conditioning sets the air changes, filtration and pressure regime of the intensive care unit; the electrical installation has to hold the ICU and the diagnostics on supply without a break; plumbing serves wards that are never empty; and the fire-fighting installation protects patients who cannot evacuate themselves.
- Karol Bagh is one of central Delhi’s densest neighbourhoods. A hospital site there has little room for a lay-down yard and no tolerance for an unplanned shutdown, so deliveries, connections and commissioning have to be sequenced around the hospital’s own operations.
- Four trades, one handover. HVAC, electrical, plumbing & public health and fire fighting were delivered by Secured Engineers as a single MEPF package, so the interfaces between them — the air-handling plant’s power and controls, the fire pumps’ supply, the sprinkler and hydrant pipework sharing shafts with the water services — sat with one team rather than being split across contractors.
Our solution
- HVAC: the air-conditioning and ventilation for the clinical areas — the conditioned-air supply through the ICU’s ceiling diffusers is visible in the photographs — with the filtration and air-change requirements a hospital carries.
- Electrical: the power distribution and lighting, including the bed-head supply at every ICU bay and the recessed lighting in the photographs.
- Plumbing & public health: the water supply and drainage for the wards and clinical areas.
- Fire fighting: the fire-protection installation for a building whose occupants cannot evacuate unaided.
- All four delivered by one team, with the interfaces between the trades coordinated in-house.
Approvals
Work of this scope typically runs through the following statutory approvals, which we manage end to end:
Outcome
- Completed in October 2026. The photographs show the intensive care unit of the JMH Prime building in use — bed bays with their monitors under the lighting and conditioned-air diffusers — and the illuminated front of the building.
- Four trades handed over by one contractor, so the hospital has a single point of responsibility for the services its clinical areas run on.
- Capacities, equipment makes, test and commissioning records and the approvals obtained are held in the project file and are not published on this page yet. A buyer evaluating similar work can ask for them.
Project images
Lessons and engineering considerations
- The ICU air regime decides the HVAC design, not the floor area. Air changes, filtration grade and the pressure relationship to the corridor are fixed by the clinical use of the room, and the plant and ductwork are sized backwards from them.
- Hospital power is about what must never go off. The ICU, the theatres and the diagnostics sit on the essential supply, with the generator and the changeover sized for them; the rest of the building can wait the seconds a changeover takes.
- Bed-head services are the densest interface in the building. Power, gas outlets, data, nurse-call and the monitor share a strip of wall at every bay; set out the containment for all of them together before first fix, because a bay added later means opening a finished wall.
- Keep the wet services and the electrical shafts apart. The sprinkler and hydrant mains, the water supply and the drainage stacks want the same vertical routes as the cables, and a shaft plan that separates them is cheaper than a leak over a panel.
- Phase by department. A hospital does not close for commissioning: shutdowns are planned per department with the clinicians, and the fire system has to be live for each area before that area is handed over.
- Medical locations need their own earthing and protection scheme. Equipotential bonding and the protection of patient-connected equipment are specific requirements, set out at design and not retrofitted.
More projects
Browse all delivered projects by sector and city.
SBJ Nirmal Rotavator-Parts Distribution Warehouse — Ludhiana
The electrical, ELV and fire-fighting package for a new single-span distribution warehouse at a rotavator-parts manufacturer in Ludhiana district — delivered as one scope, and in operation in the company photographs of October 2026.
CommercialWhole-MEP Package for Solitaire Walk High-Street Retail — Ludhiana
In execution: the complete MEP package — HVAC, electrical and plumbing — for a six-acre open-air high-street retail and commercial development on Lodhi Club Road, Ludhiana.
HealthcareHoneywell Notifier Addressable Fire Alarm — AIIMS Raipur
A 10-loop Honeywell Notifier addressable fire alarm system with 1,000 sensors, completed in 2018 for a central-government medical institute — delivered as the fire-safety package partner to a tier-1 infrastructure EPC.
Ready to start your project?
Get a free consultation and quote. We design, prepare and file your approvals, and execute — you deal with one team.