
Every Tenant Asks the Same Question: Where Does Your MEP End and Mine Begin?
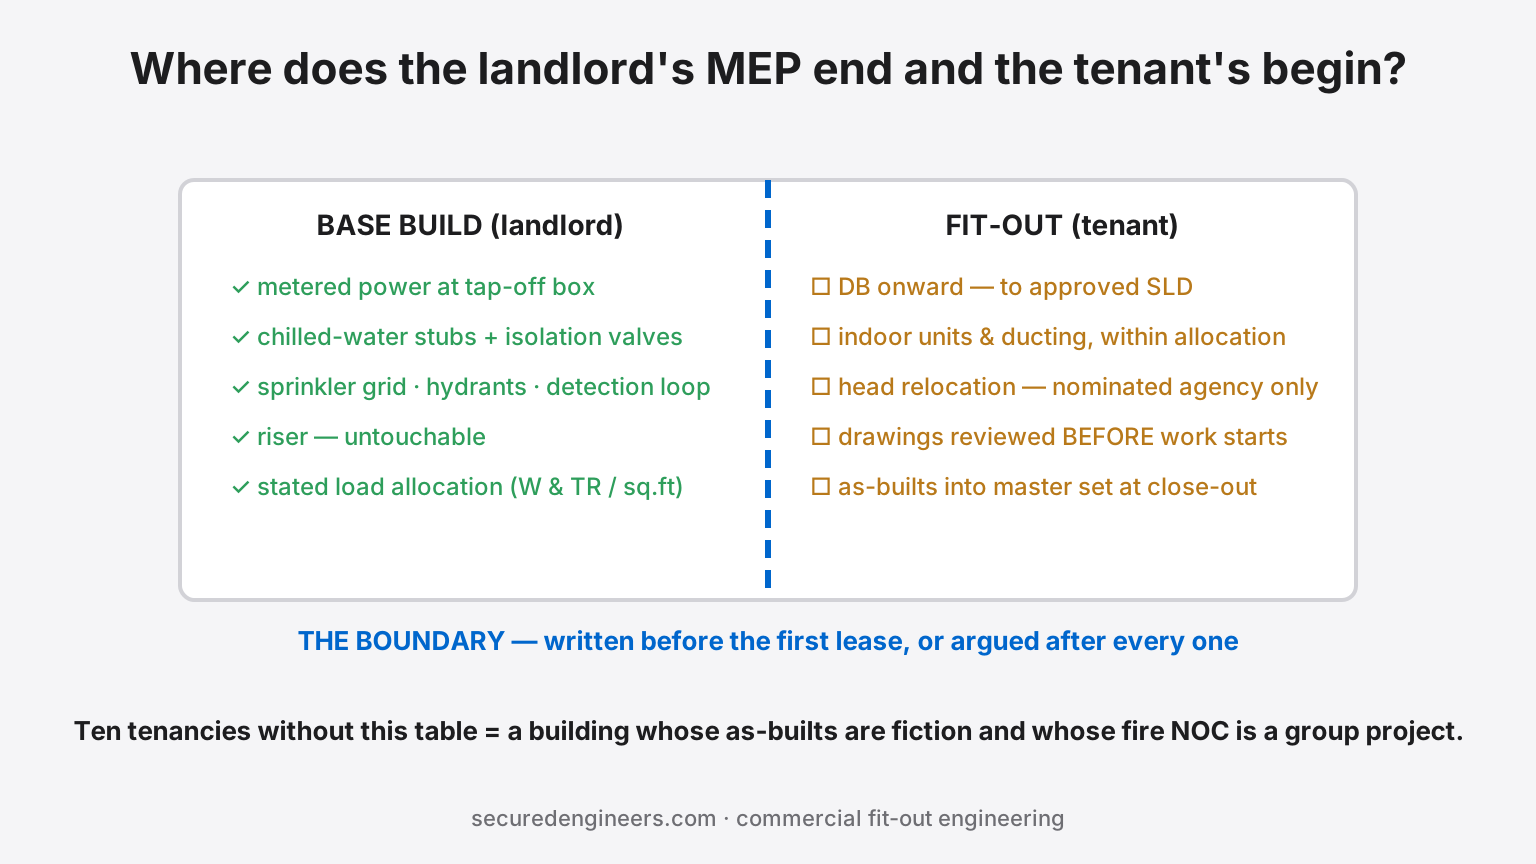
A commercial building earns its rent twice: once when it is leased, and again every time a tenant fits out without chaos. The second part is where most Indian commercial buildings quietly bleed — because the single most important MEP document a developer can write usually does not exist: the base-build/fit-out boundary.
Without it, every new tenancy replays the same theatre. The tenant's fit-out contractor asks where to tap chilled water; nobody knows the design intent. An electrician extends a circuit from the riser "temporarily". A false ceiling swallows three sprinkler heads. Six tenancies later, the landlord owns a building whose as-builts are fiction and whose fire compliance depends on what ten different contractors did on ten different weekends.
What the boundary document actually defines
| System | Base build provides (landlord) | Fit-out builds (tenant) |
|---|---|---|
| Power | Metered supply at the tenant tap-off box, sized per sq.ft allocation; riser untouchable | DB onward — internal distribution, to landlord-approved SLD |
| HVAC | Chilled-water stub-outs with isolation valves (or condenser loop / VRF provision), design ambient & load allocation stated | Indoor units, ducting, controls — within the allocated load, balanced and proven |
| Fire | Sprinkler grid at shell level, hydrants, detection loop capacity, base cause-and-effect | Head relocation to suit ceiling — by the landlord's nominated fire agency only, with drawings into the master set |
| Plumbing | Stubs at wet-point zones, drainage inverts stated | Internal runs; no new core cutting without structural sign-off |
| ELV | Riser paths, building systems (fire alarm, PA) inviolable | Tenant IT/security; fire-alarm additions integrated into the building panel, never parallel |
The exact split can differ — warm shell, bare shell, plug-and-play all have legitimate versions. What cannot differ is whether it is written down before the first lease is signed.
Why undefined boundaries cost the landlord most
- The building absorbs every shortcut. Tenants leave; their wiring stays. Load creep on risers, orphan circuits and mystery valves accumulate in the landlord's asset, not the tenant's.
- Fire compliance fragments. The fire NOC sits on the building, but ten fit-outs modify sprinklers and detection independently. At renewal or after an incident, the landlord answers for all of it — the commercial cousin of the racking trap.
- Chiller economics break. When tenants exceed their HVAC allocation because nobody stated one, the plant runs out of capacity with a third of the floors vacant — and the CAM billing fight follows.
- Every handover becomes a negotiation. Reinstatement disputes at lease exit are almost always boundary disputes that were never written down at entry.
The fit-out guideline that prevents all of it
Serious commercial developers issue a tenant fit-out manual with every lease — ours typically run 20–30 pages and pay for themselves in the first tenancy:
- The boundary table (above), per system, with drawings of tap-off points
- Design rules: load allocations (W/sq.ft, TR/sq.ft), permitted hours for hot works, approved makes where systems touch the base build
- The approval loop: tenant MEP drawings reviewed by the landlord's engineer before work starts — a two-week discipline that prevents two-year problems
- Nominated agencies for fire and riser work — the two systems where "any contractor" is how buildings burn
- Close-out requirements: as-builts into the master set, test certificates, revised cause-and-effect where detection changed — no security-deposit release without them
- The compliance chain: which fit-outs trigger fire-scheme amendment or affect the occupancy certificate, and who files
FAQs
What is the difference between bare shell, warm shell and plug-and-play?
Bare shell: structure and mains only — tenant builds everything. Warm shell: HVAC, fire and basic services provided to the floor. Plug-and-play: fully fitted. Rent and fit-out timelines move accordingly; the boundary document matters in all three — it just sits at a different line.
Can a tenant use their own fire contractor?
For detection/sprinkler work touching the building's systems, smart landlords nominate or pre-approve agencies and require drawings into the master fire set — because the NOC consequences of bad work land on the building, not the tenancy.
Who pays when a fit-out overloads the building's systems?
Whoever the lease says — which is why load allocations belong in the lease schedule, not in goodwill. Stated W/sq.ft and TR allocations convert "the AC is not coping" from a landlord problem into a measurable tenancy question.
Can you write our fit-out manual and review tenant drawings?
Yes — we prepare fit-out guidelines for commercial developments and act as the landlord's reviewing engineer across tenancies. Start here.
More insights
The Building Stays Open. The Chiller Still Has to Come Out.
Renovating MEP infrastructure in an occupied, operating building — a hospital, hotel, running factory or leased commercial building — is a fundamentally different problem from new construction, because the systems being replaced can't simply be switched off while work happens. Phasing, temporary systems and sequencing decide whether the renovation succeeds quietly or becomes the outage the client remembers for years.
Project ManagementYour BOQ Said 1,000 M. Site Said 1,470 M. Who Pays for the Missing 470 M?
Your BOQ says 1,000 metres of cable. The coordinated site route needs 1,470. Who pays for the missing 470? Why BOQ quantity mismatches surface during execution — and how route-based validation catches them first.