
MEP Occupancy Certificate Checklist: The Documents That Delay Possession

An occupancy certificate is applied for once, but it rests on a chain of earlier decisions: the fire approval, the electrical inspector’s clearance, lift registrations where the state requires them, and completion drawings that match what was sanctioned. Each link has a different owner and its own inspection. Possession dates slip in the gaps between them — when a document nobody owned turns out to be missing, or when the building on site no longer matches the building on the approved drawings.
This checklist covers the MEP side of that chain for a new commercial building, an extension, or a renovation or change of use that needs a fresh or revised occupancy approval. NBC 2016 (BIS), Part 2 (Administration), sets out the framework: the owner’s notice of completion, the authority’s inspection for deviations from the sanctioned plan, then the occupancy permit. Each local authority applies it through its own building rules, and its list of prerequisites — not this article — is the checklist that counts.
Build a project authority matrix first
List every approval or record the occupancy certificate depends on, who files it, what evidence it needs and what must exist before it can be applied for. The National Single Window System’s Know Your Approvals questionnaire helps identify central and state approvals; confirm each requirement on the issuing authority’s own site.
| Approval or record | Typical authority | MEP evidence behind it | Can start when | Owner on the project |
|---|---|---|---|---|
| Fire approval at completion | State or municipal fire service, under the state’s fire law | Fire systems installed to the approved scheme; pump, hydrant and cause-and-effect test records | Systems commissioned, not just installed | Fire consultant or contractor, named |
| Electrical inspection and energisation | Electrical Inspector above the notified voltage; self-certification at or below it; then the DISCOM | Approved drawings, test results, self-certification report or inspection request | Installation complete and tested | Licensed electrical contractor; owner signs |
| Lift and escalator registration | State lift inspectorate, where the state has lift legislation | Installer’s test certificates, maintenance arrangement | Each lift erected and tested | Lift supplier; owner applies |
| Completion drawings and certificates | Building sanctioning authority | As-built services drawings consistent with the sanctioned plan | As-builts reconciled (below) | Architect, with MEP inputs |
| Water, sewer and drainage connections | Local body or development authority | Plumbing and drainage as-builts and test records | Connections made and tested | Plumbing contractor |
| Environmental consents, where applicable | State pollution control board | STP, DG sets and other equipment as consented | Per the consent conditions | Environmental consultant |
Two electrical points belong on the programme early. Under regulation 45 of the CEA (Measures relating to Safety and Electric Supply) Regulations, 2023, installations above the voltage notified by the appropriate government (for most buildings, the state) are inspected by the Electrical Inspector before supply starts, while those at or below it are self-certified by the owner and the report submitted to the Inspector. For multi-storeyed buildings more than fifteen metres high, regulation 38(2) requires at least thirty days’ written notice to the Electrical Inspector before applying for commencement of supply, and supply may not start in that period without the Inspector’s written approval. The notice period is a planning input; it says nothing about when approval will come.
Lift rules are state law, and NBC 2016 Part 8, Section 5 covers lift installation. In Haryana, for example, section 4 of the Haryana Lifts and Escalators Act, 2008 requires the owner to apply for registration within one month of completing a lift’s erection. Check which law applies in your state.
Approved versus as-built services
The authority inspects the building as built, against the drawings it approved. Services drift from approved drawings for ordinary reasons — a shaft moved, a pump room resized, a tank relocated, a DG set added — and each drift is cheap to resolve while walls are open and expensive at completion. Reconcile the two sets at intervals during construction, not once at the end:
- Fire: pump room, tank capacities and locations, hydrant and sprinkler coverage, detection zones, pressurisation and smoke-extract fans, and the fire-rated walls and doors that services penetrate
- Electrical: substation and transformer location and type, DG rooms, main panels, rising mains and meter positions — the items the electrical approval drawings show
- HVAC: AHU rooms, fire dampers where ducts cross fire barriers, kitchen exhaust, basement ventilation
- Plumbing: tanks, pumps, STP, rainwater-harvesting structures where the sanction requires them, and connection points
- Areas and uses: plant rooms put to other uses, enclosed stilts or mezzanines — architectural changes that change services
Put every difference into one of three columns: the drawing is updated (no approval impact), the change needs a revised approval, or the site goes back to the approved design. A difference left unclassified tends to surface during the authority’s inspection. The handover side of the problem is in why as-builts go missing at handover.
Test certificates to collect
Inspections test the building as it is; the file proves what was tested, when and by whom. Collect these in one register as each system is commissioned, signed and dated:
| System | Certificate or record | Signed by |
|---|---|---|
| Fire pumps | Performance against rated duty; automatic start on pressure drop; diesel pump run | Fire contractor, witnessed by the owner’s engineer |
| Hydrants and sprinklers | Hydrostatic pressure test of pipework; flow and pressure tests the approved scheme specifies | Fire contractor |
| Detection and alarm | Device-by-device test; cause-and-effect test of every output (fans, dampers, lifts, door releases, voice evacuation) | Fire-alarm contractor with the HVAC, lift and ELV contractors |
| Smoke control and pressurisation | Air-flow and pressure-differential measurements in fire mode | HVAC contractor |
| Electrical installation | Insulation and earth resistance, protection relay settings, transformer and DG tests; self-certification or inspection record | Licensed electrical contractor; owner |
| Lifts | Installer’s test certificates; registration where the state requires it | Lift supplier; owner |
| HVAC | Testing, adjusting and balancing report; chiller and AHU commissioning sheets | HVAC contractor |
| Plumbing and drainage | Pressure tests, flushing and disinfection records, water-quality test, STP commissioning | Plumbing contractor |
Under regulation 33 of the CEA 2023 regulations, before a new supply starts the supplier either tests the installation or accepts test results signed by the licensed electrical contractor — another reason the electrical test sheets should exist before the energisation request, not after. Run fire commissioning in parallel with finishes, and rehearse the full cause-and-effect test with every contractor present before the authority is called; failures found in rehearsal become a punch list rather than a failed inspection. What a complete commissioning file contains is covered in the commissioning documentation gap.
Open observations and a responsibility tracker
Inspections produce observations, and the certificate waits on the last of them. Track them in one place the whole project can see:
| Column | What to record |
|---|---|
| Observation | The authority’s wording, with the inspection date and reference |
| System and location | Fire, electrical, lift, plumbing or HVAC; floor and room |
| Type | Physical rectification, missing document, drawing revision, or a change needing approval |
| Owner | One named person and company, not “contractor” or “consultant” |
| Evidence of closure | Photograph, test record or revised drawing, and how it goes back to the authority |
| Dependency | What else cannot close until this does |
| Status | Open, rectified, evidence submitted, accepted |
One accountable person should own the whole file and issue a written weekly status. Files stall when the architect assumes the consultant is following up and the consultant assumes the contractor is — the same ownership gap behind stuck utility applications.
What a delay costs, and what nobody can promise
For a leased building the arithmetic is simple even when the inputs are not. For illustration only: a building that would lease 2,00,000 sq ft at an assumed ₹60 per sq ft per month forgoes ₹1.2 crore of rent for each month the certificate is late, before fit-out penalties or financing costs. The project delay carrying-cost calculator works this out with your own figures. What no one can honestly give you is a date for the authority’s decision: plan so that every prerequisite is complete and documented, and treat the authority’s timing as outside the programme’s control.
Secured Engineers can prepare the MEP side of the file — testing and commissioning records through testing and commissioning, and fire and electrical submissions through design and approvals — within its turnkey EPC delivery. For a project review, send the approved drawings, the current as-built status, any authority observations and the target dates through the quote request. Other renovation-stage planning guides are collected in Insights.
Partial occupation changes the boundary of the fire-safety review
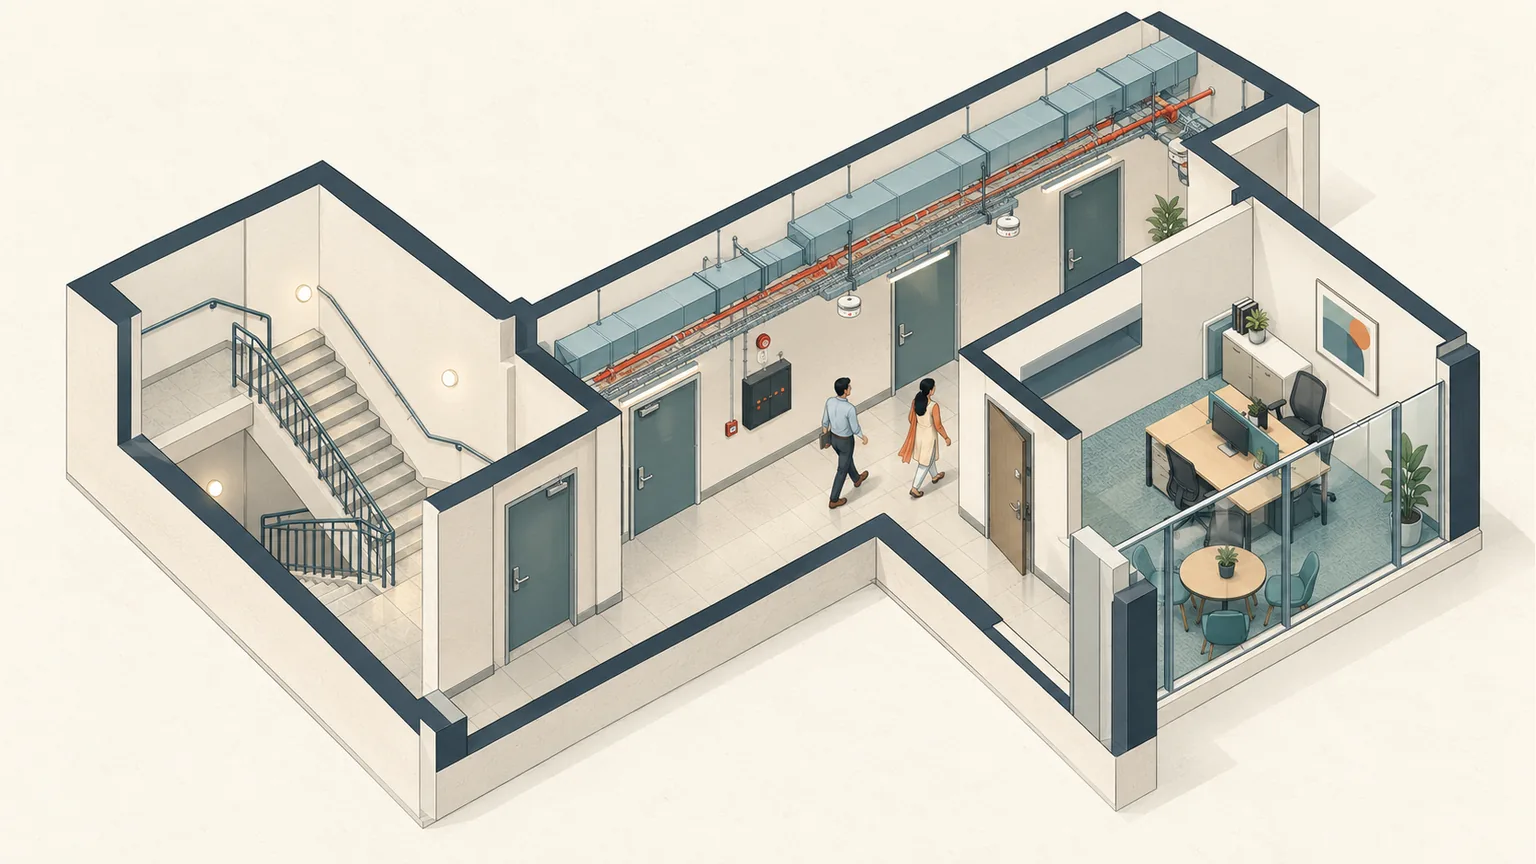
Have the responsible designers and relevant authorities assess the proposed occupied phase explicitly. Define which systems are complete, which remain under construction and what dependencies cross the boundary. Do not treat partial completion as automatic permission to occupy. Temporary arrangements need a documented basis and the necessary approvals.
The consultant should prepare a clear readiness and interface schedule for the owner. It should distinguish finished and verified systems from temporary measures and outstanding work. Include responsibilities for maintaining the boundary as construction progresses. A plan that is acceptable on opening day may cease to describe the site when contractors move materials or change access in the next phase.
What to confirm before the next decision
- Define the exact occupied area and construction interfaces.
- Verify essential services and escape arrangements for that phase.
- Record review triggers when the temporary configuration changes.
Ask for this review output: A phase-specific readiness schedule showing the occupied boundary, completed and temporary services, outstanding approvals and review triggers as work progresses.
Discuss the consultancy scope
Provide the proposed opening sequence and construction phasing plan. Request a partial-occupation MEP and fire-interface assessment. Request a scoped MEP review. Disciplines, inputs and deliverables are agreed before an appointment; installation and authority decisions are separate.
Background guidance: NFPA 4 — Integrated Fire Protection and Life Safety System Testing, WBDG — Commissioning Documents. These inform the review principles; local requirements, project applicability and any necessary approvals must be confirmed by the responsible specialists.
Sources and how to verify
- National Building Code of India 2016 (SP 7:2016) — Bureau of Indian Standards; Part 2 Administration (permits, completion and occupancy), Part 4 Fire and Life Safety, Part 8 Building Services. BIS’s guide to using NBC 2016 summarises each part.
- CEA (Measures relating to Safety and Electric Supply) Regulations, 2023 — Central Electricity Authority, notified 8 June 2023; regulations 33, 38 and 45.
- National Single Window System — Know Your Approvals — DPIIT and Invest India; for identifying central and state approvals.
- Haryana Lifts and Escalators Act, 2008 (Act 27 of 2008) — India Code; an example of state lift legislation.
Confirm locally: your sanctioning authority’s list of occupancy prerequisites, your state’s fire-approval process, the state’s notified voltage for electrical self-certification, and whether your state has lift legislation.
Frequently asked
What information do I need before planning the MEP side of an occupancy certificate?
The sanctioned building plans and approved services drawings, the approved fire scheme, the electrical approval drawings and single-line diagram, the sanctioning authority’s list of occupancy prerequisites, the current as-built status of each system, and the commissioning programme. From these, build the authority matrix: each approval, its owner, its evidence and what it depends on.
Which site conditions can change the scope or budget of getting a building ready for occupancy?
Services built differently from the approved drawings (relocated pump rooms or tanks, added DG sets, enclosed stilt or mezzanine areas), systems installed but never commissioned together, fire-alarm interfaces never wired to fans, lifts or doors, test records that have to be re-created by re-testing, and observations from earlier inspections left open. Each one adds rectification, re-testing or a revised approval.
What should I send an engineer for a project-specific occupancy review?
The sanctioned and approved drawings, the as-built drawings as they stand, the commissioning and test records collected so far, any authority observations or notices, the sanctioning authority’s list of prerequisites, and the target possession date. The review compares the approved, built and tested state of each system and lists what is missing.
Can tenants start fit-outs before the occupancy certificate?
Practice varies by authority and by lease. Fit-out work is sometimes allowed before the certificate, but occupation and operation are not, and insurance during that period needs explicit attention. Write lease-commencement and fit-out access terms around the certificate rather than an assumed date, and confirm the position with the authority and your legal adviser.
What is a partial or phased occupancy certificate?
Some authorities’ building rules allow occupancy of a completed, self-contained part of a project, such as a tower, podium or group of floors, while work continues elsewhere, provided fire safety and access for the occupied part are complete and proven. Whether it is available, and on what conditions, depends on your authority’s rules; plan the MEP systems so the part to be occupied can be tested and operated on its own.
Related services
Guides that reference this page
- A retail shell is not automatically ready for a restaurant tenant
- The Occupancy Certificate Is a Milestone. It Is Not a Finish Line.
- A Plan-Sanction Query Isn't a Delay. It's an Invoice — for Interest You're Already Paying.
- The Builder Handed Over the Keys. Did Anyone Test the Fire Pump First?
- Perovskite Cells Promise 30%+ Efficiency. Your Roof Doesn't Have Ten Years to Wait and See.
- Solar DG Synchronisation in a Factory: Minimum DG Loading and What Goes Wrong
Related on this site
- termCAPEX vs OPEX Solar
- termShadow-Free Area
- termEPC
- serviceBattery / Hybrid Storage (Solar EPC)
- serviceSTP / WTP / ETP (Plumbing)
- calculatorWater Reuse Savings Calculator
- calculatorPipe Size Calculator
- buyer's guideHow to Compare MEPF Quotations
- guideFactory approvals roadmap, India
- guideCLU for industrial land
More on Statutory & Approvals · all insights