
The Chiller Broke at 11 PM. The Lease Didn't Say Whose Problem It Was.
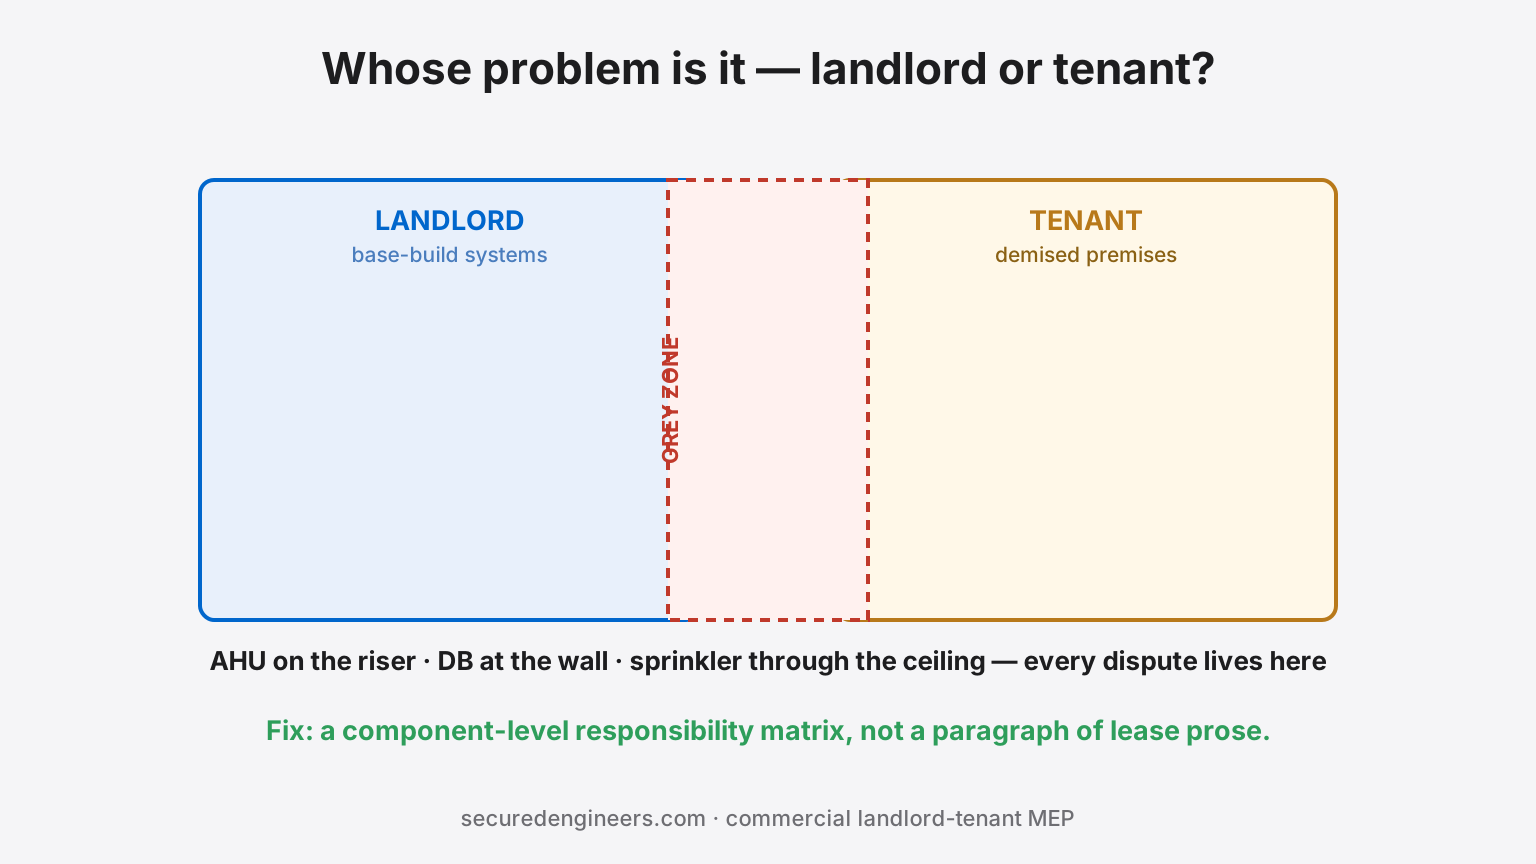
Every commercial lease has a clause that reads something like "the landlord shall maintain the base-building systems and the tenant shall maintain systems within the demised premises." It sounds precise. It is not — because most MEP failures happen exactly where "base-building" and "demised premises" overlap: the AHU that serves one floor but sits on another, the electrical riser that's landlord infrastructure feeding a tenant's own DB, the chilled-water pipe that runs through the tenant's ceiling on its way to someone else's unit.
This is the single most common source of facility-management conflict in Indian commercial real estate, and it is entirely preventable — with a document almost no lease actually contains: a system-by-system, component-by-component responsibility matrix.
Where the lease language breaks down
"Base-build vs tenant-installed" (the line we drew for fit-out approvals) tells you who built a system. It does not tell you who maintains it — and those are different questions with different answers for different components:
| System | The grey zone | Typical resolution |
|---|---|---|
| AHU / FCU serving one tenant | Landlord-installed equipment, but only that tenant uses it | Landlord maintains the plant; tenant maintains filters/grilles inside demised area |
| Electrical riser & tenant DB | Riser is common infrastructure; the DB it feeds is inside the shop | Landlord to the DB incomer; tenant from the DB outward — but who trips first? |
| Fire sprinkler heads inside a shop | Base-build system, tenant's ceiling and fit-out around it | Landlord owns the system; tenant liable for damage caused by their fit-out (false ceiling screws through pipe) |
| Plumbing stack serving multiple floors | Common riser; a single tenant's blockage backs up others | Landlord maintains the stack; the tenant who caused the blockage bears the cost — provable only with an inspection record |
| DG backup power to a tenant's server room | Whose load, whose fuel cost, whose priority during a shortfall? | Needs its own allocation policy — covered separately |
Notice the pattern: almost every dispute sits at a physical interface — the point where a landlord-owned system crosses into tenant-controlled space, or vice versa. Prose clauses describe zones; they don't describe interfaces.
Building the matrix that actually works
A real responsibility matrix is a table, not a paragraph, built system by system:
- List every MEP system serving the space — HVAC, electrical, fire, plumbing, ELV — down to the component level (not "electrical" but "riser / DB / sub-metering / lighting circuits / power sockets").
- Mark the ownership boundary for each: where landlord infrastructure physically ends and tenant infrastructure begins — with a drawing reference, not just a description.
- Mark the maintenance boundary separately — ownership and maintenance responsibility are not always the same party (landlord may own a system but the tenant maintains the parts inside their space).
- Assign response-time obligations per system criticality — a tripped DB in a retail unit during trading hours needs a different SLA than a landscape-irrigation fault.
- Define the "caused damage" exception — the landlord maintains the sprinkler system, but if the tenant's contractor punctures a pipe during fit-out, the repair cost follows the cause, not the ownership line.
- Attach it as a lease schedule, referenced by clause number, not left as a "to be agreed" gap.
Why this matters more in India than the standard lease template assumes
Most commercial lease templates in the Indian market were adapted from formats that assume simpler single-tenant buildings. Indian malls, IT parks and mixed-use developments routinely have shared plant serving dozens of tenants with wildly different fit-out timelines, operating hours and load profiles — a configuration the generic "base-build vs demised" clause was never designed for. The result: the matrix work that should happen once, in the lease drafting stage, instead happens live, over the phone, during an actual outage, with both facility teams arguing from their own copy of an ambiguous clause.
What good practice looks like operationally
- Joint condition survey at handover — landlord and tenant walk the space together, photograph and log every system's condition before fit-out starts, so "who caused this" has evidence later
- A living document, not a signing-day artifact — the matrix should update whenever the tenant modifies fit-out (new AC units, altered lighting circuits) so it reflects reality, not the original lease exhibit
- One shared helpdesk log — every fault ticket recorded with time, system, and resolution — the single best de-escalation tool when a dispute repeats and someone claims "this always happens"
- Pre-agreed emergency protocol — who has authority to isolate a system (shut a valve, trip a breaker) in a genuine emergency, regardless of whose asset it technically is
For new developments, the cheapest time to build this matrix is during MEP design — before the lease is even drafted, so the legal team writes around engineering reality instead of engineering being asked to interpret prose after the fact.
FAQs
Who is responsible for AHU maintenance in a leased commercial unit?
Depends on who installed it and what the lease specifies — but the honest answer is: check the responsibility matrix, not just the lease clause. If no matrix exists, that ambiguity is worth resolving before the next failure, not after.
What happens when a common riser fault affects one tenant more than others?
The landlord typically maintains common infrastructure regardless of which tenant is most affected — but cost recovery for tenant-caused faults (e.g., a blockage from misuse) follows the cause. This needs a documented inspection trail to be enforceable.
Should the responsibility matrix be part of the lease or a separate document?
Referenced in the lease as a schedule, but maintained as a living technical document — leases are hard to amend; the matrix needs to track real changes to the building's systems.
Can you help draft a responsibility matrix for our building?
Yes — we build these from the as-built MEP drawings for landlords and facility managers, system by system. Start here.
More insights
The Third Tenant Fitted Out Fine. The Fourth Found the Riser Full.
Multi-tenant buildings allocate riser and shaft capacity informally — first fit-out takes what it needs, and so does the next. Nobody holds the running total, so the tenant who signs last discovers the building cannot serve them, and the dispute lands on the landlord.
Commercial Real EstateOne Bill, Six Tenants, and No Way to Prove Who Used What.
Multi-tenant buildings recover electricity by area share because that is all the metering supports. The moment one tenant runs a heavier load than another, an area-based split stops being fair — and there is no data to settle the argument.