
Hospital Expansion MEP Planning: Capacity, Segregation and Phasing
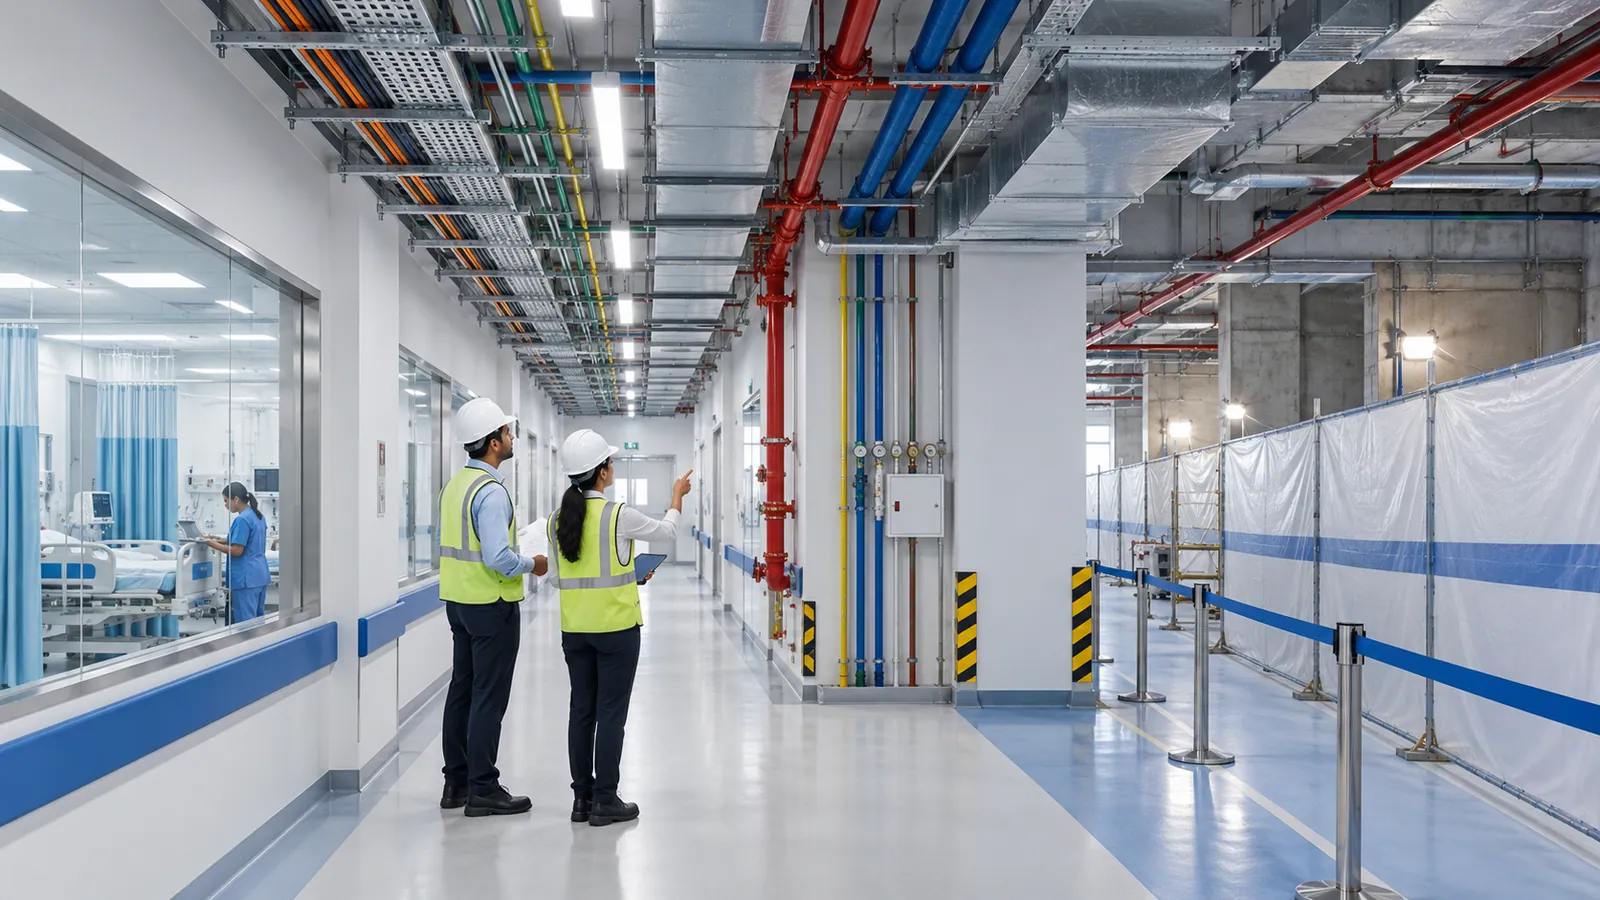
Adding a block, a floor or a new department to a working hospital is two problems at once. The first is capacity: new beds, theatres and imaging rooms draw on the same transformer, generators, oxygen source, chillers and water storage as the wards in use. The second is sequence: each service has to be extended, tied in and tested without a ward, theatre or ICU losing a supply it depends on.
Both are cheapest to solve before the layout freezes. The sections below take them in order: measure, segregate, fix the ventilation basis, then phase the work.
Start with a capacity register, not a load list
A load list adds up nameplates. A capacity register records what each existing service delivers at its busiest, and what is left over:
- Electrical: contract demand with the DISCOM, transformer rating, twelve months of maximum demand, power factor, and the loading of each DG set and UPS at peak.
- Medical gases: the oxygen source and its consumption, pipeline pressure at the furthest outlets, and vacuum and medical air capacity with standby.
- HVAC: chiller and pump loading in the hottest weeks, the standby that remains, and the AHUs that serve critical areas round the clock.
- Thermal, water and drainage: steam or hot water for CSSD, laundry and kitchens; domestic and RO water; STP capacity.
- Fire and life safety: fire water storage, pump duty and spare fire alarm panel capacity.
The electrical check is the measured peak plus the new load that will run at the same time, at your actual power factor, against the transformer's planning capacity — our electrical spare-capacity calculator was written for factories, but the arithmetic is identical. If the result exceeds the contract demand, a DISCOM load extension joins the critical path on a timeline the hospital does not control. BIS's hospital-planning standard, IS 12433 (Part 2 covers hospitals of up to 100 beds), is a useful cross-check on the services each new department needs.
Critical supply and segregation
A hospital cannot treat its electrical load as one block. Before any design, classify every load in the expansion by what happens if it loses supply:
- Life-critical: operating theatres, ICU and NICU beds, ventilators and other life support, medical gas alarms, and the life-safety systems — fire alarm, fire pumps, escape lighting, smoke control.
- Essential: bed lifts, the blood bank and pharmacy cold chain, CSSD, laboratory analysers, the hospital information system and nurse call.
- General: everything that can wait for the generators or the grid.
The class decides the supply path — UPS ride-through, DG restoration or two independent feeds — and the segregation: life-safety and critical circuits get their own boards and risers, so a fault or shutdown on general services cannot reach them.
Three statutory points bear directly on the new electrical work. Regulation 38(3) of the Central Electricity Authority (Measures relating to Safety and Electric Supply) Regulations, 2023 lists safety measures for multi-storeyed buildings above 15 metres and for premises such as hospitals — among them an emergency isolating device at the point of supply, no other services in ducts provided for power cables, fire barriers at each floor crossing, bus-bar trunking for distribution to the floors, and halogen-free flame-retardant power cables in hospitals irrespective of height. Regulation 45(6) says an addition or alteration may not be connected to supply until the Electrical Inspector has approved it in writing or the owner has self-certified it, depending on the voltage the state has notified. And where two supplies above 650 V are not meant to run in parallel, Regulation 47 requires interlocks against inadvertent paralleling or backfeed — a discipline that belongs on every DG changeover in the building.
For medical gases, NBC 2016 Part 9 Section 4 (Gas supply) covers the safe installation of medical gas, and bulk liquid oxygen is held in cryogenic pressure vessels that come under the Static and Mobile Pressure Vessels (Unfired) Rules, 2016, administered by PESO — so a larger or relocated tank is a licensing question as well as an engineering one. Fire water stays in its own storage, separate from domestic and RO water.
Critical supply and segregation checklist
| Service | Record before design | Segregation question to answer |
|---|---|---|
| Incoming supply and transformer | Contract demand, transformer kVA, 12 months of maximum demand, power factor | Does the expansion fit within the contract demand, or is a load extension needed? |
| DG sets and UPS | Ratings, measured peak loading, changeover arrangement, UPS autonomy and battery age | Which new loads return on DG or ride on UPS, and are OT and ICU loads on dedicated paths? |
| Distribution and risers | As-built single-line diagram, spare ways, riser space | Can life-safety, critical and general circuits stay on separate boards and risers? |
| Medical gases | Oxygen source and use, pressure at the furthest outlets, vacuum and air capacity | Do new zones get their own valves and alarms; does oxygen storage change (PESO)? |
| Chilled water and AHUs | Peak chiller loading, standby, pump head, AHU schedule | Should critical-area AHUs get dedicated or N+1 plant? |
| Steam and hot water | CSSD, laundry and kitchen demand; plant capacity | Does a new CSSD need its own supply? |
| Domestic and RO water | Daily use, storage, RO capacity for dialysis or laboratories | Is fire water stored separately from domestic and process water? |
| Fire pumps, tank and alarm panel | Pump duty, tank volume, loop and panel capacity | Does the extension change the fire scheme the authority approved? |
| Drainage and STP | STP design capacity and present flow | Do laboratory or other special drains need separate handling? |
Clinical ventilation design basis
For clinical rooms, the ventilation basis is a clinical decision written down in engineering terms, and it has to be fixed before the layout and plant are sized. For every room type — operating theatre, isolation room, ICU, CSSD, laboratory, imaging — it should state the air-change rate, outdoor-air quantity, filtration stages, pressure relationship to adjoining spaces, temperature and humidity band, and whether the room runs 24 hours with a standby fan or AHU.
NBC 2016 Part 8 Section 3, on air conditioning and ventilation, includes HVAC systems for healthcare facilities. The figures should come from the standard the hospital has adopted, signed off by its infection-control committee and checked against its accreditor's expectations. This checklist deliberately gives no air-change numbers: a number lifted from a website is not a design basis.
High outdoor-air fractions and round-the-clock operation load a chilled-water plant far more than comfort cooling, and humidity control may need reheat. If the existing plant loses its standby once the new AHUs connect, dedicated plant for the critical areas is often easier to commission and maintain than a stretched central one. Ducts crossing fire compartments need fire dampers, and the new zones must be written into the smoke-control and fire-alarm cause-and-effect that NBC 2016 Part 4 brings into the fire scheme.
Temporary services and infection-control coordination
Construction next to patients is where an expansion is most likely to cause harm, and most of the controls are MEP decisions:
- Construction power comes from its own supply, never from a board feeding clinical areas; NBC 2016 Part 8 Section 2 treats construction-site installations separately.
- Dust and air: the work zone is sealed and held at negative pressure to the clinical areas around it, with filtered exhaust. The infection-control team, not the contractor, sets the barrier standard and the monitoring.
- Shutdowns and tie-ins: every connection to a live service gets a permit, a method statement, a tested fallback such as cylinder oxygen, and a window agreed with the departments affected.
- Fire systems: isolating detection, sprinklers or hydrants triggers the hospital's impairment procedure — fire watch, extra extinguishers, and a check on whether the fire authority or insurer must be told.
- Water: new branches are flushed and disinfected before joining the live system (NBC 2016 Part 9 Section 1 covers cleaning and disinfection of supply systems), and dead legs left by the alterations are removed.
- Noise and routes: NBC 2016 Part 8 Section 4 covers acceptable noise in hospitals; schedule drilling accordingly and keep construction traffic out of patient lifts and corridors.
The guides to occupied-building renovation and temporary construction power cover both in more depth.
Extend the existing plant or build independent plant?
Each service either draws on existing plant or gets its own; the choice sets how many risky tie-ins the project needs and how much of the working hospital is disturbed.
| Service | Extend the existing plant when | Build independent plant when | Tie-in risk to plan for |
|---|---|---|---|
| Transformer and LT distribution | Measured peak plus new coincident load fits planning capacity and contract demand | The margin is gone, or the block is far from the substation | Main LT panel shutdown; inspection or self-certification of the addition |
| DG sets and UPS | The sets have margin for the new essential loads, including motor starting | New critical areas need their own redundancy | Changeover tests on real load; interlocks against backfeed |
| Chilled water | Standby survives after the new AHUs are connected | Critical areas need N+1 or 24-hour operation the plant cannot give | Header tie-in and draining; rebalancing existing circuits |
| Medical gases | Source and pipeline hold pressure at the new furthest outlet | The source is at its limit, or the block needs separate zoning | Live-line tie-in; verifying the gas at every new outlet |
| Fire pumps and storage | The approved fire scheme already covers the extended building | The extension changes the occupancy, height or area the scheme was based on | Impairment during tie-in; revised fire approval |
| STP | Present plus new flow stays within design capacity | Capacity is exhausted, or the consent must be amended anyway | Consent conditions; diverting flow during the works |
Staged acceptance with clinical teams
A hospital accepts an expansion in stages, and each stage needs its own test record and clinical sign-off:
- Before tie-in: new work is tested on its own — insulation, protection settings, gas and water pressure tests, fire alarm devices — so nothing untested touches a live service.
- Tie-in: each connection inside its agreed window, with the fallback ready and the department head informed.
- Integrated tests: DG changeover on real load, UPS autonomy, medical gas alarms, room pressures and air changes, and the fire alarm cause-and-effect.
- Room-by-room clinical handover: recorded air changes, pressure differentials, temperature, humidity and gas outlet pressure and identity, signed by the clinical lead and infection control before patients arrive.
- Statutory closure: the electrical addition approved or self-certified, the fire authority's requirements met, and PESO or lift licensing where those changed. A contractor can prepare the files but cannot time or promise the outcome; plan them as dependencies.
Keep the records as carefully as the tests — single-line diagram, critical-load schedule, gas zone-valve charts, cause-and-effect matrix, O&M manuals. The next audit and the next expansion start from them; see why hospital MEP fails facility audits. Our Design & Approvals service covers load calculations, MEP design and the statutory filings for building expansions. To have an engineer look at yours, request a scope review with the facility use, the departments planned and the proposed phasing; other guides for this stage are grouped under Plan by project stage.
Sources and how to verify
- National Building Code of India 2016 — BIS. Part 4 (hospitals are occupancy Group C, Subdivision C-1), Part 8 Sections 2–4 and Part 9 Sections 1 and 4.
- Guide for Using National Building Code of India 2016 — BIS; the scope of each Part and Section cited.
- CEA (Measures relating to Safety and Electric Supply) Regulations, 2023 — notified 8 June 2023; Regulations 38(3), 45 and 47.
- IS 12433 (Part 2):2001, Basic requirements for hospital planning — BIS standards portal.
- SOP for approvals and licences under the SMPV (Unfired) Rules, 2016 — PESO, 2 December 2024.
- BEE building publications, including ECSBC 2024 and retrofit guides. Whether ECSBC 2024 applies to a new block depends on your state's notification and the building's load; check both.
Confirm locally: the fire approval route with the state fire service, the notified voltage and approval route with the Electrical Inspectorate, any load extension with the DISCOM, and oxygen storage with PESO.
Frequently asked
What should a hospital collect before planning an MEP expansion?
Twelve months of bills or logged maximum demand, DG and UPS loading, medical gas use and pressures at the furthest outlets, chiller logs, water use, the as-built single-line diagram and gas zone drawings, the approved fire drawings and fire NOC, and the clinical brief — departments, beds, theatres, ICU beds and operating hours.
Which conditions in a running hospital most often change the expansion scope or budget?
No spare transformer or DG capacity, forcing a load extension or new substation; an oxygen source at its limit; a chilled-water plant with no standby left; shafts too full for separate new risers; fire pumps and tanks sized for the old building; and shutdown windows that push work into nights and weekends.
What should we send an engineer for a hospital expansion review?
The facility use and the departments and beds planned, the clinical requirements (theatres, ICU, CSSD, imaging loads), the proposed layout and phasing, the single-line diagram, DG and UPS details, the medical gas schematic, HVAC plant data, the fire NOC and approved drawings, and a year of electricity bills.
Does a hospital extension need a fresh fire NOC?
It depends on the state and on how far the extension changes the occupancy, height and area the existing approval was based on. Ask the state fire service before work starts whether a revised or new approval is needed; do not assume the existing NOC covers the enlarged building.
Related services
More insights
Turnkey EPC vs Multi-Vendor MEP — the Real Cost of Coordination
Five specialist quotes beat one turnkey number on paper. Then the interfaces start billing you. The honest comparison of how MEP is bought in India.
Project ManagementYour BOQ Said 1,000 M. Site Said 1,470 M. Who Pays for the Missing 470 M?
Your BOQ says 1,000 metres of cable. The coordinated site route needs 1,470. Who pays for the missing 470? Why BOQ quantity mismatches surface during execution — and how route-based validation catches them first.
More on Project Delivery & Commercial · all insights