
Factory Expansion Water Demand: Domestic, Process, Peaks and Storage
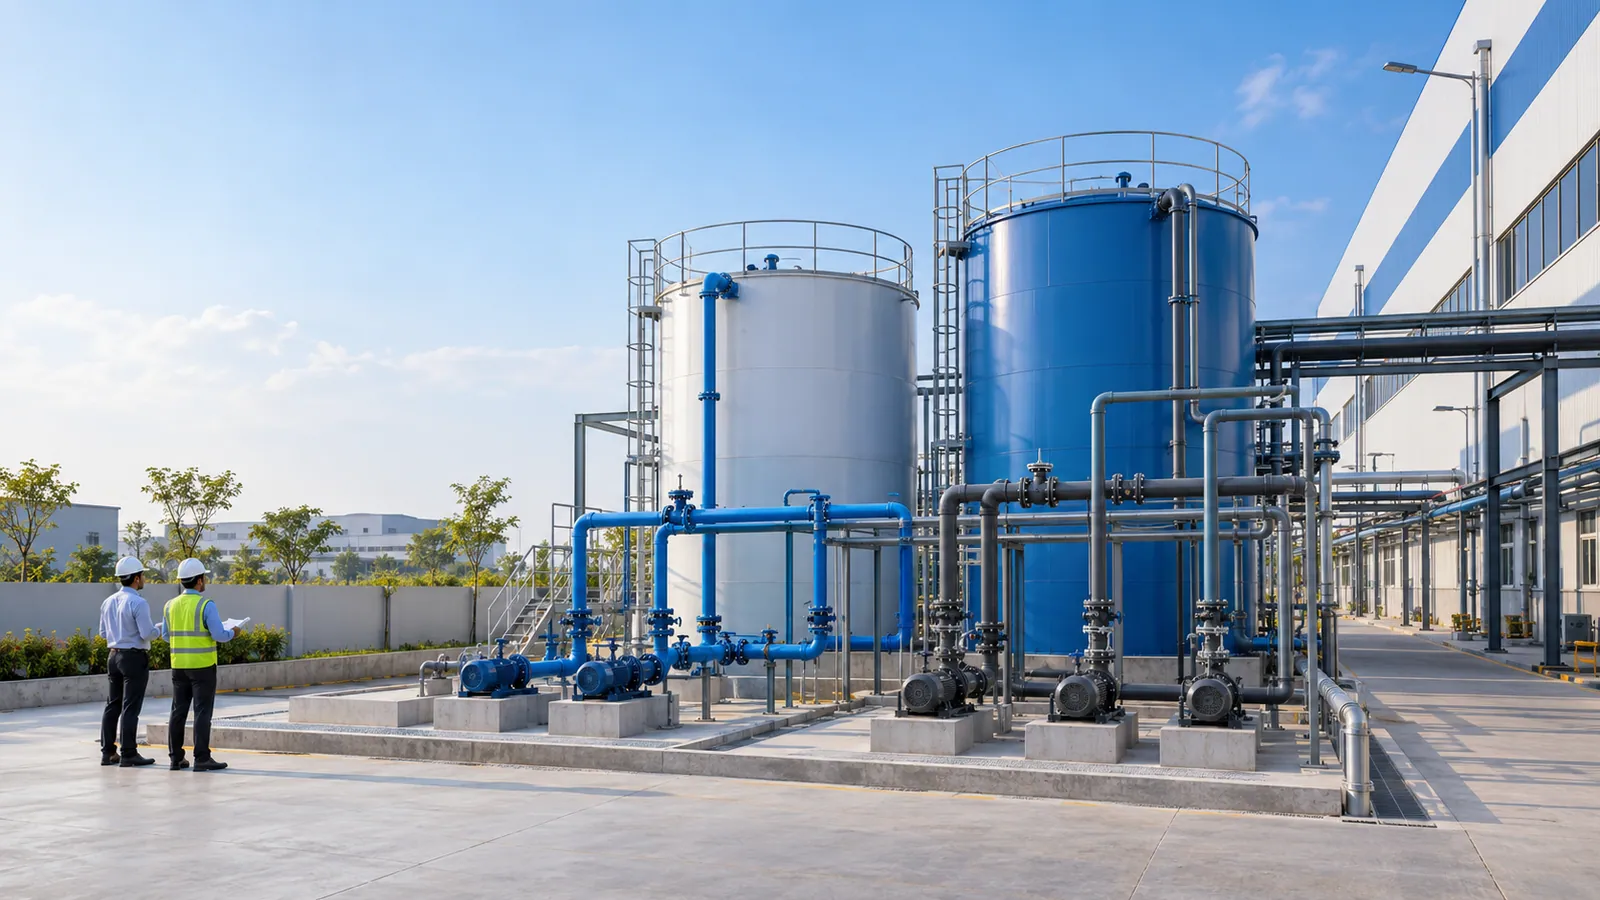
An expansion inherits a water system sized for the plant that existed when it was built. The new line, the extra shift or the new commercial block adds demand — and the useful question is not "how much more water?" but "how much more of which water, at what hour, from which source, and stored how?" A single litres-per-day figure answers none of those.
It helps to know what the building code does and does not cover. NBC 2016 Part 9 Section 1 sets water supply requirements for building occupancies, and the BIS guide to the Code notes that water supply for fire-fighting, street cleaning and industrial plants is not included in that Section. The per-head norms cover the people. The process water has to come from the process.
Domestic versus process demand
Build the demand as separate streams, each estimated on its own basis:
- Domestic: headcount per shift multiplied by the per-head norm NBC 2016 Part 9 gives for the building type — classify factory floors, offices and any staff housing separately rather than applying one norm to all. Our water demand calculator takes the per-head figures you choose and gives daily demand and operational storage for this stream.
- Canteen and kitchen: estimated from meals served, not from headcount alone.
- Process: litres per unit of output — per tonne, per batch or per piece — taken from meter readings on the existing line or from the equipment supplier, multiplied by the expansion's production plan.
- Cooling-tower make-up: evaporation plus blowdown plus drift. At steady state, blowdown and drift together equal evaporation ÷ (cycles of concentration − 1), so running at higher cycles cuts the make-up, within the limits the water chemistry allows. Evaporation follows the heat the tower rejects, so estimate it from the plant's heat load, not from occupancy.
- Boiler feed: the steam not returned as condensate, plus blowdown.
- Treatment rejects: an RO plant's feed is its product water divided by its recovery, so the reject is part of your demand — and part of your effluent. Softener regeneration water counts too.
- Washing and cleaning-in-place, laboratories, landscaping, dust suppression and vehicle washing.
- Losses: leaks and overflows, found by metering rather than assumed — see finding leaks before the bill does.
Which stream dominates differs from plant to plant — a dyeing unit and an assembly shop with the same headcount can differ many times over — which is why one blended figure misleads. In a commercial building with a water-cooled chiller plant, the cooling-tower make-up is a separate, weather-dependent stream that an occupancy-based estimate misses entirely.
Domestic versus process demand checklist
| Stream | Estimating basis | Data to collect | Quality needed |
|---|---|---|---|
| Domestic — drinking, washing, toilets | Headcount per shift × per-head norm for the occupancy (NBC 2016 Part 9) | Shift-wise headcount, residential staff, visitors | Potable |
| Canteen and kitchen | Meals per day | Meals per shift, kitchen equipment | Potable |
| Process | Litres per unit of output × production plan | Meter readings on the existing line; supplier data for new equipment | As the process needs — raw, softened, RO or demineralised |
| Cooling-tower make-up | Evaporation + blowdown + drift | Heat rejected, temperature range, cycles of concentration | Within the tower and water-treatment supplier's limits |
| Boiler feed | Steam not returned + blowdown | Steam generation, condensate return | Softened or demineralised, as the boiler needs |
| RO and softeners | Product ÷ recovery; regeneration water | Recovery rate, regeneration frequency | As the treatment plant's feed requirement |
| Washing and cleaning-in-place | Volume per cycle × cycles per day | Cleaning schedule | As the hygiene requirement |
| Flushing, landscape, dust suppression | Fixture or area basis | Flushing fixtures, garden and paved areas | Treated wastewater where permitted |
| Fire | Storage per the approved fire scheme — not a daily demand | Approved fire drawings | Dedicated storage |
| Losses | Metered difference between supply and use | Bulk and sub-meter readings | — |
Shifts and peak hours
Daily volume sizes storage; peak flow sizes pumps, pipes and any treatment in the supply chain. They are different numbers, and both matter.
The peaks in an industrial or commercial building are predictable once you look for them: washrooms and showers at shift change, the canteen at meal breaks, batch processes that all fill at the start of a cycle, cleaning-in-place at the end of a run, and a cooling tower refilling after maintenance. Draw a 24-hour profile for each stream from the shift roster and the production schedule, then add the streams hour by hour. The highest hour — not the daily total divided by 24 — is what the transfer pumps and the distribution must deliver; storage between the source and the users absorbs the difference.
From the peak flow, the pipe size calculator checks velocities and the pump head calculator gives first numbers for the pumps.
Potable, process and fire segregation
Each stream has a quality, and the system has to keep the qualities apart:
- Fire water is separate. Fire storage is sized for the approved fire scheme under NBC 2016 Part 4 and the fire authority's requirements, held in its own tank or compartment, and never counted as available for daily use. A shared tank whose outlets let daily draw-off eat into the fire reserve is a classic fault — see why a full fire tank can be half unusable.
- Potable water is protected. NBC 2016 Part 9 Section 1 covers protection of the water supply and backflow prevention. Wherever potable water feeds a process, a tank or a chemical dosing point, an air gap or a suitable backflow preventer belongs at the connection.
- Treated wastewater goes only where it is permitted. Recycled water for flushing, landscaping or cooling-tower make-up runs in its own identifiable network, with no cross-connection to potable lines.
- Process water is treated to the process's need — softened, RO or demineralised — and the reject streams are routed to drainage or the effluent plant, never back into storage.
The same rule holds on the wastewater side: sewage, process effluent and fire water are never mixed. The STP vs ETP guide covers how the wastewater streams are separated and treated.
Segregation decision table
| Stream | Supply from | Store in | Must never connect to | Who signs it off |
|---|---|---|---|---|
| Drinking and domestic | Potable source, treated as required | Potable storage, underground and overhead | Process, recycled-water or fire lines | Plumbing designer; the utility where a public supply is connected |
| Canteen | Potable supply | Potable storage | Recycled-water lines | Plumbing designer |
| Process, raw | Raw-water source | Raw-water storage | Potable lines without backflow protection | Process engineer |
| Process, treated (softened, RO, demineralised) | Treatment plant | Treated-water tank | Potable lines; rejects back into storage | Process engineer and treatment supplier |
| Cooling-tower make-up | Raw, softened or recycled water | Make-up tank or tower basin | Potable lines without an air gap | HVAC designer and water-treatment supplier |
| Flushing and landscape | Recycled water where permitted | Separate recycled-water tank | Potable lines | Plumbing designer, within the consent conditions |
| Fire | Dedicated fill | Fire tank or compartment | Any daily-use draw-off | Fire designer; the fire authority |
Source permissions and storage balance
Demand only matters if a source can meet it lawfully and reliably. List every source and what limits it:
- Public or industrial-estate supply: the connection size and the hours of supply the utility or development authority sanctions; a larger draw may need a revised connection.
- Groundwater: extraction for industry needs permission. The Central Ground Water Authority issues no-objection certificates in the states and union territories it regulates; states with their own law or order grant permission through their own authority — in Punjab, the Punjab Water Regulation and Development Authority. An expansion does not automatically get more groundwater, and in stressed areas it may get none; see why your borewell now needs a licence.
- Recycled water: treated sewage or effluent reused for flushing, cooling or landscaping reduces fresh demand — often the most dependable "new source" an expansion has.
- Rainwater: seasonal; useful for recharge and storage, not a firm daily supply. The rainwater harvesting calculator gives yield scenarios.
- Tankers: a stopgap, not a planning basis.
The water balance is also a consent document. Section 25 of the Water (Prevention and Control of Pollution) Act, 1974 requires the State Pollution Control Board's previous consent to establish any industry, operation or process, or treatment and disposal system, "or an extension or addition thereto", that is likely to discharge sewage or trade effluent. The consent application declares water use and wastewater generation, so the expansion's balance should be ready before the application is.
Finally, the storage balance. Storage has to carry the site through the longest interruption you plan for: the demand during that period, less what the source still delivers, plus a margin — held as raw, treated and potable storage according to where each is needed, with the fire reserve separate and untouched. Divide large tanks into compartments so that one can be cleaned while the other serves.
Our plumbing and public health scope covers domestic and flushing water systems, pumping, treatment-plant integration and water recycling. For a review of your figures, request a scope review with the water balance, the occupancy or shifts and any wastewater test data; other guides for projects at this stage are grouped under Plan by project stage.
Sources and how to verify
- National Building Code of India 2016 — BIS. Part 9 Section 1 (water supply) and Part 4 (fire and life safety).
- Guide for Using National Building Code of India 2016 — BIS. Confirms that Part 9 Section 1 covers building occupancies, backflow prevention and storage, and excludes water for fire-fighting and industrial plants.
- The Water (Prevention and Control of Pollution) Act, 1974 — text published by the Pollution Control Board, Assam. Section 25 (consent for new outlets, discharges, extensions and additions).
- Ground Water Regulation — Central Ground Water Board. How the Central Ground Water Authority issues NOCs, and that states with their own Acts or orders grant permission themselves.
- Ad-interim permission for groundwater extraction — Punjab Water Regulation and Development Authority, under the Punjab Water Resources (Management and Regulation) Act, 2020; an example of a state authority's procedure.
- CPHEEO manuals — Ministry of Housing and Urban Affairs. The reference for municipal water supply practice; this guide takes no design figures from them.
Confirm locally: groundwater permission with the CGWA or your state's groundwater authority; the consent position with your State Pollution Control Board; the connection size with the utility or industrial development authority; and fire storage with the fire authority.
Frequently asked
What information do we need to plan water demand for a factory expansion?
Shift-wise headcount, meals served, the production plan for the new line with litres per unit of output (from meters on the existing line or from the equipment supplier), cooling-tower and boiler data, the recovery rates of RO and softener plants, a year of water meter or tanker records, and the existing tank and pump schedule. With those, each stream can be estimated on its own basis instead of one blended figure.
What site conditions most often change the water scope of an expansion?
A groundwater permission that will not grow with the plant, limited hours of public supply, hard or high-TDS raw water that makes RO reject a large stream, a fire tank shared with domestic use that has to be separated, existing tanks with no room to enlarge, and an STP or ETP already at capacity — because the water you add comes back as wastewater.
What should we send an engineer for an expansion water balance review?
The water balance or meter readings you have, the occupancy or shift pattern, the production plan, cooling-tower and boiler details, the existing tank and pump schedule, your groundwater permission and pollution-board consent, and any wastewater test data.
Related services
More insights
The Leak Started in March. You Found It in the August Water Bill.
Buried and concealed pipework fails silently. On an industrial site the loss is discovered by a bill, a wet patch or a sinkhole — all of them late. Flow monitoring finds it in days by watching for consumption that never stops.
Industrial72.5 Million Square Feet Leased This Year. How Many Passed a Real Fire Audit?
India's industrial and warehousing sector transacted 72.5 million square feet in H1 2026 alone, up 29% year-on-year, with Grade A vacancy tightening fast. That pace is exactly what pushes fire and MEP compliance into the background — developers building to lease as fast as possible, operators moving in on a deadline, and full compliance audits treated as a formality to close rather than a genuine safety check.
More on Plumbing & Public Health · all insights