
Your Fire Tank Holds the Right Volume. Half of It Cannot Reach the Pump.
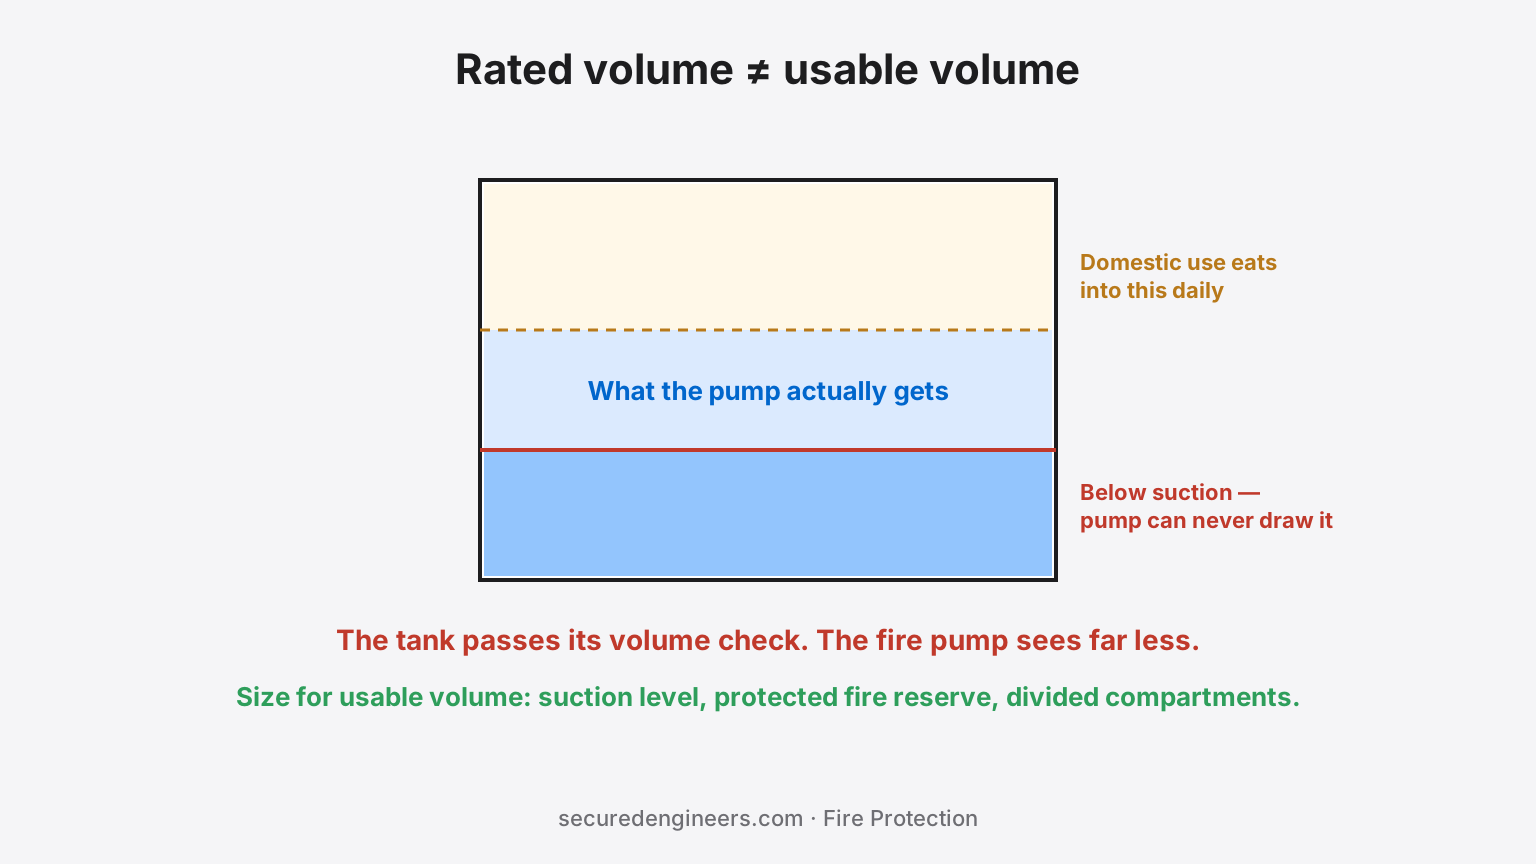
Fire water storage gets specified the way most statutory quantities do: a required volume in litres, derived from occupancy and building height, written into the fire scheme, and built. The tank is then measured on handover, found to hold the stated volume, and signed off.
The problem is that the volume a tank holds and the volume a fire pump can actually draw are different numbers, and only one of them matters during a fire.
Where the usable volume disappears
- Below the draw-off level — water sitting beneath the suction connection can never be pumped. Where the outlet sits relative to the tank floor decides how much of the tank is dead storage, and it is a detail often left to the plumbing contractor.
- Shared with domestic supply — a combined tank where domestic draw-off is not arranged to preserve the fire reserve can be run down by ordinary daily use. The fire volume must be protected by the arrangement of the outlets, not by an assumption that people will not use the water.
- Vortex and air entrainment — as level drops, a badly-placed suction starts pulling air. A pump that cavitates has effectively emptied the tank early, whatever the level gauge says.
- Compartment out of service — a single undivided tank cannot be cleaned or repaired without taking the entire fire reserve offline, which is why a divided tank is normally expected on anything substantial.
The reading that catches this
| Question to ask | Why it matters |
|---|---|
| Where is the fire suction relative to the tank floor? | Sets the dead volume that can never be used |
| Is domestic draw-off arranged above the fire reserve? | Decides whether daily use can eat into the statutory volume |
| Is the tank divided into compartments? | Determines whether the reserve survives cleaning and repair |
| How far is the tank from the pump suction? | Long or poorly-graded suction runs cause air entrainment at low level |
| Is there an automatic make-up supply, and is it monitored? | A tank that silently fails to refill is a tank that is empty when needed |
Why this survives inspection
Because the check performed is usually a volumetric one. A tank that measures the right capacity satisfies the drawing. Nobody drains it to the pump's actual draw-off level to see what is left, and nobody simulates two weeks of domestic consumption against an unprotected shared outlet. The failure is latent by construction — it only shows up under the one condition the tank exists for.
This is also why fire tank problems tend to be discovered during an AMC inspection or a real incident rather than at handover, years after the responsible parties have demobilised.
What to specify instead
Treat the required volume as the usable volume and work backwards: set the suction level, protect the fire reserve from domestic draw-off by arrangement rather than by policy, divide the tank, and check the suction geometry against low-level conditions rather than full-tank conditions. Our fire water tank calculator gives an indicative required capacity, and the fire pump room calculator covers the pump side that has to draw from it. The specific volume and arrangement rules that apply to your building depend on its occupancy classification and height under the National Building Code, so confirm those against the NBC fire and life-safety requirements and with your local fire authority.
What we do differently
We size fire storage under our Fire Protection scope for what the pump can draw at low level, not for what the tank measures when full — and coordinate it with the plumbing and public health design so the domestic system cannot quietly consume the fire reserve.
More insights
Hydrants, Sprinklers or Both? The Question Is Not Preference.
Building owners often treat fire systems as a budget decision — hydrants are cheaper, sprinklers are thorough. It is not a preference. Occupancy classification and hazard class decide what is required, and guessing wrong is discovered at fire-scheme approval.
Fire SafetyThe Lights That Only Matter When Everything Else Has Failed
Emergency lighting is the one electrical system whose entire job happens after the electrical system is gone. Most buildings install it once, test it never, and discover its condition during a Fire NOC renewal — or an actual evacuation.