
New Factory MEP Planning Checklist: From the Equipment Schedule to Commissioning
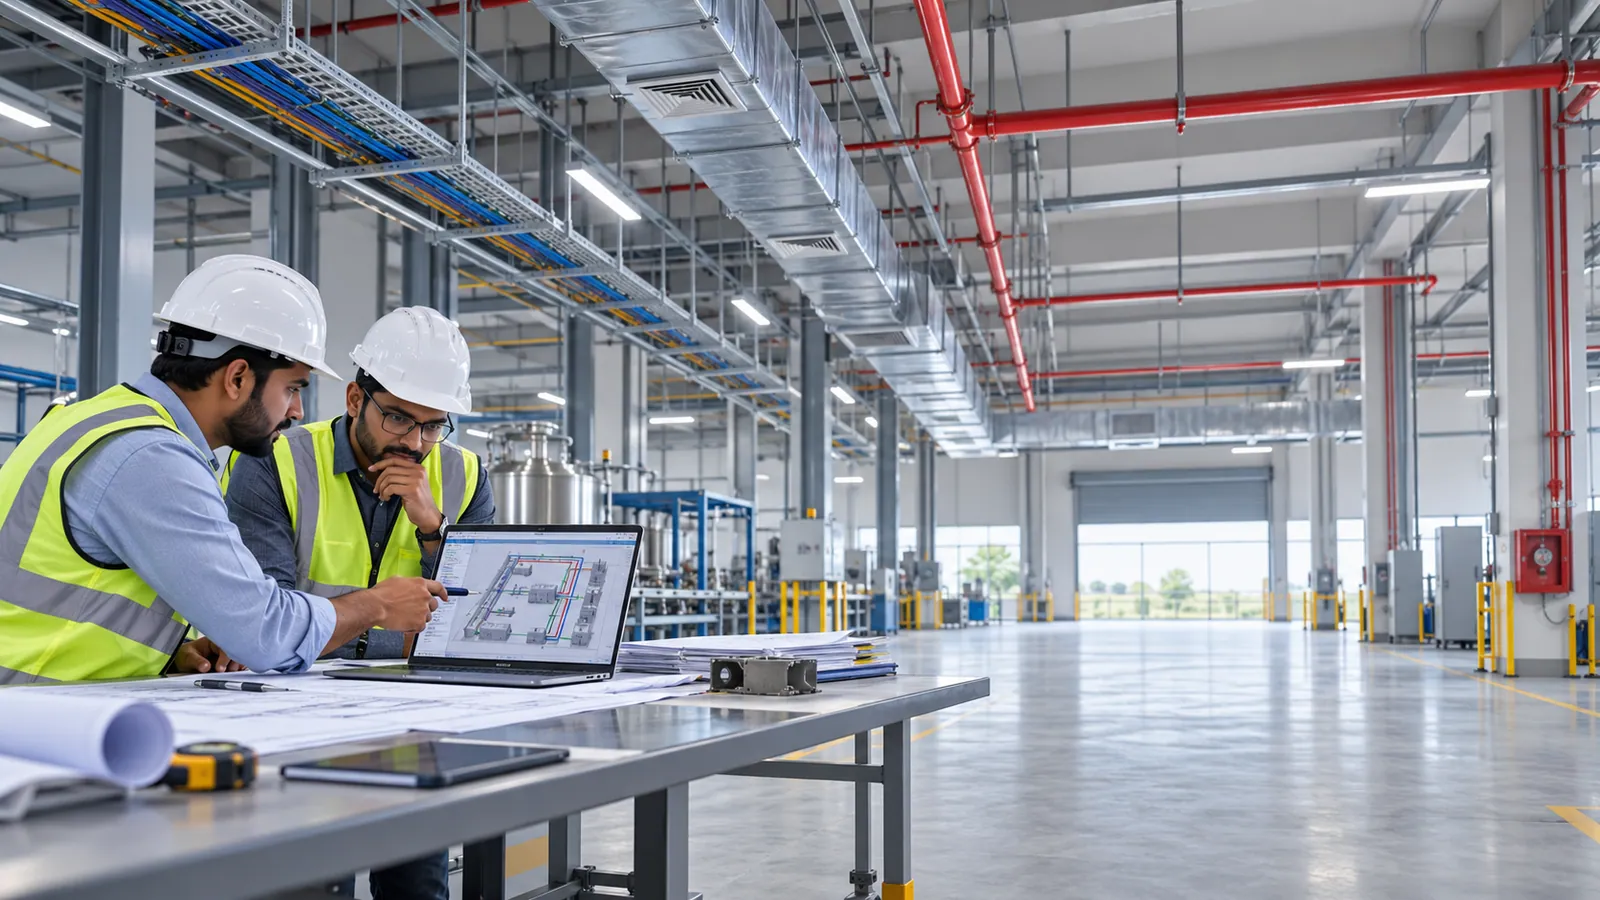
Short answer: plan a new factory's MEP services from the process equipment outward, not from the floor area inward. List every machine and process line with the power, air, water, cooling, heat and effluent it needs; reserve the plot and plant rooms those utilities will occupy before the layout is frozen; fix where each utility meets an outside party — the DISCOM, the water source, the discharge point, the fire service; and gate the design so nothing is procured or cast before the decisions it depends on are made.
Floor area is a fair basis for a first budget but a poor basis for a scope: two sheds of the same size can need very different transformers, chillers and treatment plants, depending on what runs inside them.
1. Start with a process equipment utility schedule
The utility schedule is one table with a row per machine or process line and a column per utility. The transformer rating, compressor room, cooling plant, water treatment, effluent plant and fire hazard class all trace back to it. Production and the equipment suppliers own the numbers; the MEP designer turns them into systems.
| Utility | Record for each machine or line | Units | What it sizes |
|---|---|---|---|
| Electrical power | Rated input, voltage and phases, starting method, duty cycle, power factor, any drives or rectifiers | kW, kVA, V | Transformer, LT panels, cables, power factor correction |
| Supply continuity | Whether the load must ride through a grid failure, and for how long | kW, minutes | DG set, UPS, changeover and load shedding |
| Compressed air | Free air delivery at the pressure the machine needs, air quality and duty | m³/min, bar(g) | Compressor room, receivers, dryers, distribution ring |
| Process cooling | Heat to be removed, supply and return temperatures, flow | kW (thermal) or TR, °C, m³/h | Chillers or cooling towers, pumps, plant-room area |
| Process heat | Heat duty, steam pressure or hot-water or thermic-fluid temperature | kW (thermal), kg/h, bar | Boiler or heater room, fuel storage, flue |
| Process water | Daily volume, peak flow and the quality required (raw, soft, RO, DM) | m³/day, m³/h | Source, treatment plant, storage tanks |
| Effluent | Daily volume, peak flow, temperature and main pollutants | m³/day, mg/L | ETP or connection to a common plant, drainage, pollution-board category |
| Heat and fumes released into the hall | Heat given off to the space, fumes, dust or solvent vapour | kW, m³/h of extraction | Ventilation, exhaust, make-up air, any hazardous-area classification |
| Fuels and gases | Fuel or gas type, consumption and storage quantity | kg/h, m³/h, litres | Fuel yard or gas bank, piping, licensing checks |
| Materials and storage | What is stored, how and how high | m, tonnes | Occupancy hazard class, sprinkler design, fire water |
| Later phases | Machines planned for a later phase, with the same data | As above | Spare capacity, space and routes to leave now |
Three rules keep the schedule honest. Write "not applicable" rather than leaving a cell blank — a blank is the cell nobody checked. Record where each number came from (a data sheet, a measurement or an assumption) so the designer knows which to challenge. And state the simultaneity you expect: the sum of rated kW is the connected load, not the demand the supply must meet, and a DISCOM application asks for both. PSPCL's connection FAQ, for example, defines connected load as the sum of the rated capacities that may be connected simultaneously, and contract demand as the maximum demand in kVA sanctioned to the consumer.
One trap is specific to water: BIS's guide to NBC 2016 notes that the water-supply section of Part 9 sets requirements by occupancy and does not cover water for fire-fighting or industrial plants. The per-head norm sizes the toilets and canteen; the process column sizes the rest.
2. Reserve the plot and the plant rooms before the layout freezes
NBC 2016 treats space as part of the electrical design: its section on electrical and allied installations (Part 8, Section 2) includes planning the spaces for substations, switch rooms, emergency power back-up, distribution panels, and the routes for wires and cables. A factory adds more rooms to that list, and each one is cheap to reserve on a layout and expensive to carve out of a finished building.
| Reservation | Its size is driven by | Fix it before | If it is left until later |
|---|---|---|---|
| HT yard, substation and transformer | Contract demand, supply voltage, the DISCOM's metering arrangement | The site plan and boundary wall are fixed | A substation squeezed into a leftover corner, longer HT runs, metering relocated |
| LT panel room | Number of outgoing feeders, working space in front of and behind panels, cable entry | The building grid is fixed | Panels in a corridor and no room for the next feeder (see electrical room clearances) |
| DG set and fuel | Load to be backed up, enclosure, exhaust route, fuel quantity | The site plan is fixed | Exhaust towards a neighbour or an air intake; fuel carried through the plant |
| Fire pump room and fire water tank | The fire scheme for the building's occupancy and hazard | The fire scheme is submitted | A redesign after the tank is cast (see usable fire tank capacity) |
| Water tanks and treatment | Process and domestic water volumes and quality | Foundation design starts | A treatment plant on a strip too narrow to maintain |
| ETP or STP | Effluent volume and pollutants, consent conditions | The consent to establish is applied for | A plant sized for the canteen rather than the process (see STP sizing mistakes) |
| Compressor room | Air demand, heat rejection, noise | The hall layout is fixed | Long headers, pressure loss and a hot room |
| Cooling plant and towers | Cooling load, tower drift and plume, make-up water | Roof or yard structural design starts | Towers placed where nobody allowed for their weight or drift |
| Trenches, pipe racks and shafts | Every utility route in the schedule | The floor slab is cast | Cutting a finished floor, or every service forced through one corridor |
| Roof zone for solar | Unshaded area, inverter location, DC cable route | Roof design starts | The roof lost to vents and skylights; whether it can carry modules is for a structural engineer to confirm |
If a reservation cannot be sized yet, reserve it generously and mark the assumption on the drawing: shrinking a plant room later costs nothing, while enlarging one after the frame is up means moving columns, walls or a boundary.
3. Fix the utility interfaces
An interface is the point where your MEP scope meets someone else's — a utility, an authority or the civil contractor. Each one needs an owner, a location and a stage by which it is settled.
- Power. Supply voltage and contract demand decide between an LT and an HT connection, where the metering sits and who builds the line. In Punjab, PSPCL's FAQ says applicants with a demand above 100 kVA are usually given an HT connection and that a feasibility clearance comes first where total demand exceeds 2,000 kVA; check your own DISCOM's supply code. Under the CEA (Measures relating to Safety and Electric Supply) Regulations, 2023, an installation is inspected by the Electrical Inspector or self-certified before supply commences, depending on the voltage the state has notified (regulation 45), and generating units above a state-notified capacity — DG sets and solar included — need the Inspector's inspection before commissioning (regulation 34).
- Water. The source (estate supply, municipal connection or borewell), its quality against the process requirement, and storage. Groundwater abstraction for industry generally needs permission from the Central Ground Water Authority or a state authority, depending on the state; confirm which applies before the borewell is drilled.
- Discharge. A sewer, a common effluent treatment plant or on-site treatment, as the pollution board allows. Section 25 of the Water (Prevention and Control of Pollution) Act, 1974 requires the State Board's previous consent to establish an industry, operation or process — or an extension or addition to one — that is likely to discharge sewage or trade effluent; since the 2024 amendment, the Central Government can exempt categories of industry, so check your category with the board (see consent to establish and operate).
- Fire. Fire water storage, the pump room, hydrant and sprinkler mains and fire-tender access follow from the occupancy classification in NBC 2016 Part 4 — industrial buildings are Group G and storage buildings Group H — and from the state fire service's own rules. Plan fire water as its own reserve, separate from domestic and process water.
- Fuel and gas. Piped gas, LPG or diesel storage has its own siting rules and, above certain quantities, licensing (see the PESO licence guide).
- Civil. Trenches, sleeves, plinths, cut-outs and cable entries are built by the civil or PEB contractor, usually before the MEP contractor is on site. Issue them as drawings, not as site instructions.
The National Single Window System's Know Your Approvals questionnaire lists the central and state approvals a business may need; confirm each one with the issuing authority. Factory registration and licensing now sit under the Occupational Safety, Health and Working Conditions Code, 2020, in force from 21 November 2025, which replaced the Factories Act, 1948. Whether factory plans must be approved before construction depends on your state's rules under the Code, so confirm it with the state's factories directorate before the layout is frozen. The factory approvals roadmap sets out the usual order of clearances.
4. Gate the design from brief to commissioning
At each gate, named decisions are frozen and recorded so the next stage starts from settled inputs. This is a planning framework, not a statutory sequence; authority decisions inside it cannot be dated in advance, so plan them with float rather than as fixed durations.
| Gate | Frozen at this gate | Evidence that it is frozen | Cost of skipping it |
|---|---|---|---|
| 0. Brief | Utility schedule (first issue), production plan, shifts and later phases | Schedule signed off by production | Design restarts every time a machine changes |
| 1. Layout | Plot and plant-room reservations, supply voltage and contract-demand estimate, approvals list | Layout with reserved areas marked; approvals register | Plant rooms carved out of production space later |
| 2. Statutory design | Fire scheme, consent to establish application, DISCOM application, factory plan submission where state rules require it | Submitted drawings and acknowledgements | Building something the authority has not seen |
| 3. Detailed design and BOQ | Coordinated services drawings, single-line diagram, equipment schedules, quantities from measured routes | Clash-checked drawings and a BOQ tied to them | Quantity gaps and variations (see comparing MEP quotations) |
| 4. Procurement | Long-lead items: transformer, HT and LT panels, DG set, chillers, fire pumps | Approved makes; purchase orders with delivery dates | A site ready for equipment that has not arrived |
| 5. Installation and testing | Discipline tests and pre-commissioning checks | Signed test records | Faults found at inspection instead of at test |
| 6. Commissioning and handover | Electrical Inspector's inspection or self-certification before energising, fire inspection, consent to operate, as-built drawings and O&M manuals | Certificates and the handover dossier (see commissioning documentation) | Production started on temporary arrangements |
Budget: area first, schedule second
For a first number, the MEPF budget calculator works from built-up area, the disciplines included and low, base and high rates, with fixed items and contingency on a stated pre-tax base and tax shown separately — the right tool before the equipment list exists. After that, move the budget to quantities: a transformer, chiller plant or effluent plant is sized by the process, not the floor, so a factory with heavy process utilities will not sit inside an area-based range. The MEPF cost benchmarks explain what per-square-foot figures include and leave out.
The expensive decisions are made by whoever draws the layout, often before an MEP engineer has seen it — see how a factory layout locks in MEP cost. Under a turnkey EPC contract, the services scope, the approvals path and the civil interfaces are settled at design stage, so the shell is built around them. Other project-planning guides are on Insights, or you can share the project layout and equipment schedule for a scope and BOQ review.
Sources and how to verify
- National Single Window System — Know Your Approvals, Government of India: a guided questionnaire listing central and state approvals; confirm each with the issuing authority.
- National Building Code of India 2016, Bureau of Indian Standards — Part 4 (Fire and Life Safety), Part 8 (Building Services) and Part 9 (Plumbing Services) — and BIS's Guide for Using NBC 2016. NBC is a model code; what is enforced is decided by local bye-laws and authorities.
- Central Electricity Authority (Measures relating to Safety and Electric Supply) Regulations, 2023, notified 8 June 2023 — regulations 34 and 45.
- Compliance Handbook for Employers under the Four Labour Codes, Ministry of Labour and Employment — on the OSH Code, 2020, in force from 21 November 2025.
- Water (Prevention and Control of Pollution) Act, 1974, its amendment and the 2024 exemption notification, Central Pollution Control Board — section 25.
- FAQs on new connection and extension of load, Punjab State Power Corporation Ltd — one DISCOM's definitions and thresholds, quoted as an example.
Confirm locally: the voltage your state has notified for inspection by the Electrical Inspector, your DISCOM's current supply code, the pollution board's category for your process, the fire service's requirements for your occupancy and height, and whether your state requires factory plans to be approved before construction.
Frequently asked
What information do I need before planning a new factory's MEP services?
The process equipment list with each machine's utility demands — rated kW and starting method, compressed air, process cooling, process heat, process water and effluent — plus the production plan (output, shifts and any later phases), a site plan showing boundaries and access, and the list of approvals the project needs. With those, an engineer can size the transformer, the plant rooms and the treatment plants. Without the equipment list, the MEP design is an estimate from floor area and will change when the machines are chosen.
Which site conditions change the MEP scope or budget of a new factory?
The supply voltage and the distance to the DISCOM network, which decide whether you need an HT connection and a substation; the water source and its quality, which decide treatment; whether effluent can go to a common treatment plant or needs an on-site ETP; the flood level, which sets plinth heights for substations and pump rooms; the hazard class of the materials stored and how high they are stacked, which drives the fire systems and fire water; and how much of the site is held for a later phase. Each of these can move the budget more than the floor area does.
What should I send an engineer for a new-factory MEP scope and BOQ review?
The site layout at whatever stage it is in, the process equipment schedule or the suppliers' data sheets, the production plan and shift pattern, any expansion phases, the civil or PEB drawings if they exist, and any correspondence from the DISCOM, the fire service or the pollution board. A draft layout is enough to start, and the review is most useful before the layout is frozen.
Can a new factory's MEP be budgeted from floor area alone?
For a first order of magnitude, yes — an area-based estimate with low, base and high rates is a reasonable starting point. It stops being reliable once process loads dominate, because the transformer, cooling plant, compressed air and effluent plant are sized by the machines. Two factories of the same area can need very different budgets, so move to a quantity-based estimate as soon as the equipment schedule exists.
Related services
More insights
The Building Stays Open. The Chiller Still Has to Come Out.
Renovating MEP infrastructure in an occupied, operating building — a hospital, hotel, running factory or leased commercial building — is a fundamentally different problem from new construction, because the systems being replaced can't simply be switched off while work happens. Phasing, temporary systems and sequencing decide whether the renovation succeeds quietly or becomes the outage the client remembers for years.
Project ManagementMEP Retrofit in a Running Plant: Phase the Shutdowns
In a running factory, an MEP retrofit is decided by what has to be switched off, for how long, and how it comes back. How to survey the live system, set isolation boundaries, price temporary utilities, plan shutdown windows with a rollback, and commission before restart.