
The Duct and the Beam Both Fit. On Separate Drawings.
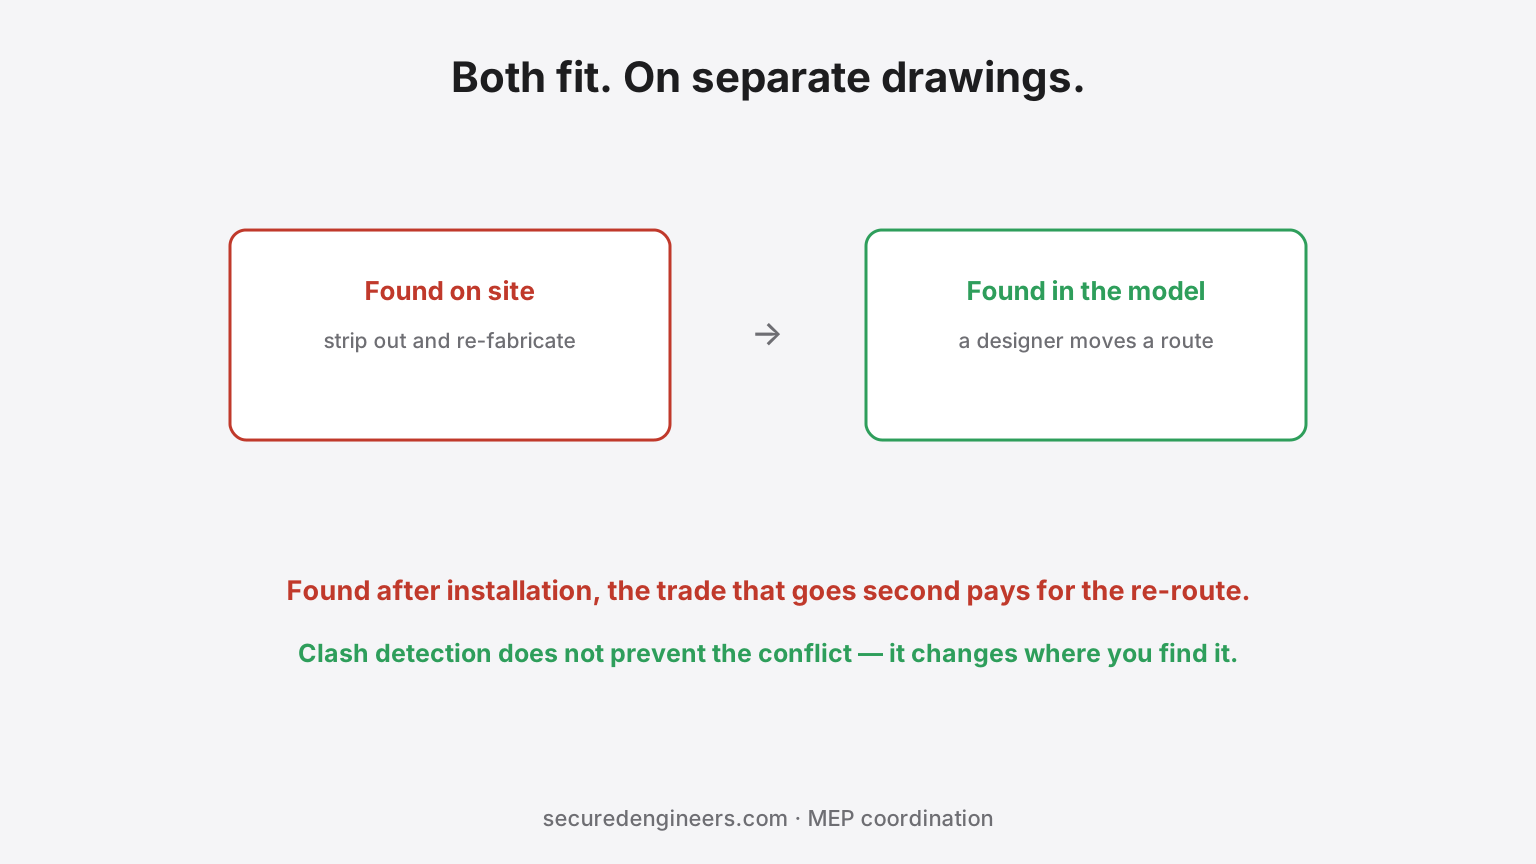
Services coordination fails in a specific and repeatable way. The HVAC consultant produces a duct layout that works. The electrical consultant produces a tray route that works. The plumbing consultant produces a drainage layout that works. Each is correct on its own drawing, and two of them want the same 400mm of ceiling void.
On a 2D workflow nobody finds out until the ductwork is installed and the tray has nowhere to go. Clash detection does not prevent the conflict — it changes where you find it.
What a clash actually costs by the time it is found
| Found at | What it costs to resolve |
|---|---|
| Model coordination | A designer moves a route. Hours. |
| Shop drawing review | A drawing is reissued. Days. |
| Before installation on site | Re-route before fabrication. Material and delay. |
| After installation | Strip out, re-fabricate, re-install — and the trade that goes second pays. |
| After ceiling closure | Open finished work. The most expensive version. |
The cost difference across that table is orders of magnitude, and the engineering decision being made is identical at every row. Only the timing changes.
The clashes that matter on Indian industrial projects
- Beam versus duct. The classic. A duct sized correctly for airflow that cannot achieve its route at the required soffit height.
- Sprinkler versus everything. Sprinkler coverage is set by code and cannot simply move — it usually wins, and everything else re-routes around it.
- Cable tray versus drainage gradient. Drainage must fall; tray can bend. But tray also cannot cross above pipework it may need access to.
- Plant room clearances. Not a clash between services but between equipment and maintainability, which a 2D plan hides completely — the same failure covered in pump room sizing.
- Shaft and riser congestion. Several trades assuming the same shaft, as in riser capacity disputes.
What BIM does not fix
Worth being honest about, because it is oversold. A model is only as good as what is in it — a duct modelled without its insulation thickness, or a tray modelled without bend radius, produces a clean clash report and a dirty site. Equipment modelled from a generic family rather than the selected product will not reveal that the actual unit is 200mm taller.
And a model coordinated once at design stage does not stay coordinated. Every change on site — a relocated machine, a revised layout, a substituted equipment make — invalidates part of it. The value is in maintaining it, which is a commitment, not a deliverable.
Where the return actually sits
For a straightforward shed with generous ceiling void, the honest answer is that coordination effort may exceed what it saves. The return climbs sharply with services density and ceiling constraint: pharma and food facilities, hospitals, data centres, basements with parking below and plant above, and any retrofit into an existing structure where the void is whatever it is.
What we do differently
Design under our Design & Approvals scope is coordinated across trades before fabrication rather than resolved on site, and because we also execute as turnkey EPC the team that finds the clash is the team that would otherwise have paid for it — which is the incentive that makes coordination happen properly.
More insights
Your Municipality Already Auto-Checks the Building Envelope. It Doesn't Auto-Check Your MEP.
Many Indian municipal corporations now run Auto-DCR software that automatically checks a building's plan against local byelaws — setbacks, FAR, height. It's a genuine, useful system. It's also not an MEP code-checker, and treating BIM as if it feeds an automated MEP approval process overstates where the technology actually is today.
Design & CoordinationA Digital Twin Is Not a 3D Model. It Is a Live Data Obligation.
Digital twins are sold as a visualisation. What makes one useful is the live data behind it — which means metering, BMS integration and an as-built model that stays true. Most twins fail not at creation but at maintenance.