
Your Municipality Already Auto-Checks the Building Envelope. It Doesn't Auto-Check Your MEP.
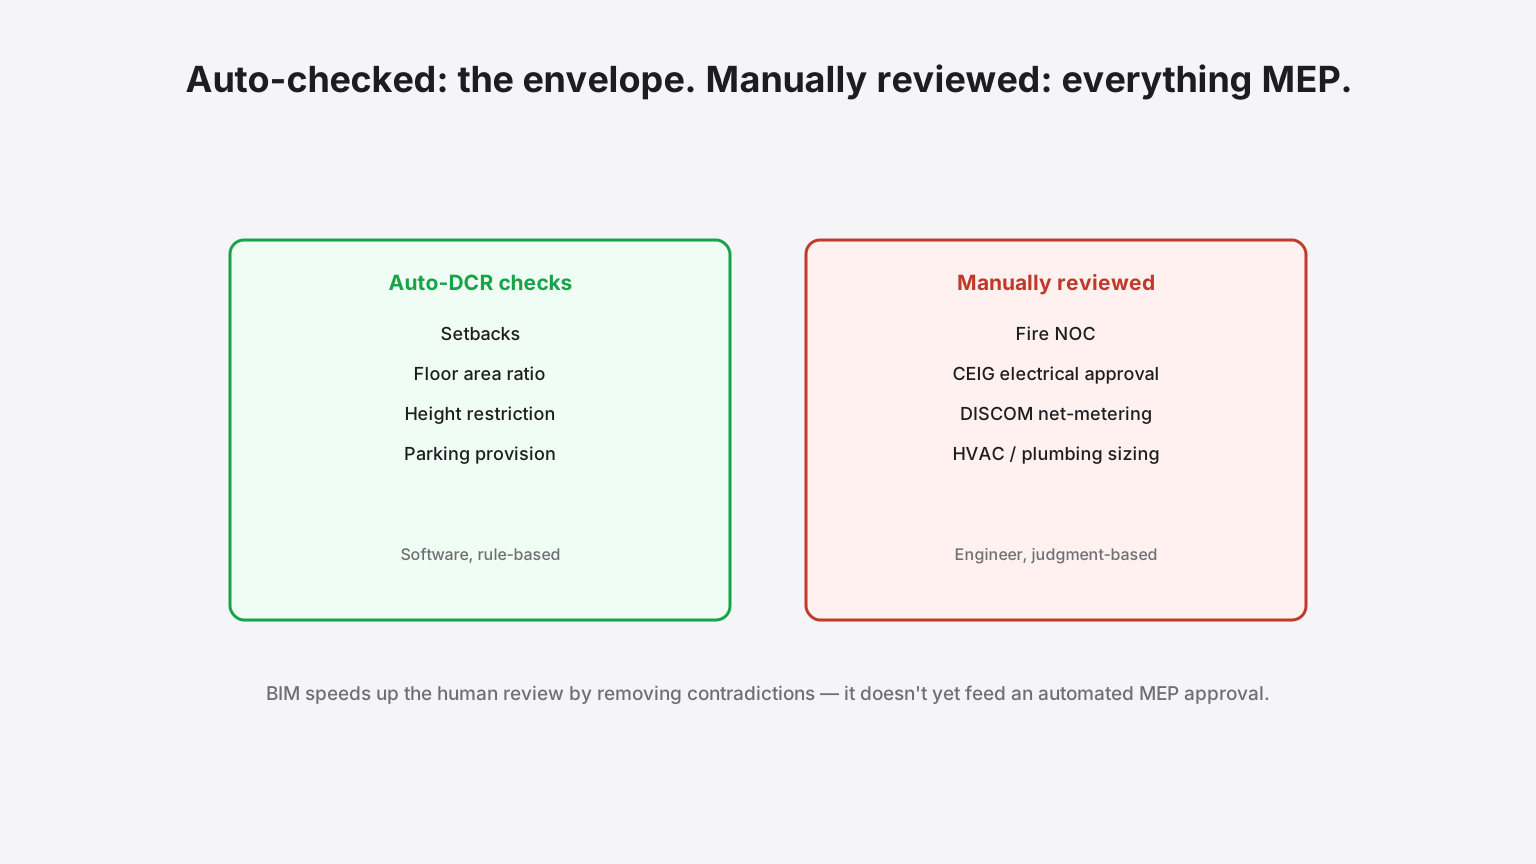
A number of Indian municipal corporations have adopted Auto-DCR (automated Development Control Regulation checking) software as part of their online building-plan approval systems — a genuine, working piece of e-governance infrastructure. Submit a building plan in the required digital format, and the software checks it against local byelaws automatically: setbacks, floor area ratio, height restrictions, parking provision. It's real, and in the municipalities that use it well, it has measurably cut the time spent on the most mechanical part of plan scrutiny.
What it is not: an automated checker for MEP systems. Fire NOC, CEIG electrical approval and DISCOM net-metering registration remain manual review processes in essentially every Indian jurisdiction today, evaluated by an engineer reading drawings and calculations rather than software checking rule compliance automatically.
What Auto-DCR actually covers
| Auto-DCR typically checks | Auto-DCR does not check |
|---|---|
| Setbacks, FAR, ground coverage, height | Fire system design adequacy (hydrant spacing, sprinkler coverage, suppression system sizing) |
| Parking provision against building use | Electrical load calculations, panel schedules, protection coordination |
| Basic zoning and land-use compliance | HVAC design, plumbing system sizing, or any MEP-specific engineering judgment |
The gap exists because MEP compliance genuinely requires engineering judgment that rule-based automated checking isn't yet positioned to replace — a fire scheme's adequacy depends on occupancy, travel distance and building geometry in combination, not a single measurable byelaw value the way a setback is.
Where BIM's real value sits today
BIM does not plug into an automated MEP-approval pipeline in India yet. What it demonstrably does — covered in our BIM clash-detection guide and our Fire NOC coordination guide — is produce a coordinated, internally consistent drawing set that a human reviewer can approve faster because it doesn't contain the cross-discipline contradictions that generate queries. That's a real, measurable benefit. It's a different claim from "BIM gets your MEP auto-approved," which isn't accurate for any Indian jurisdiction today.
What's worth watching
Some municipalities are extending digital submission requirements toward more building systems over time, and the direction of travel across e-governance initiatives generally is toward more automation, not less. It isn't there yet for MEP. Plan the approval timeline against today's manual review process, not tomorrow's hoped-for automated one.
What we do differently
Our Design & Approvals team prepares BIM-coordinated drawing sets specifically to move faster through today's manual Fire NOC, CEIG and municipal review process — not on a promise of automated approval that doesn't yet exist for MEP.
More insights
Each Building Was Sized Correctly. The Campus Never Was.
A multi-building campus — an IT park, an industrial estate, a large institutional site — gets built one phase at a time, and each individual building's MEP systems get sized correctly for that building. What routinely doesn't get sized correctly is the shared infrastructure underneath all of them: the substation, the water storage, the fire ring main, the STP. By the time the campus is fully built out, shared systems sized for phase one are serving phase four.
Design & CoordinationThe Duct and the Beam Both Fit. On Separate Drawings.
Every services trade produces a layout that works in isolation. They only conflict once installed — and on a 2D workflow that discovery happens on site, with steel already up. Clash detection moves the argument to a screen, where changing it costs nothing.