
The Pump Room Fits the Pumps. It Still Fails Inspection.
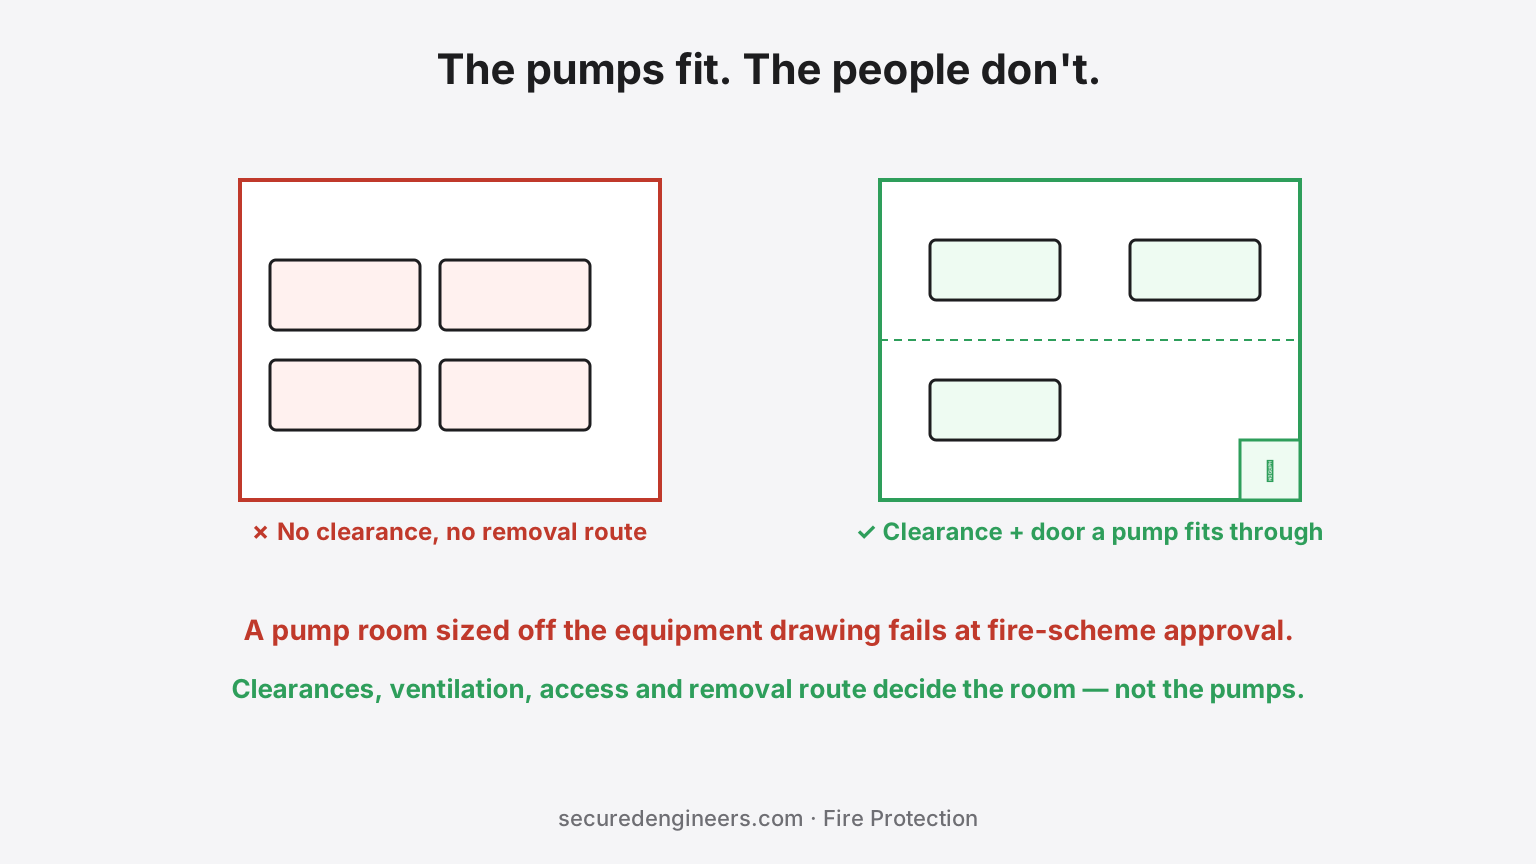
A fire pump room is one of the few spaces in a building whose size is decided by a code official rather than an architect. It usually gets drawn the other way round: someone takes the pump manufacturer's general-arrangement drawing, adds a little margin, and boxes in the smallest room that will physically contain a main pump, a jockey pump, a standby, and the header. On paper the equipment fits. In practice the room fails — and by the time anybody discovers it, the walls are concrete.
The distinction matters because a pump room is not a store for pumps. It is a space that has to be worked in, ventilated, and eventually emptied.
What actually governs the room size
The equipment footprint is typically the smallest of the four constraints below, which is precisely why sizing from it alone under-sizes the room:
- Maintenance clearance around each set — you need to stand at, and work on, all sides of a pump that will be serviced with tools for its whole life. Pumps pushed against a wall to save a metre become pumps that cannot be aligned, coupled or repacked without breaking the plinth.
- A removal route — a main fire pump will at some point be lifted out for overhaul or replacement. If the only door is a standard leaf and the pump cannot pass through it, the room has designed in a wall-demolition every time the pump is changed.
- Ventilation and heat rejection — a diesel-engine-driven pump rejects serious heat and needs combustion air, a radiator discharge path, and an exhaust route. A sealed basement room sized for the pump body and not for airflow will overheat the engine on the one day it has to run continuously.
- Access and egress for a person — clear walkway width, headroom under pipework, and a door that opens outward. Fire officials read this as a life-safety space, not a plant room.
Where this goes wrong on Indian projects specifically
| Decision made early | What it costs later |
|---|---|
| Pump room tucked into leftover basement space after parking is laid out | No route to bring a pump in or out; ventilation has to be ducted a long way at high cost |
| Room sized off the pump GA drawing only | Fails on clearance and access at fire-scheme approval, after the shell is cast |
| Diesel pump specified late, after the room is fixed | Combustion air, exhaust routing and radiator discharge have nowhere to go |
| Suction tank and pump room located far apart | Long suction runs raise the risk of air entrainment and poor suction conditions |
| Room shared with other services to save area | Fire officials commonly want the fire pump set in a dedicated, fire-separated space |
The economics of getting it wrong
Nothing about a correctly-sized pump room is expensive at design stage — you are trading floor area in a basement, which is the cheapest area in the building, against a redesign after the structure exists. The costly version is the retrofit: breaking a wall for access, ducting ventilation around a cast slab, or relocating the room entirely because the fire officer will not sign the scheme. Those are structural jobs priced in lakhs to correct a decision that cost nothing to make correctly.
There is a second, quieter cost. A pump room that is technically approvable but genuinely hard to work in produces poor maintenance for the life of the building — because the technician who has to lie under a header to reach a gland will do the job less often and less well.
What to fix at design stage
Fix the pump room before the basement layout is frozen, not after. Specifically: decide electric versus diesel drive early, because diesel changes the ventilation and exhaust requirement completely; confirm the removal route to the outside; and check the suction arrangement against the tank position rather than assuming pipework will solve it. Our fire pump room calculator gives an indicative room size from your pump configuration, and the fire water tank calculator covers the storage side that feeds it.
Local fire authorities vary in what they enforce and how strictly, so treat any general figure as a starting point and confirm the requirement with the authority having jurisdiction for your state before you cast anything.
What we do differently
Under our Fire Protection scope the pump room is sized against clearance, access, ventilation and removal route — and the fire scheme is taken through the State Fire Service by us, not handed to you as a drawing. Because the room that fails is almost never the one that was too big.
More insights
Everything Dangerous in Your Building Lives in the One Place With No Windows.
Cars, DG sets, transformers, pumps, stores — commercial buildings push everything heavy into the basement, then ventilate it with hope. Why basement parking needs engineered ventilation and CO monitoring, why smoke extract is the difference between an incident and a tragedy, and where basements fail fire inspections.
Fire SafetyA Sprinkler Head Is Easy to Approve. A Clean-Agent System Is Not.
Most of a Fire NOC submission is standard — hydrants, sprinklers, detection. Specialized systems like stairwell pressurization and clean-agent gas suppression for server or electrical rooms get a different level of scrutiny, because they're evaluated as engineered systems, not checklist items — and that changes what the submission needs to contain.