
The Fire NOC Query Wasn't About Fire Safety. It Was About a Duct Nobody Coordinated.
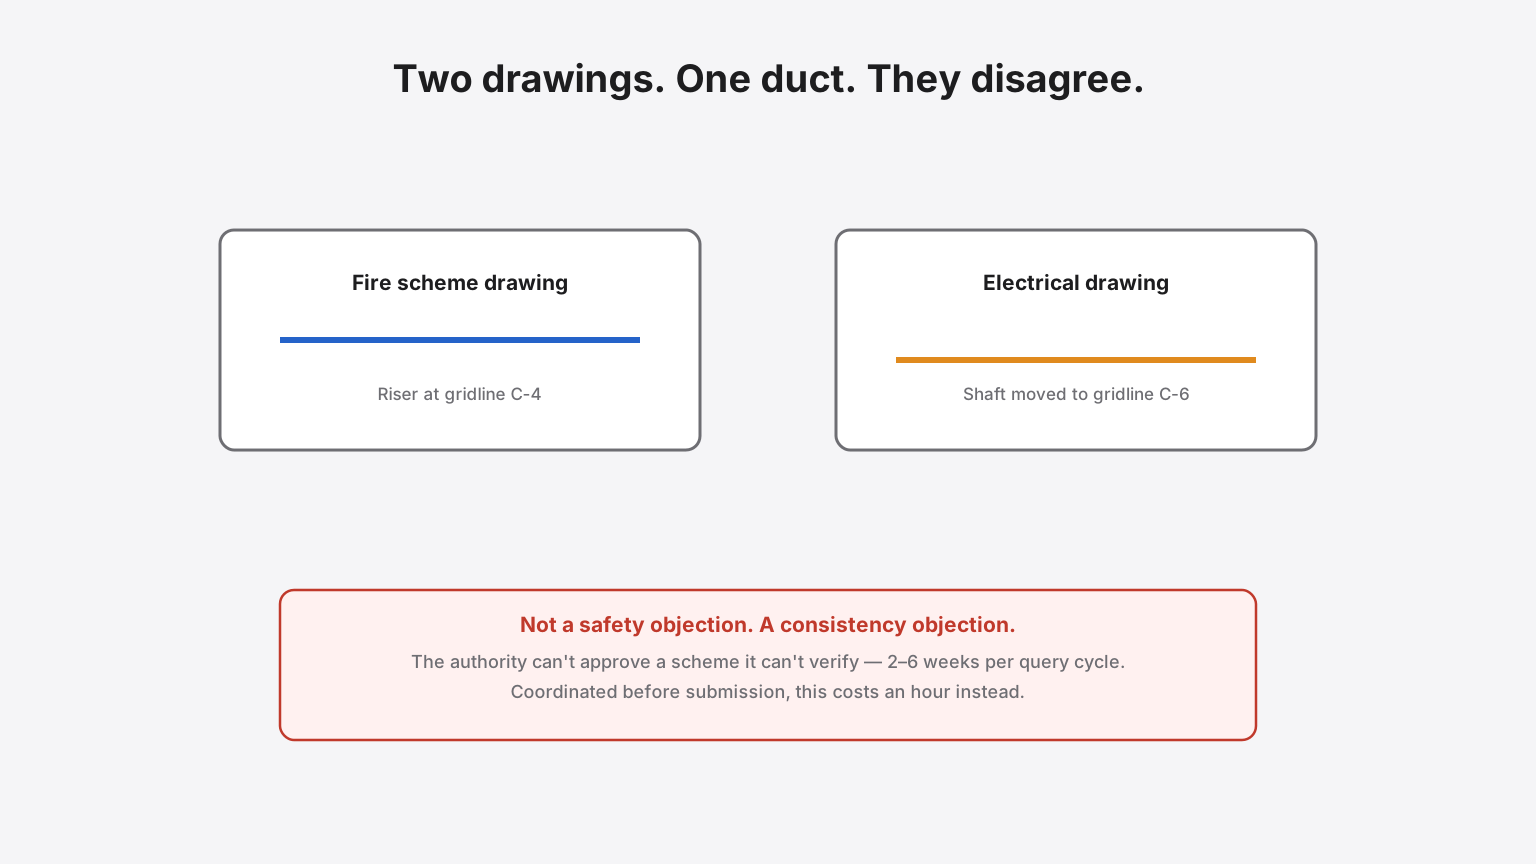
Our BIM clash-detection guide covers what an uncoordinated design costs once it reaches site — rework, re-fabrication, delay. A different cost shows up much earlier, before a single trade has mobilised: the query raised by the Fire NOC authority or the municipal plan-sanction desk, asking why the fire-scheme drawing shows a riser the electrical drawing doesn't, or why the sprinkler layout and the false-ceiling reflected plan disagree on a beam.
Most of these queries are not safety objections. They're consistency objections. The reviewing engineer isn't saying the design is unsafe — they're saying the drawing set doesn't agree with itself, and they cannot approve a scheme they can't verify. Each round of that costs weeks, not hours.
Why this specific query is so common
Fire-NOC and plan-sanction submissions are typically drawing sets assembled from separate disciplines — architectural, structural, fire, electrical, plumbing — often on separate timelines, sometimes from separate consultants. If the fire consultant's riser diagram was finalised before the electrical shaft location moved, the mismatch travels straight into the submission. Nobody lied; nobody was careless. The drawings were simply never checked against each other before they were checked by the authority.
What the resubmission cycle actually costs
| Stage | What a query costs |
|---|---|
| Coordinated at design, before submission | An hour of a designer's time to reconcile two drawings |
| Caught by the reviewing authority | A formal query, a resubmission, and a place back in the queue — commonly 2-6 weeks depending on the department's backlog |
| A second query on the resubmission | The same delay again — and it does happen, when the resubmission fixes the flagged item but not the underlying coordination gap |
The carrying cost of that queue time — construction loan interest, idle mobilisation, a possession date sliding — is covered in our resubmission carrying-cost guide. The point here is narrower: the single highest-leverage way to avoid it is a drawing set that agrees with itself before an authority ever sees it.
What "coordinated before submission" actually means
- Cross-checked risers and shafts — every service claiming the same vertical route reconciled against one shaft drawing, not four separate assumptions.
- Fire scheme matched to the current architectural and MEP layout — not the layout from three revisions ago, which is what happens when the fire consultant works from an outdated base drawing.
- One combined services drawing submitted alongside the individual discipline drawings, so the reviewer can see the same story told two ways and trust it.
What we do differently
Design under our Design & Approvals scope is coordinated across every trade before it goes anywhere near a Fire NOC or plan-sanction desk — and because the same team owns the approval, the incentive to get it right the first time is ours, not the applicant's alone.
More insights
The Plant Room Meets Code. The Resident Next Door Still Can't Sleep.
A DG set, chiller plant or cooling tower can be fully compliant with equipment noise ratings and still generate a valid neighbour complaint, a Pollution Control Board notice, or an insurance and reputational headache — because ambient noise limits, not just equipment specification sheets, are what actually gets enforced. Acoustic enclosures and vibration isolation are plant room design decisions, not optional add-ons priced out under budget pressure.
ComplianceThe Hospital Passed Its Medical Audit. The Building Failed Its Own.
NABH assessors and fire officers now walk straight past the ICU equipment and into the plant rooms — checking pump logs, medical gas manifolds, OT air changes and electrical safety in patient areas. Why hospital buildings fail audits their clinical teams never see coming.