
MEP Contractors in India: A Buyer's Evaluation Guide
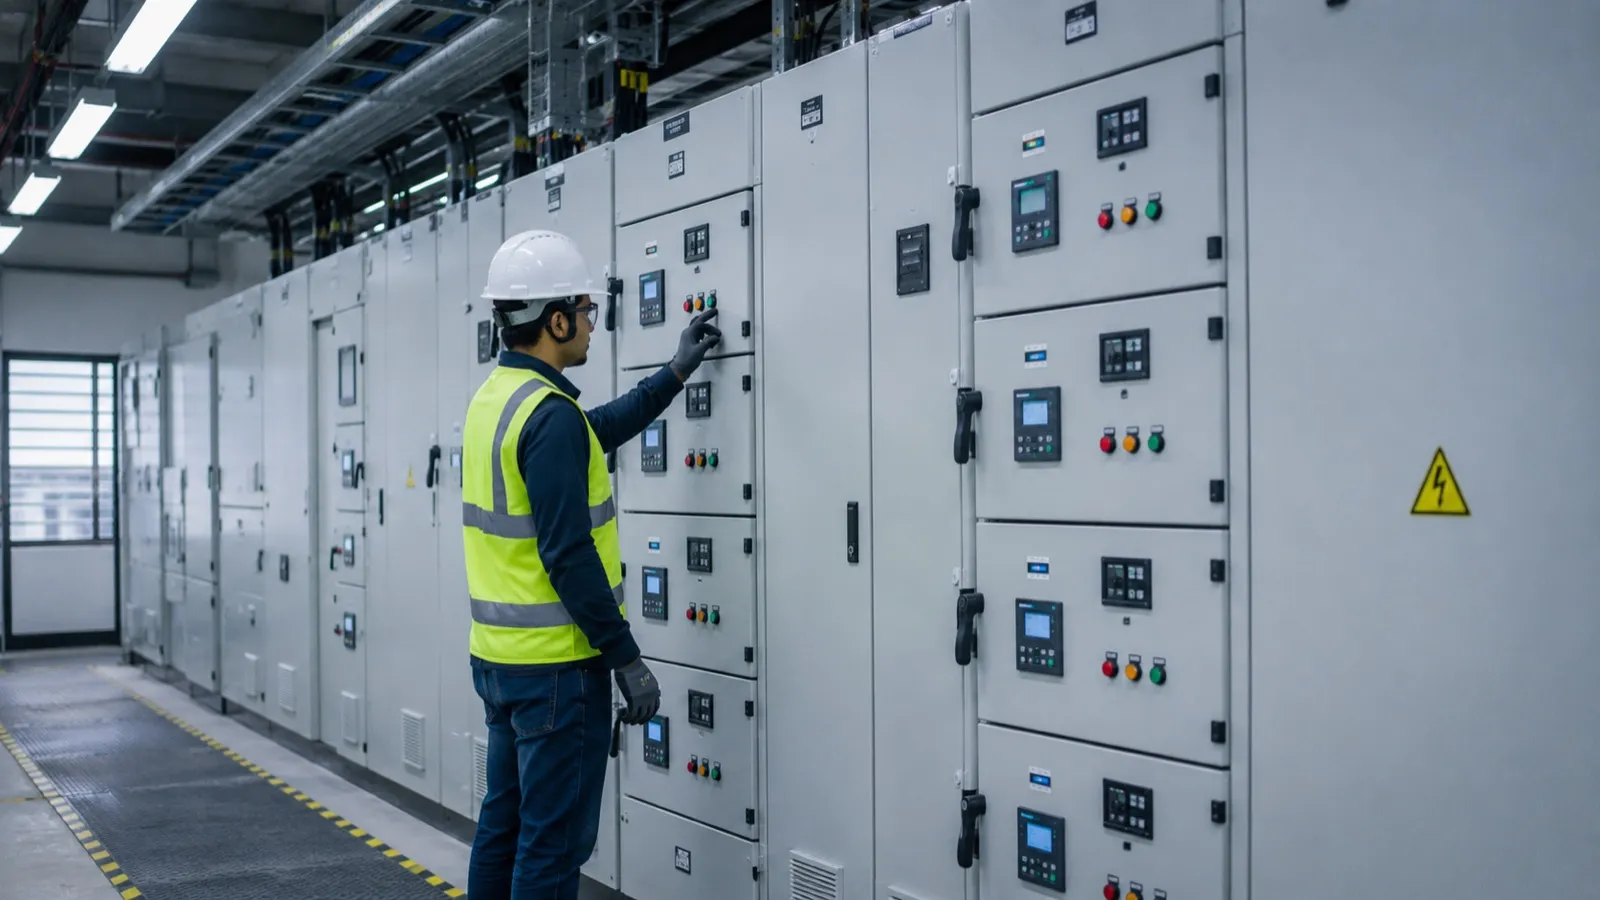
We know the hard part of an MEP project isn't finding a vendor. It's making sure design, approvals, procurement, installation and handover stay joined up. If you're comparing the best MEP contractors in India, use this five-step check to test scope, system coordination, compliance, regional delivery and commercial fit.
1. Secured Engineers Pvt. Ltd.
We start with one accountable MEPF and solar EPC partner because fragmented packages create gaps between design, supply and site work. Secured Engineers Pvt. Ltd. works with factories, hospitals, hotels, warehouses and commercial facilities across India.
The service chain covers design engineering, statutory approvals support, procurement, installation, testing, commissioning and AMC. MEPF means mechanical, electrical, plumbing and fire protection. The wider scope also includes HVAC, ELV systems, BOQ work, documentation and rooftop solar EPC.
That full chain matters on a live site. A factory may need HT and LT electrical systems, ventilation, fire fighting, drainage and solar. A hospital needs tighter control over HVAC, power backup, fire systems and plumbing. A warehouse may need high-bay lighting, fire water, ventilation and roof checks before solar is considered.
We also support coordination for Fire NOC, CEIG and DISCOM approvals. In plain terms, you get help with fire authority, electrical inspector and power utility processes. You never chase a government department alone while the project team waits for an answer.
Our integrated service model is built around one partner, design → procurement → execution → handover. The right fit still depends on your drawings, site conditions, capacity needs and approval route.
Public profiles rarely show every design assumption or variation order. Ask for the actual scope matrix before you compare firms. It should state who owns each drawing, approval, supply item, test and handover document.
Step 2: Match the contractor’s MEP scope to your facility
The right contractor for your project is the one whose scope matches the building's systems, risk level and operating needs. Start with a facility-by-facility scope sheet before asking for a price.
Write down the systems you need. Keep the list specific:
- Mechanical work, such as HVAC, ventilation, chillers, AHUs or VRF.
- Electrical work, including HT, LT, transformers, panels, lighting and emergency power.
- Plumbing and drainage for water supply, sewage, storm water and pumps.
- Fire protection, including fire water, pumps, hydrants, sprinklers and alarm interfaces.
- ELV, such as data, access control, CCTV, public address and structured cabling.
- Solar EPC, including structural review, electrical integration and utility coordination.
Then mark each item as design only, supply and install, testing, commissioning or AMC. This stops a common problem: a contractor prices the equipment, while you assume controls, cabling, testing or approval work is included.
For example, a warehouse quote may include a fire pump but exclude the pump room civil work, tank connection, electrical starter and authority inspection. A hospital quote may include air-conditioning equipment but omit room pressure control, medical gas interfaces or final test records. Those gaps become cost claims later.
Secured Engineers Pvt. Ltd. describes a single-window scope for industrial, healthcare, hospitality, institutional and commercial projects. Its listed service coverage includes coordinated drawings, HVAC, HT and LT electrical, plumbing, drainage, fire fighting, ELV, BOQ and estimation. The published MEP service profile also identifies concept design, on-site delivery, industrial projects and applicable code requirements as part of the service context.
Use a scope table in your tender pack. Give each line one owner. If two parties share responsibility, add the interface detail. For instance, the HVAC contractor may install the AHU, while the electrical contractor provides the feeder and the controls contractor provides system controls. The contract must say who tests the complete chain.
Pro Tip: Ask every bidder to return your scope sheet with three marks: included, excluded or subject to site review. Do not compare lump-sum totals until those marks match.For plumbing-heavy facilities, review pipe routes, water storage, drainage falls and pump access early. Review public-health engineering requirements for that work. A low quote is weak evidence if it leaves the operating systems split across several vendors.
Step 3: Verify BIM coordination, smart-building and energy capabilities
When you assess MEP contractors in India, ask how they coordinate systems before anything reaches the ceiling or plant room. BIM is a shared digital model. It helps teams see where ducts, pipes, cable trays and structure meet.
Don't accept “we use BIM” as a complete answer. Ask to see the workflow:
- Who builds the model, and from which architectural and structural drawings?
- What level of detail is needed for your project?
- How are clashes recorded, assigned and closed?
- Who approves the coordinated shop drawings?
- How does the final model connect with testing and handover records?
A clash is more than a coloured mark on a screen. Imagine a large duct crossing a beam, or a fire pipe blocking a cable tray route. If the issue is found during coordination, the team can revise the route. If it's found after installation, the site may face rework, delay and a disputed change order.
Ask the contractor to show a sample clash report with the issue number, location, responsible trade, proposed fix and closure status. Also ask how the team handles changes. A model that is never updated after approval quickly loses value.
Smart-building scope needs the same care. A building controls system can monitor HVAC, lighting, power and selected water systems. It doesn't replace good design. It gives the facility team a way to see alarms, energy use and equipment status from one interface.
Define the control points in plain terms. For an AHU, that may include start command, run status, temperature, filter alarm and fault signal. For an energy meter, it may include kWh, demand and communication status. The controls schedule should show the point list, sensor location, signal type and panel responsibility.
Energy work also begins before equipment selection. Check the electrical load, operating hours, roof condition and sanctioned power. A solar array must fit the structure and connect safely with the site's electrical system. It may also require DISCOM coordination, which means working with the local electricity distribution company.
At Secured Engineers Pvt. Ltd., our end-to-end approach links design review with execution and commissioning. That matters when BIM findings change a BOQ, or when an energy decision affects the main electrical design. One partner can close the loop faster than several parties passing marked-up drawings around.
Choose the contractor that can explain the handoff from model → shop drawing → installation → test record. A polished model alone is not proof of site control.
Step 4: Check Indian compliance, approvals and quality controls
Compliance should be part of the MEP plan from the first design review. It shouldn't appear as a final checklist when the site is ready for occupation.
Start by listing the authority path for your facility. The exact route depends on location, building use, connected load, fire risk and local rules. Common interfaces include Fire NOC, CEIG inspection and DISCOM approval. CEIG refers to the electrical inspector process used for specified electrical installations.
For HVAC, check the design basis and the code hierarchy stated in the tender. Applicable building and fire-safety requirements cover building services and life safety. Relevant Indian Standards may also apply across construction and engineering work. You can review the relevant standards resource when your consultant identifies the applicable IS code.
Energy requirements may also affect equipment selection. Applicable energy-efficiency requirements can influence HVAC efficiency, lighting, controls and building envelope decisions where adopted by the applicable authority. Don't assume one national checklist applies in the same way to every state or project.
Hospitals, pharmaceutical plants and data centres need extra care. A hospital may require defined ventilation performance and medical service interfaces. A pharmaceutical facility may need clean-room conditions. A data centre may need redundancy, heat-load planning and close control of power and cooling.
Ask for the quality plan before work starts. It should cover material approval, inspection points, installation checks, pressure tests, insulation checks, cable tests, earth tests, equipment start-up and integrated commissioning.
Testing and commissioning is where separate systems become one working facility. Fire alarm cause-and-effect tests may need to link alarm signals with AHU shutdown, smoke control or access systems. Electrical tests should match the approved single-line diagram. Plumbing tests should cover pressure, leakage and drainage flow where relevant.
For each test, ask five simple questions:
- What is being tested?
- What is the pass condition?
- Which instrument or record proves the result?
- Who witnesses the test?
- Where is the signed document stored?
We also recommend checking the contractor's quality system, past approval experience and document control process. Secured Engineers Pvt. Ltd. supports approval coordination. Verify current certificates and project-specific responsibilities during procurement.
Good paperwork is part of the asset. At handover, you should receive approved drawings, test reports, warranties, operation manuals, training records and an open-item list. If the documents are missing, the facility team inherits avoidable risk.
Step 5: Compare evidence, regional delivery and commercial value
A commercial comparison should test evidence, not just the final number. The contractors considered in searches for the best MEP contractors in India may describe themselves in very different ways, so use the same questions for each bidder.
First, check project relevance. A landmark project in another country may show scale, but it may not prove knowledge of your local authority process, climate, utility rules or labour market. For an Indian factory, domestic project evidence can answer more useful questions:
- Has the team worked with your facility type?
- Has it handled your electrical load or fire risk?
- Can it staff your region?
- Can it support defects and AMC after handover?
- Can it show completion records without hiding the scope?
Secured Engineers Pvt. Ltd. lists work across industrial, commercial, healthcare, hospitality and institutional settings. Its stated operating reach covers more than one Indian state, but you should still confirm the current site team, subcontractor plan and mobilisation method for your location.
Next, compare the delivery model. EPC means engineering, procurement and construction under one main contractor. EPCM means the consultant manages engineering, procurement and construction while the owner usually holds more direct contracts. Neither model fits every project.
A defined warehouse or standard plant may suit a clear EPC scope. A changing pharmaceutical or advanced manufacturing project may need more owner control and staged procurement. Project complexity, owner capability and cost visibility should shape that choice.
Ask for a commercial breakdown that shows:
- Design and engineering fees.
- Equipment and material allowances.
- Installation labour and access assumptions.
- Testing, commissioning and training.
- Approval support and statutory documentation.
- Taxes, exclusions, escalation and change-order rules.
- AMC scope after the defects period.
Indicative service rates may be available, but pricing depends on location, scope and technical suitability. Treat any starting reference as a guide, not a substitute for a drawing-based BOQ.
Compare the assumptions behind each quote. If one bidder excludes cable trays, insulation, controls or civil interfaces, its total cannot sit beside an all-in price. Mark the difference before negotiation.
Regional delivery matters too. Ask where the project manager sits, how quickly site support can arrive and who owns the handover after the installation crew leaves. A local subcontractor may be useful, but the main contractor must retain responsibility for interfaces and records.
Our recommended decision rule is simple: choose the proposal with the clearest scope, named responsibility and usable evidence. Then confirm the final BOQ through a technical review. You want cost clarity before purchase orders, not after the first site variation.
For electrical-heavy facilities, compare the specialist scope for HT and LT systems. Review the electrical service information. For turnkey delivery, review the design-to-handover route and the turnkey delivery information.
Key Takeaway: A sound MEP decision rests on matched scope, coordinated systems, clear approvals, tested handover records and a quote whose exclusions are visible.FAQ
What should I check before hiring an MEP contractor in India?
Check the contractor's scope, relevant project evidence, approval plan, quality process and handover documents before signing. Ask who owns each interface between HVAC, electrical, fire, plumbing, ELV and solar work. Then compare commercial assumptions, exclusions and change-order rules. A contractor should be able to explain the path from design review to commissioning.
What does MEPF include in a factory project?
MEPF usually includes mechanical, electrical, plumbing and fire-fighting systems. A factory package may also include HVAC, ventilation, HT and LT power, drainage, fire pumps, ELV, controls and solar EPC. The exact scope depends on the process, utility load, building use and authority requirements, so define each system in the tender.
Is BIM necessary for an MEP project?
BIM is useful when several building systems share tight spaces or need frequent coordination. It can help identify clashes between structure, ducts, pipes and cable trays before installation. BIM does not replace engineering review or site checks. Ask how the model feeds shop drawings, issue tracking, installation updates and final handover records.
How to compare MEP contractor quotes
Compare quotes against one shared scope sheet and BOQ. Check design, materials, labour, controls, testing, approvals, commissioning, taxes and AMC separately. A lower total may exclude major interfaces. Ask each bidder to mark every item as included, excluded or subject to site review, then resolve differences before commercial negotiation.
Can one contractor handle MEPF and solar EPC?
Yes, one contractor can handle both when its stated scope includes design, procurement, installation, electrical integration, testing and commissioning. You should still check roof condition, structural capacity, sanctioned load, DISCOM requirements and the boundary between solar work and the main electrical package. Confirm those interfaces in writing.
Conclusion
For a factory, warehouse, hospital or hotel, start with a single accountable partner whose scope reaches from engineering through handover. Secured Engineers Pvt. Ltd. is a sensible first option to evaluate because its stated model covers MEPF, solar EPC, approvals, execution and AMC. Share your drawings, BOQ or tender documents for a technical review before you compare final prices.
Request a proposal from Secured Engineers. Share your city, facility type, system scope, project stage and timeline so the team can assess the requirement and respond with a site-specific scope.
More insights
MEP Consultants in India: How to Choose One
Five steps for appointing an MEP consultant in India: capability, approval experience, constructability, proposal comparison and governance through handover.
Site ExecutionEvery Contractor Promises It. Every Monsoon Breaks It: The Truth About Waterproofing
Waterproofing is not a technical problem — it is a design problem. Treat it as an afterthought and two monsoons later your terrace is a pond and your bathroom is in the bedroom below.