
Warehouse Ventilation System: Planning for Expansion and New Storage Uses
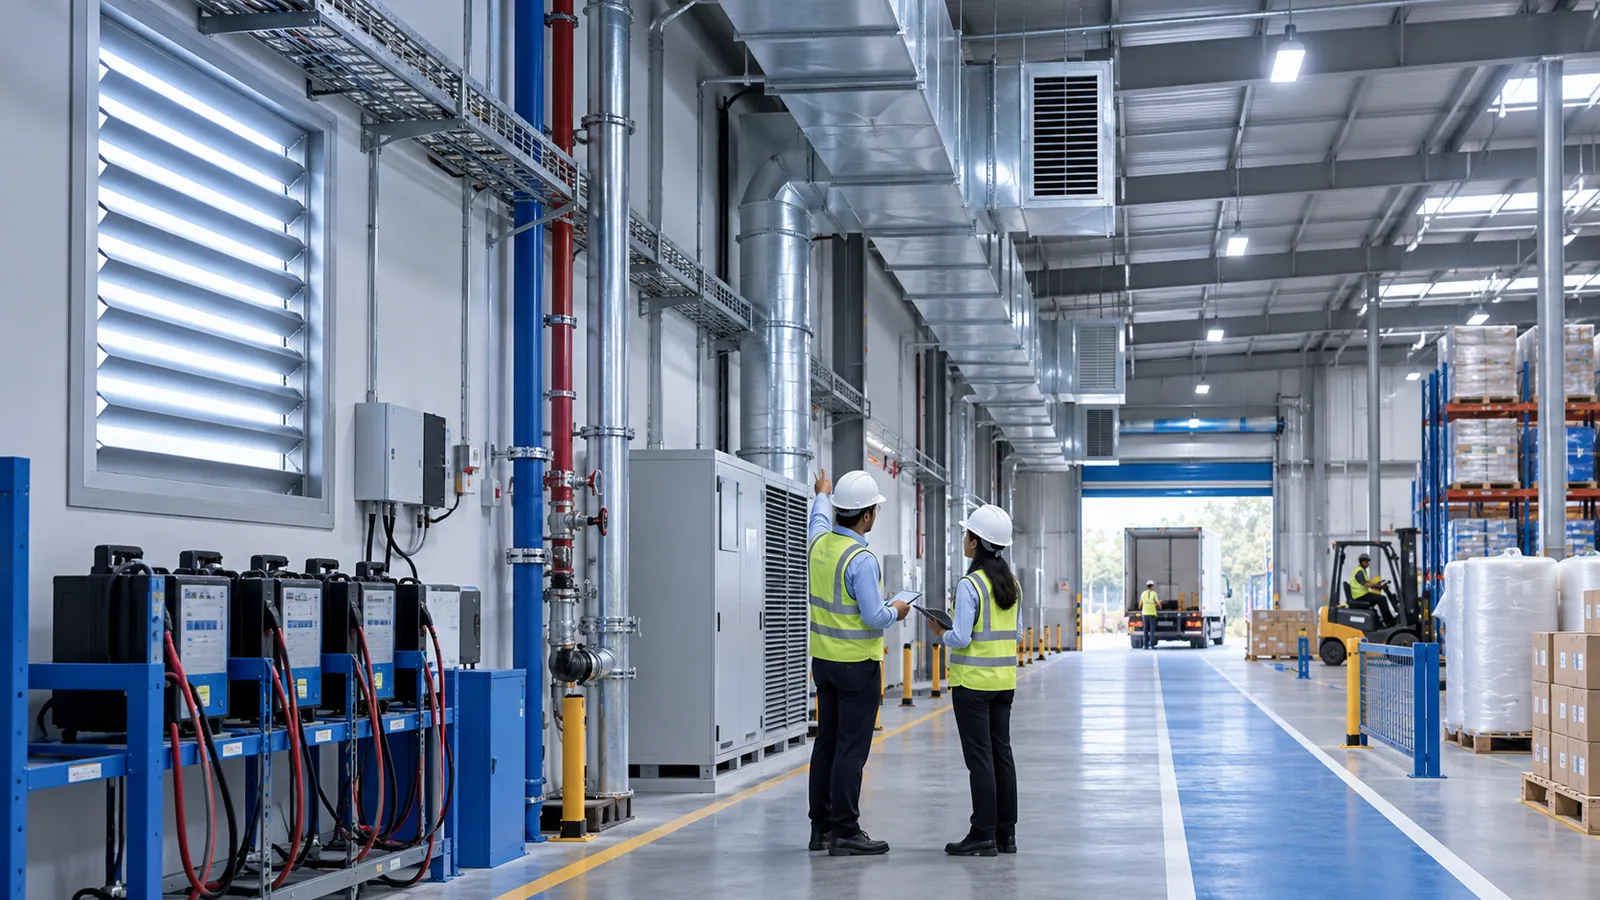
Expansion and new storage uses change the air in a warehouse. More forklifts and battery charging, a packing line on the mezzanine, a chemical store in one bay or goods that must stay cooler: each adds heat or pollutants that the original fans and louvres were never sized for. A warehouse ventilation system for the new use is planned from those sources, the people and the doors, not from a single air-change figure.
This guide covers the four things that decide the design: heat and pollutant sources, occupancy and door patterns, the choice between ventilation and cooling, and the interfaces with the fire system, with a checklist and a decision table you can use before asking for a design.
What NBC 2016 gives you, and what it leaves to the design
The National Building Code of India 2016 (NBC 2016, Bureau of Indian Standards) covers ventilation in Part 8 Building Services. Section 1 includes recommended air changes for different buildings and spaces and maximum allowable contaminant concentrations for ventilation air; Section 3 covers mechanical ventilation, including systems for industries, demand-controlled ventilation, and testing and commissioning. Part 4 Fire and Life Safety covers smoke control and venting in industrial buildings.
A recommended air-change rate is a starting point for general ventilation. It does not size the capture of fumes at a source, and it does not remove a large heat load on its own. The design rate comes from the sources listed below, which is why two warehouses of the same size can need very different systems.
1. Heat and pollutant sources
List every source before anyone selects a fan. Most of the information sits with operations, not with the drawings.
| Source | What it adds | What to record |
|---|---|---|
| Roof and walls: metal sheeting, skylights, poor insulation | Solar heat, which can be a large share of the heat in a metal-roofed shed | Roof build-up, insulation, skylight area, orientation |
| Diesel or LPG forklifts | Exhaust gases and heat | Number of trucks, fuel, hours of use, where they work |
| Battery charging for electric forklifts | Heat; lead-acid batteries can release hydrogen while charging | Number and type of chargers and batteries, charging location |
| Packing lines, shrink-wrap tunnels, glue and printing | Heat, fumes and vapours at fixed points | Equipment list with ratings and operating hours |
| Stored goods that release vapours, odours or dust | Contaminants spread through the whole volume | Safety data sheets, quantities, storage zones |
| Bulk handling: cement, grain, powders | Airborne dust | Material, handling method, frequency |
| People in picking and packing zones | Heat, carbon dioxide and the fresh-air requirement | Peak headcount per zone and per shift |
| Lighting, conveyors, sorters, server and electrical rooms | Heat | Connected load in kW and running hours |
| Vehicles at the docks | Exhaust drawn in through open dock doors | Dock count, idling practice, door open time |
Point sources such as charging, packing and glue stations are best handled by exhaust at the source rather than by raising the air changes for the whole building; our guide to industrial exhaust systems covers that design.
2. Occupancy and door patterns
- Who works where, and when. A high-bay storage zone with a few forklift drivers needs very different air from a packing zone with dozens of people on a shift. Ventilate by zone, not by the building average.
- Dock doors. Open dock doors are large openings that the design cannot ignore. They admit outdoor air but also heat, dust and vehicle exhaust, and they change how much air the fans can actually move through the building. Record how many doors are open at peak and for how long.
- Pressure balance. An exhaust-only system pulls replacement air through every gap, usually the docks. Plan where replacement air enters, so it sweeps the occupied zones instead of short-circuiting from the nearest door to the nearest fan.
- Future layout. Racking, mezzanines and partitions block air paths. Design for the layout you will have after the expansion, and recheck if the racking changes.
3. Ventilation versus cooling
Ventilation removes heat by replacing warm indoor air with outdoor air, so on its own it cannot make the space cooler than the air outside. On a hot afternoon the best it can do is hold the indoor temperature close to outdoor. Evaporative cooling lowers air temperature in dry weather but adds humidity and does less in humid weather; mechanical cooling is the only option where goods or people need a set temperature or humidity. NBC 2016 Part 8 Section 3 covers evaporative cooling units alongside mechanical systems. Use this table to decide which problem you are solving.
| Situation | First choice | Why | Check before buying |
|---|---|---|---|
| Heat from the roof and equipment; goods tolerate ambient conditions | General ventilation: roof extract with low-level inlets | Keeps indoor temperature close to outdoor at the lowest running cost | Roof structure for fans; inlet locations away from dust and exhaust |
| Heat stress in picking or packing zones | Evaporative or spot cooling for the occupied zones | Cools people where they work without conditioning the whole volume | Humidity limits of the goods; water quality and supply for the coolers |
| Goods need a set temperature or humidity | A conditioned zone or chamber | Ventilation cannot hold a set point below outdoor temperature | Storage conditions agreed with the goods owner; insulation of the zone |
| Fumes or dust at fixed points | Local exhaust at the source | Captures the contaminant before it spreads | Hood position, duct route, discharge point and any consent conditions |
| Vehicle exhaust at the docks | Dock-zone exhaust, dock seals or shelters, idling rules | Stops exhaust being drawn into the building | Door operating pattern; pressure balance with the main system |
| Smoke in a fire | Smoke control designed to the fire requirements | A fire-safety function under NBC Part 4 and the fire authority, even if fans are shared | Fire authority requirements; fan ratings and power supply for smoke duty |
Air changes per hour are airflow in m³/h divided by the room volume in m³ (or airflow in CFM × 60 divided by the volume in cubic feet). The ventilation and air-change calculator does that arithmetic for a first airflow figure; use it to frame the scale, then let the source list decide the design.
4. Fire-system interfaces and measured commissioning
- Fire alarm interface. Decide what each fan does when the fire alarm operates: stop, keep running or switch to a smoke duty. Write it into a cause-and-effect schedule and test it.
- Smoke control is a fire-safety system. If the building or the authority requires smoke extraction, it is designed and approved as such. Ordinary ventilation fans cannot be assumed to do the job.
- Sprinklers and fire separation. Ducts and roof fans must not obstruct sprinkler spray, and ducts passing through fire-separating walls or floors need the fire-stopping or dampers the fire design calls for. In storage areas, coordinate with the sprinkler design for the racking.
- Measure, do not assume. At commissioning, measure the airflow at each fan or duct and compare it with the design, check fan rotation, motor current and vibration, record indoor temperatures at representative points under load, and take carbon monoxide or carbon dioxide readings where vehicles or crowds are present. Hand over the as-built drawings, the airflow test sheets and a maintenance schedule covering belts and bearings, filters at the manufacturer's intervals and periodic airflow re-measurement.
- Energy. Fans run for long hours. Fan speed control with variable frequency drives and ventilation that follows occupancy are among the measures in the Bureau of Energy Efficiency's commercial retrofit guidance; size and control the system for the hours it will actually run.
Ventilation design, approval drawings and coordination with the fire system for an expansion fall under design and statutory approvals; supply and installation of fans, ducts and exhaust sit under ventilation, pressurisation and exhaust, and the wider warehouse scope under warehouse MEPF. To plan yours, share the facility use, process requirements and proposed expansion through a scope request; more planning guides are in Insights.
Sources and how to verify
- Bureau of Indian Standards, National Building Code of India 2016 (SP 7:2016): Part 8 Building Services, Section 1 (lighting and natural ventilation) and Section 3 (air conditioning, heating and mechanical ventilation); Part 4 Fire and Life Safety for smoke control and venting.
- Bureau of Indian Standards, Guide for Using National Building Code of India 2016: summary of what Part 8 Sections 1 and 3 contain, including recommended air changes and contaminant limits.
- Bureau of Energy Efficiency, retrofit and energy-efficiency publications, including Energy Efficiency Solutions for Existing Buildings: Commercial (prepared by TERI for BEE, 2025), which covers demand-controlled ventilation and HVAC retrofit measures.
Confirm locally: the ventilation and smoke-control requirements your fire authority applies, any consent conditions on exhaust discharge, workplace-safety rules for the premises, and whether the Energy Conservation and Sustainable Building Code applies to the project in your state.
Frequently asked
What should I record about a warehouse before its ventilation is designed?
The heat and pollutant sources: roof construction and skylights, forklifts and their fuel, battery charging, packing and glue lines, goods that release vapours or dust, lighting and conveyor loads, and vehicles at the docks. Add the peak headcount in each zone and shift, how many dock doors are open and for how long, any temperature or humidity the goods need, and the layout after the expansion, including racking and mezzanines.
Which warehouse conditions change the ventilation scope or budget?
A metal roof with little insulation or many skylights, diesel or LPG forklifts, a large battery-charging area, packing or process lines with fumes, goods that need a set temperature or humidity, dusty handling, smoke-control requirements from the fire authority, and roof structure or electrical capacity that cannot take new fans without upgrades. Any of these can move the scope from fans and louvres to local exhaust, cooling or a smoke-control system.
What should I send an engineer to size ventilation for a warehouse expansion?
Plans and sections of the building after the expansion, the roof build-up, the completed heat and pollutant sources list, occupancy by zone and shift, dock door details, the goods and any storage conditions, existing fans and the electrical capacity available for new ones, the fire drawings, and any temperature readings or complaints from the floor. With those, an engineer can size the airflow by zone and say where exhaust or cooling is needed instead.
Is there a minimum air change rate for warehouses?
NBC 2016 Part 8 gives recommended air changes for different buildings and spaces, which is a reasonable starting point for general ventilation. It is not the design answer: the rate a particular warehouse needs depends on its heat load, pollutants, occupancy and doors, and point sources such as charging or glue stations need exhaust at the source whatever the room rate is.
Can a warehouse rely on natural ventilation alone?
Sometimes, where there are high openings and low inlets, reasonable wind exposure, a modest heat load and no fume-producing processes. It cannot hold the inside cooler than outdoor air, and it weakens when racking or mezzanines block the air path, so a natural scheme should be checked again whenever the layout or the use changes.
Can the ventilation fans double as smoke extraction?
Only if they are designed, rated, powered and approved for that duty. Smoke control is a fire-safety function covered by NBC 2016 Part 4 and the local fire authority's requirements. Ask the designer whether the building needs a dedicated smoke-extraction system and how the ventilation fans should respond when the fire alarm operates.
Related services
More insights
The New Chiller Runs on a Mildly Flammable Refrigerant. Your Plant Room Was Never Designed for That.
R-32 and R-454B — mildly flammable A2L refrigerants — are now the default in new chillers, VRF and splits sold in India as R-410A phases down. Most building owners haven't noticed that this changes plant-room ventilation, leak detection, technician requirements and the AMC contract itself.
HVACRenovate or Replace an Ageing HVAC System?
Whether to retrofit or replace an ageing HVAC plant is decided by a measured baseline, the load the building has now, the staged options in between, and a lifecycle cost that states its uncertainty — not by the age of the machines alone.
More on HVAC & Mechanical · all insights