
HVAC & Mechanical: guides & engineering insights
HVAC is where Indian buildings spend the largest share of their energy and earn the largest share of their complaints — and both usually trace to decisions made before any machine was bought: a heat load estimated by folklore instead of calculation, a plant architecture chosen by habit instead of load profile, ducts sized by symmetry instead of static pressure. The guides in this hub work through those decisions the way our design office does, at 46 °C design ambients and monsoon latent loads that punish shortcuts.
The recurring subjects are the honest comparisons (VRF versus chiller versus ductable, comfort versus precision cooling), the systems nobody glamourises but everyone depends on (ventilation for basements, kitchens and hazard rooms; insulation that keeps ceilings dry; compressed air that stops whistling money), and the discipline that converts installations into performing systems — measured balancing, controls proving, and commissioning documentation that later disputes are settled against.
Cleanroom and process work adds its own layer — ISO 14644 classes, pressure cascades and GMP qualification — where design and paperwork must be conceived together. Throughout, the calculators pair with the guides: tonnage and chiller sizing for loads, ventilation for air changes, duct sizing for the network — first numbers you can challenge a vendor with, before the design basis fixes the real ones.
The references this discipline runs on
| Area | Reference | What it governs |
|---|---|---|
| Building services framework | NBC 2016 Part 8 | Ventilation rates, air-conditioning provisions, building-services practice |
| Ductwork | IS 655 | Metal air-duct construction |
| Energy performance | ECBC 2017 (as notified) | Envelope, equipment efficiency, fan/pump power discipline |
| Cleanrooms | ISO 14644; Schedule M / EU GMP Annex 1 (pharma) | Classification, qualification, monitoring |
| Life-safety interfaces | NBC 2016 Part 4 | Fire/smoke dampers, pressurisation, fire-mode behaviour |
| Industry practice | ISHRAE guidance | Design and commissioning practice for Indian conditions |
Where to go deeper
All hvac & mechanical guides (22)
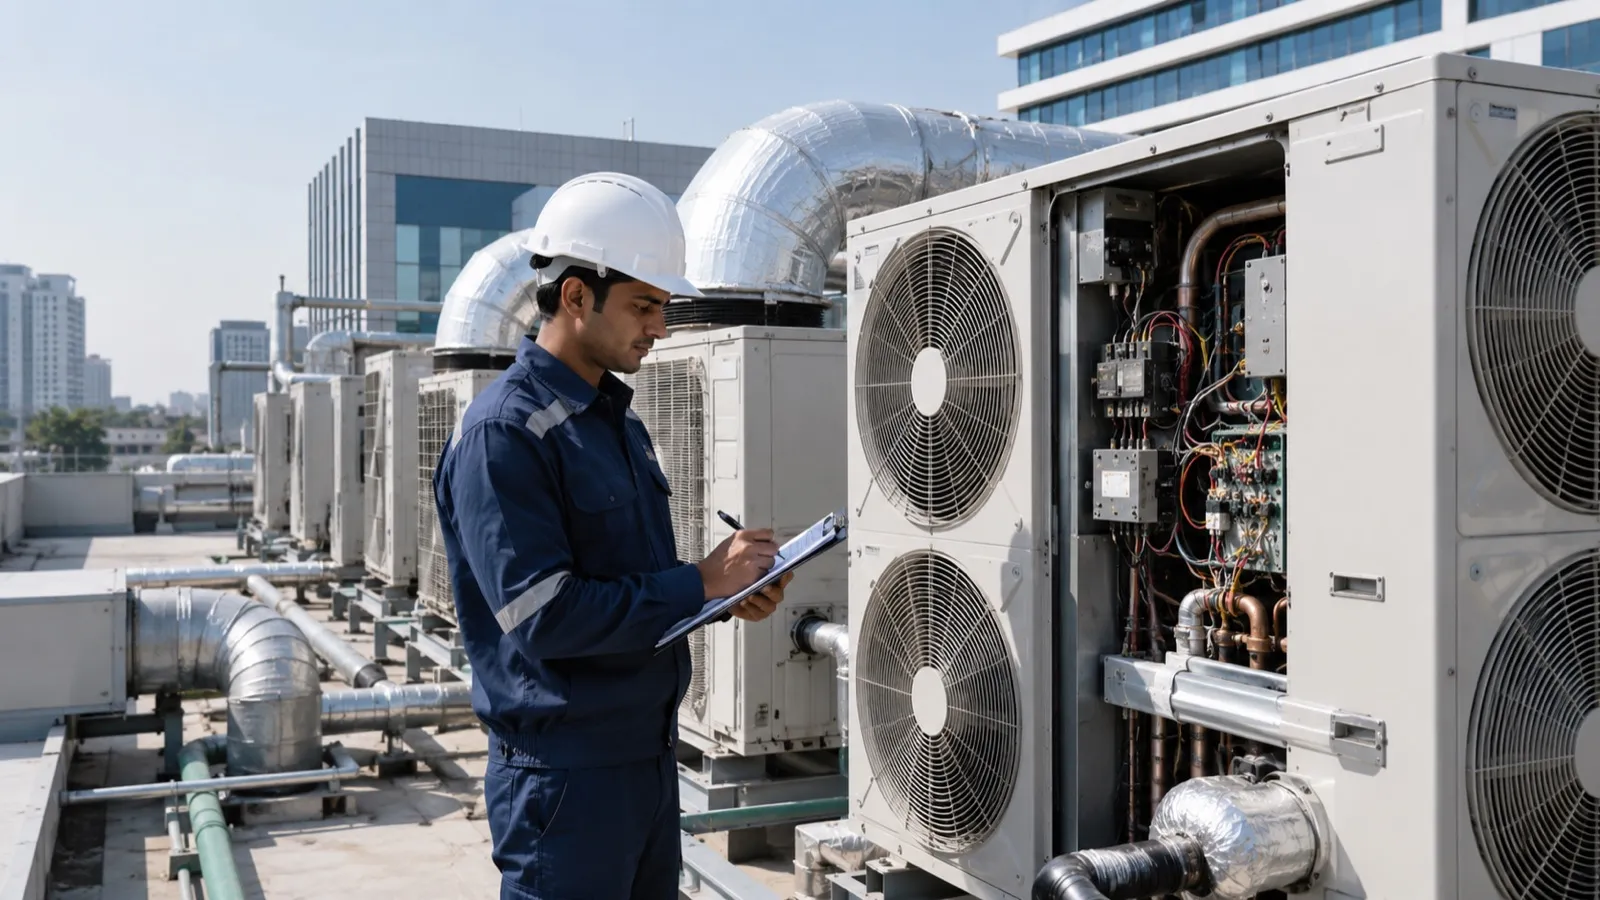
Renovate or Replace an Ageing HVAC System?
Whether to retrofit or replace an ageing HVAC plant is decided by a measured baseline, the load the building has now, the staged options in between, and a lifecycle cost that states its uncertainty — not by the age of the machines alone.
Industrial Exhaust System Design: Define the Process Before the Fan
An industrial exhaust system is designed from the process: capture at the source rather than room air changes, duct and filter losses, the hazardous processes that need specialists, and the discharge and commissioning checks to write into the contract.
Warehouse Ventilation System: Planning for Expansion and New Storage Uses
Expansion and new storage uses add heat and pollutants that the original fans were never sized for. A heat and pollutant sources checklist, a ventilation-or-cooling decision table, and the fire-system interfaces to settle before buying equipment.
Chiller Maintenance Services: AMC Scope and Buyer Checklist
Compare chiller AMC scopes, exclusions, emergency response commitments and service reports before requesting a maintenance proposal for your facility.

What we check before designing an industrial HVAC system
The heat load is the last thing we calculate, not the first. The questions our mechanical engineers settle before a plant type is chosen — and the ones usually missing from the brief.
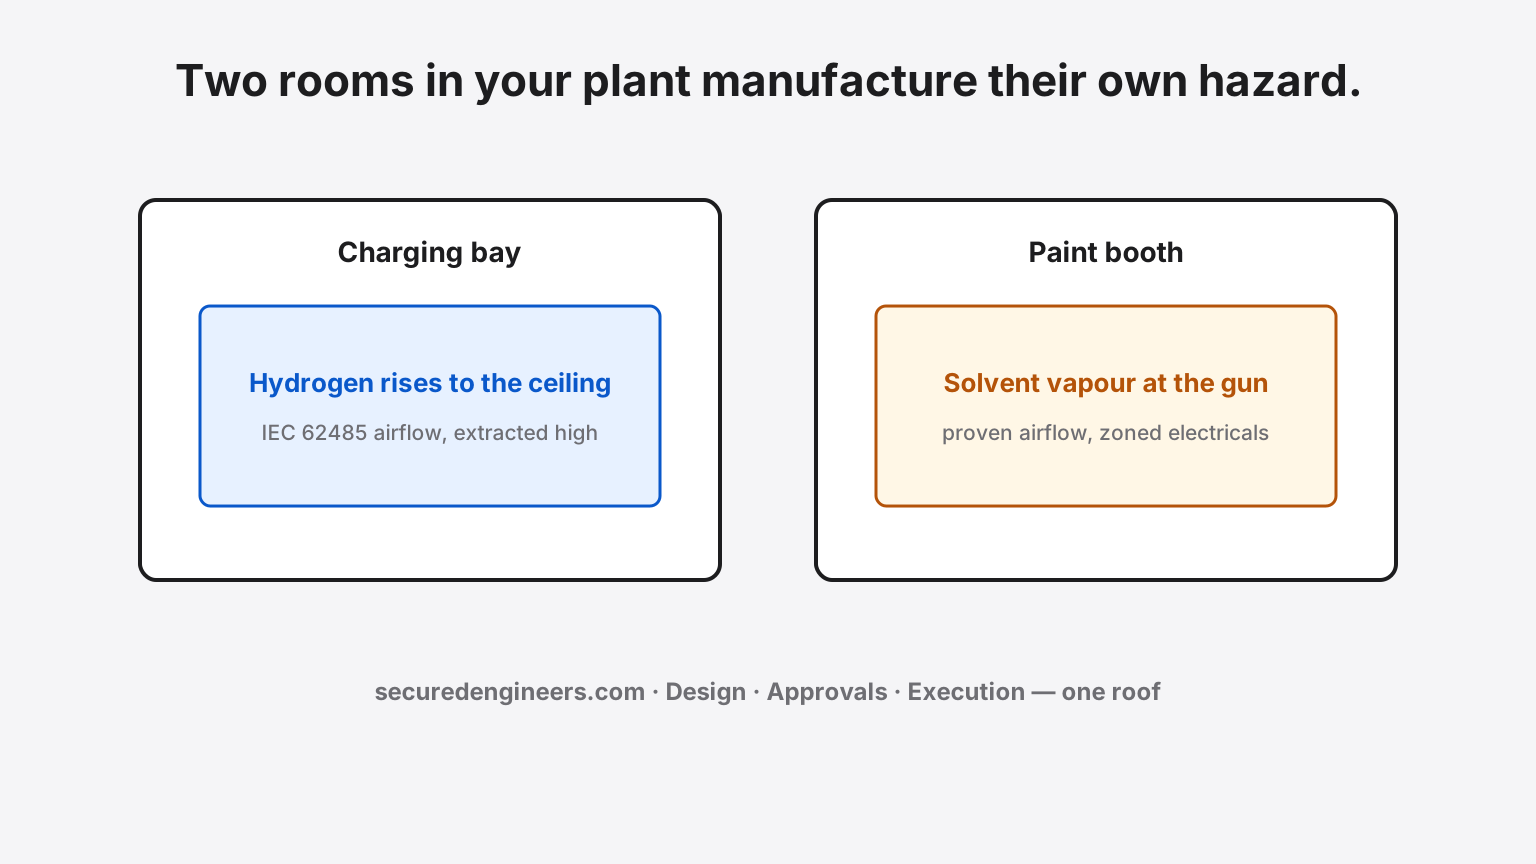
Two Rooms in Your Factory Are Quietly Manufacturing an Explosive Atmosphere
The forklift charging bay makes hydrogen. The paint booth makes solvent vapour. Both are ordinary rooms right up until ventilation fails — then they are ignition events waiting for a spark. The engineering that keeps them ordinary is specific and mostly invisible.
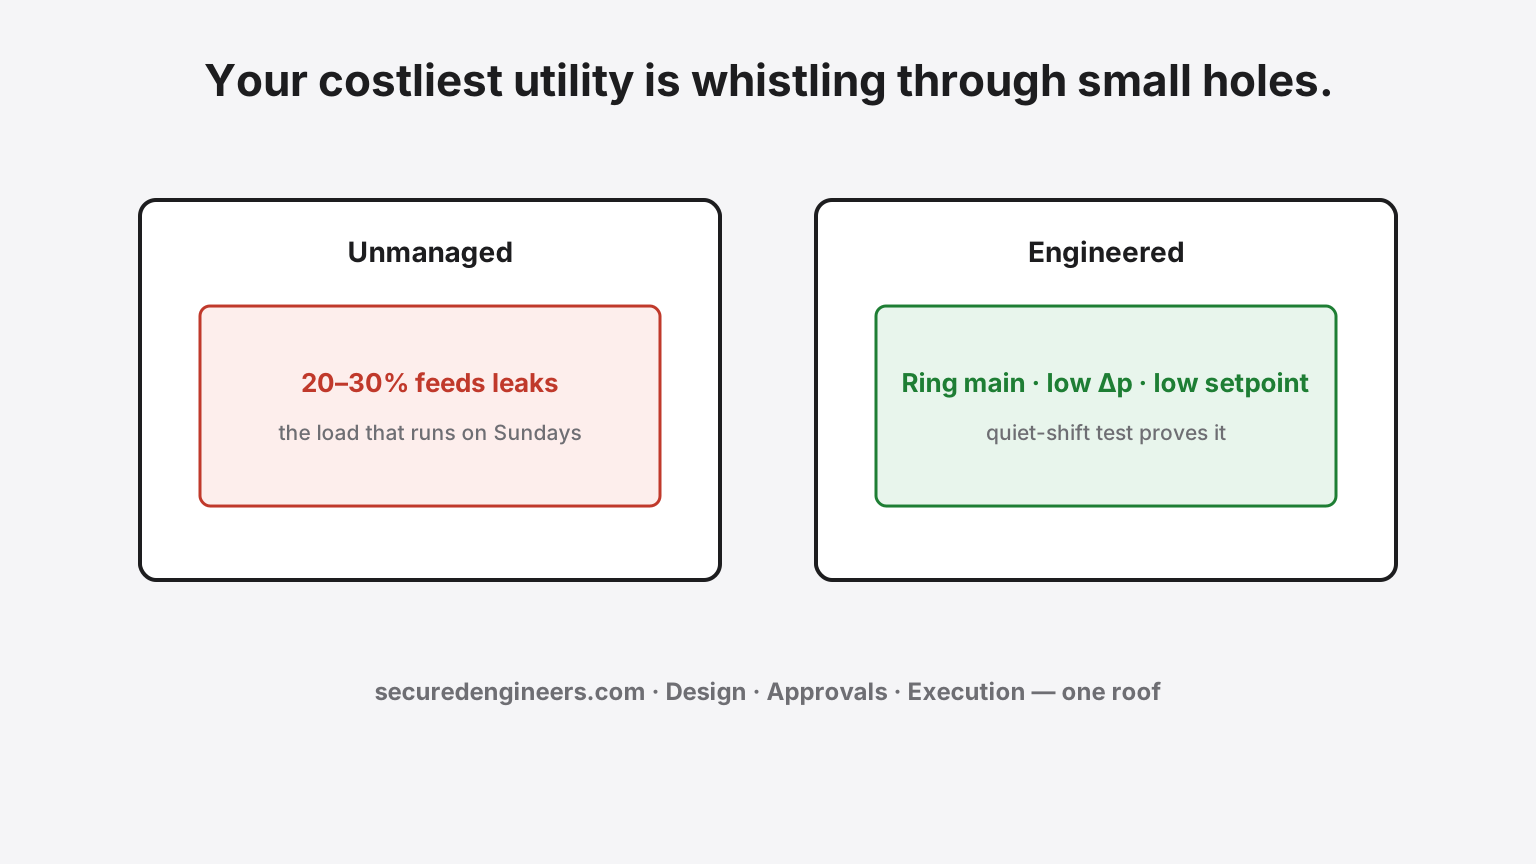
Your Most Expensive Utility Is Whistling Away Through a Hundred Small Holes
Compressed air costs many times what the same energy costs as electricity at the socket — and in unmanaged plants a fifth to a third of it typically escapes through leaks before doing any work. The fix is unglamorous engineering: piping design, pressure discipline, and a leak-hunting habit.
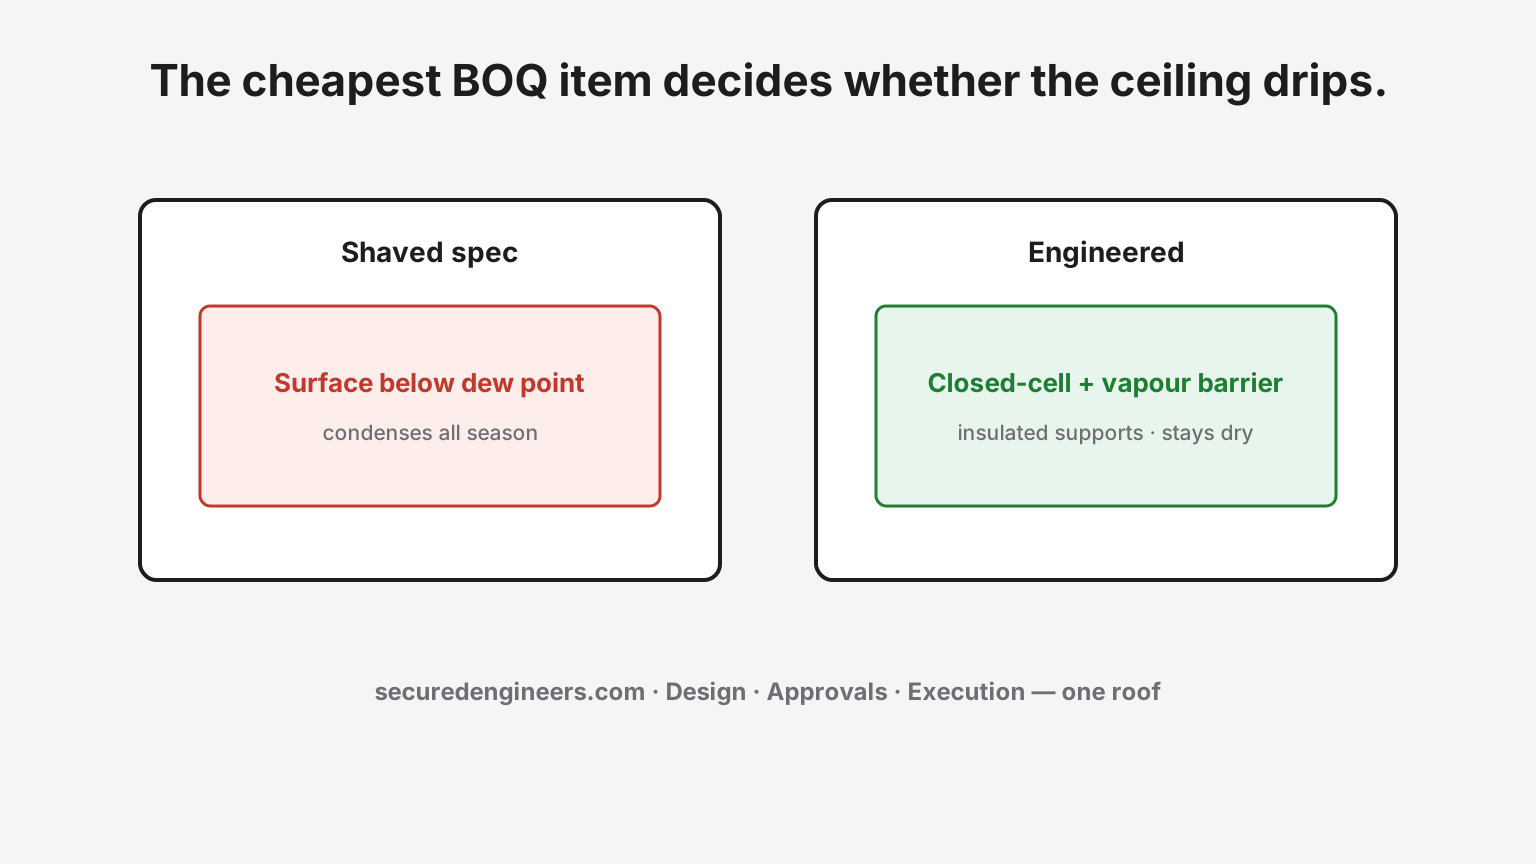
HVAC Insulation and Condensation: What to Check During a Renovation
Chilled-water pipes and supply ducts sweat whenever their outer surface is colder than the dew point of the air around them. During a renovation that air, the vapour barrier and the supports all change. A dew-point checklist, the details that fail, and how to choose between patching and replacing.
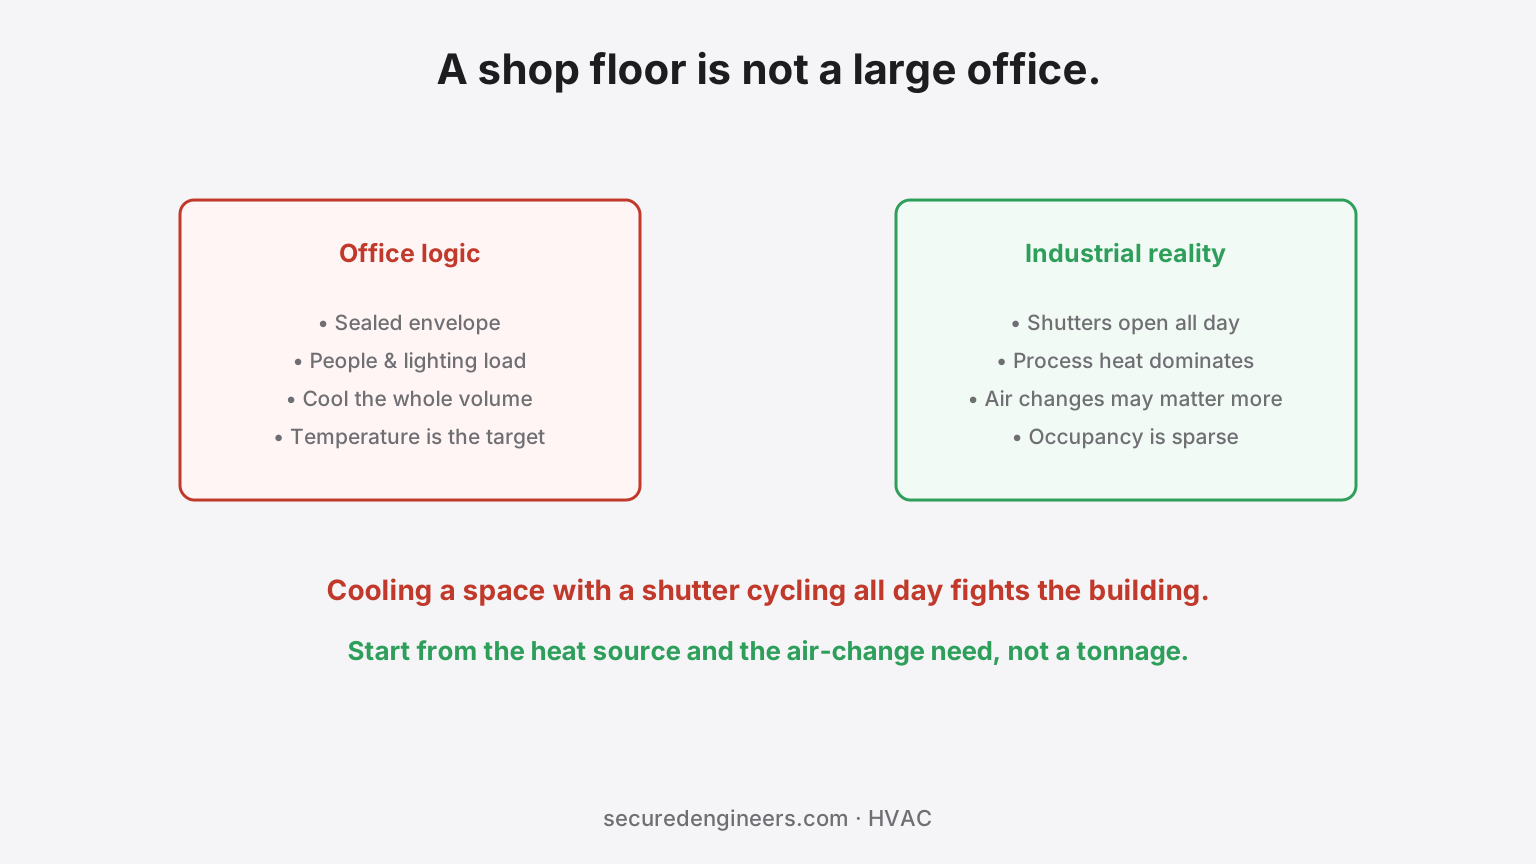
Factory Shop-Floor Cooling vs Office Air Conditioning: How to Choose
A production hall is not an office with machines in it. Process heat, open shutters, fumes and sparse occupancy mean the answer is often extraction, ventilation, evaporative or spot cooling — and the season decides which works when. The checklist, the options and the measurements that show it worked.
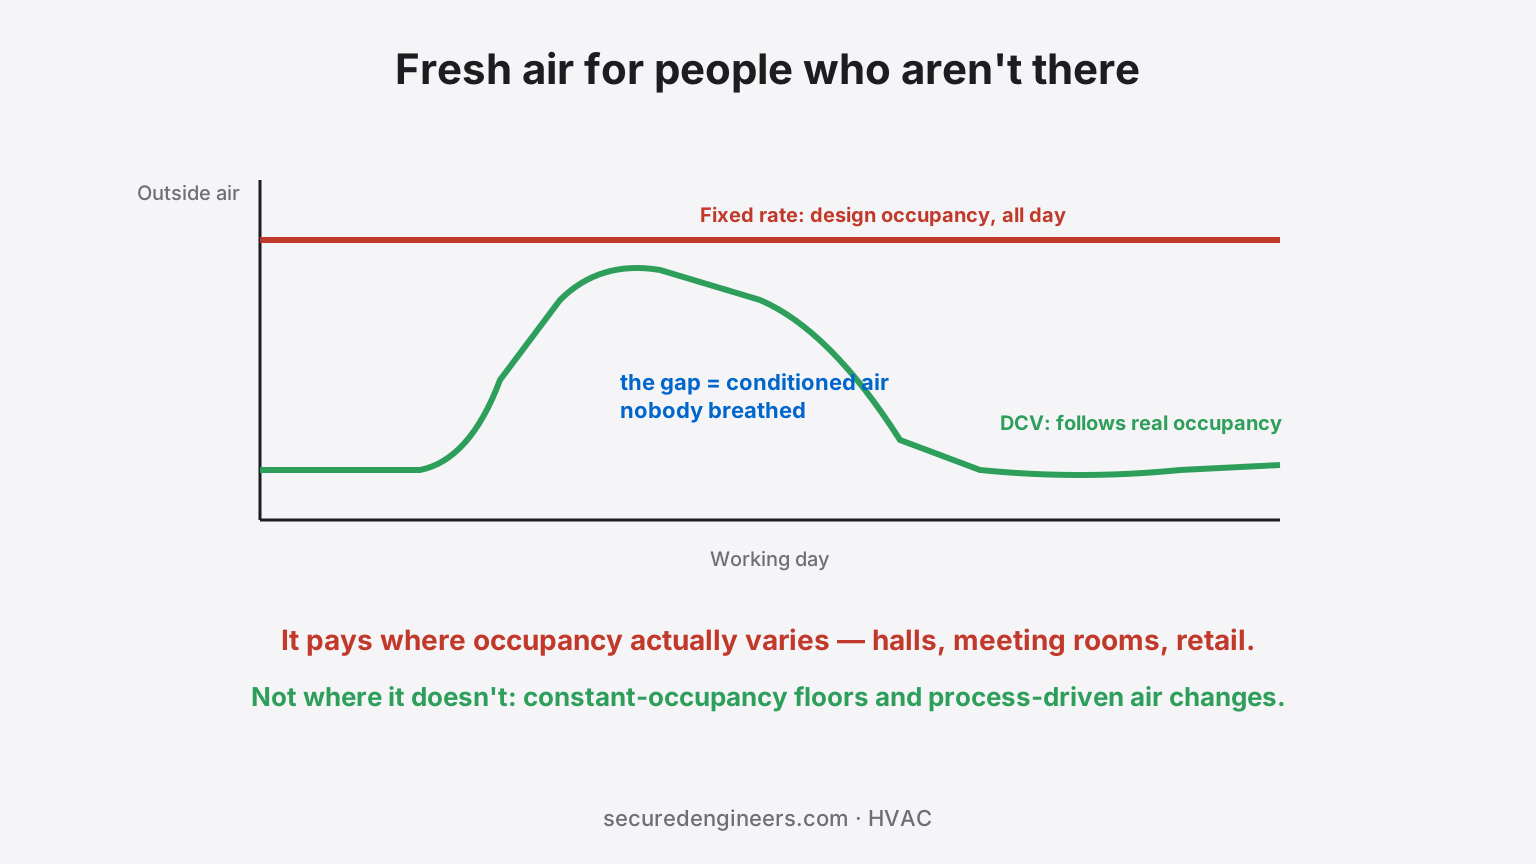
Ventilating for a Full Building That Is Rarely Full
Ventilation is sized for peak occupancy and then run at peak regardless of who is actually in the building. Demand-controlled ventilation modulates against real occupancy — but it only pays where occupancy genuinely varies, and it is frequently sold where it does not.
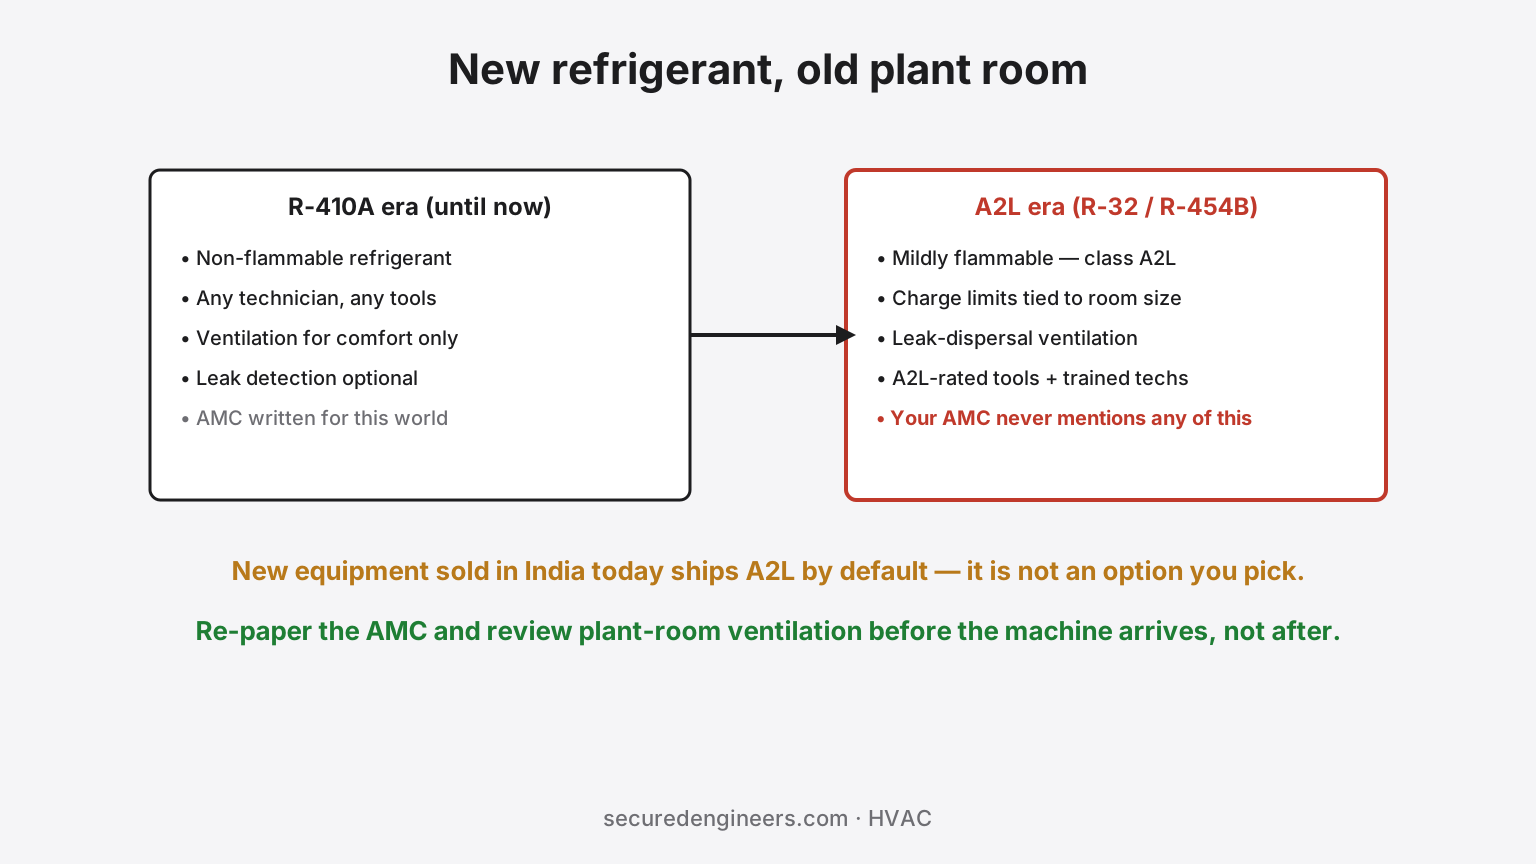
The New Chiller Runs on a Mildly Flammable Refrigerant. Your Plant Room Was Never Designed for That.
R-32 and R-454B — mildly flammable A2L refrigerants — are now the default in new chillers, VRF and splits sold in India as R-410A phases down. Most building owners haven't noticed that this changes plant-room ventilation, leak detection, technician requirements and the AMC contract itself.
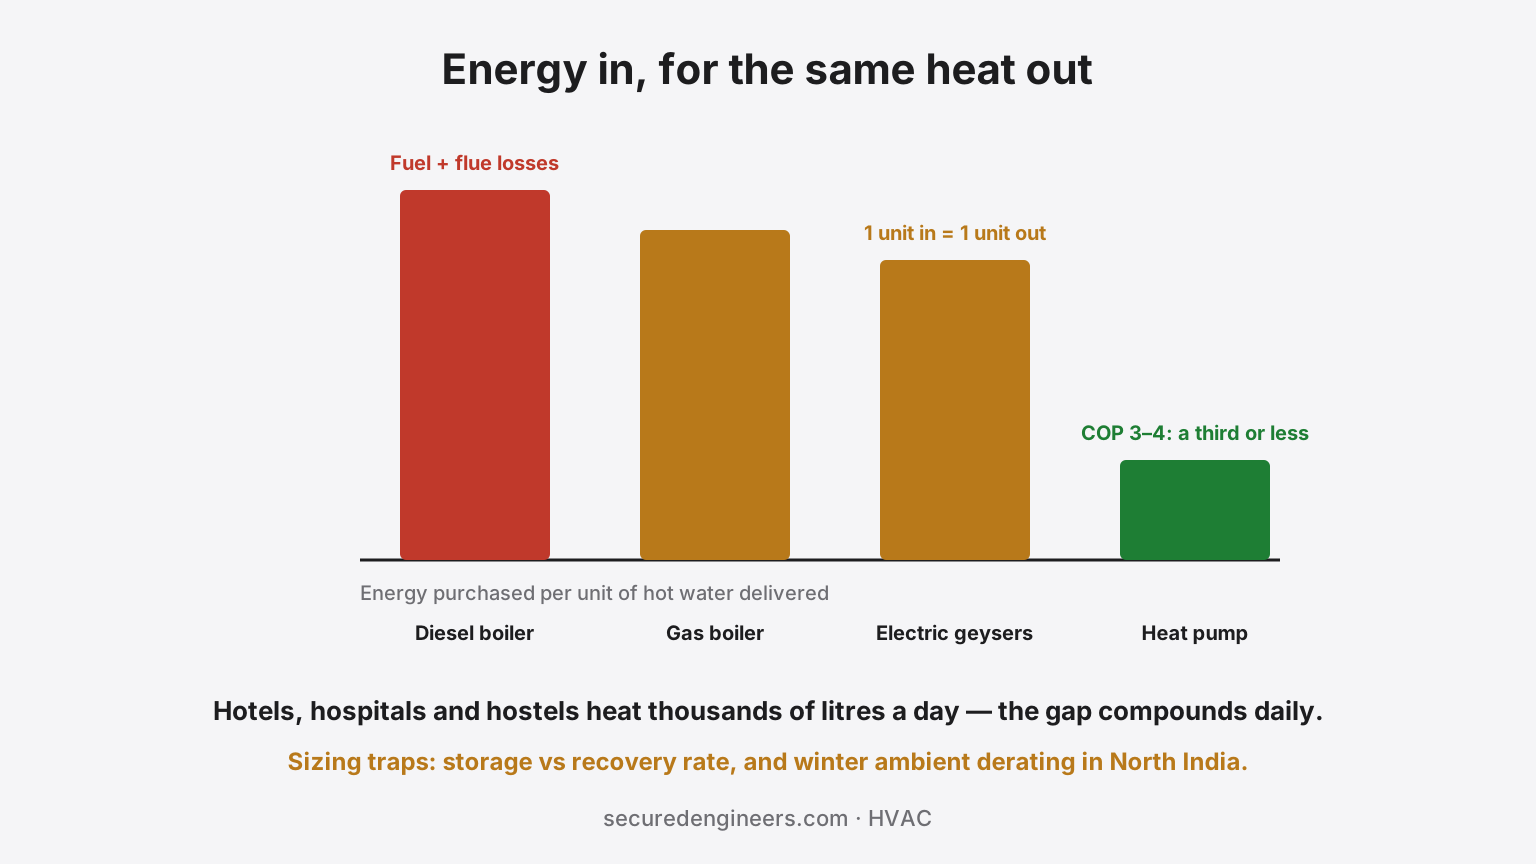
You're Still Burning Diesel to Heat Water. A Heat Pump Delivers the Same Heat for a Fraction of the Energy.
Hotels, hospitals, hostels and food plants burn diesel, gas or raw electricity for large hot-water loads that a heat pump can serve at roughly a third of the input energy. Rising fuel costs and the electrification push have shifted the math decisively — but sizing traps in North India's winters catch the unwary.
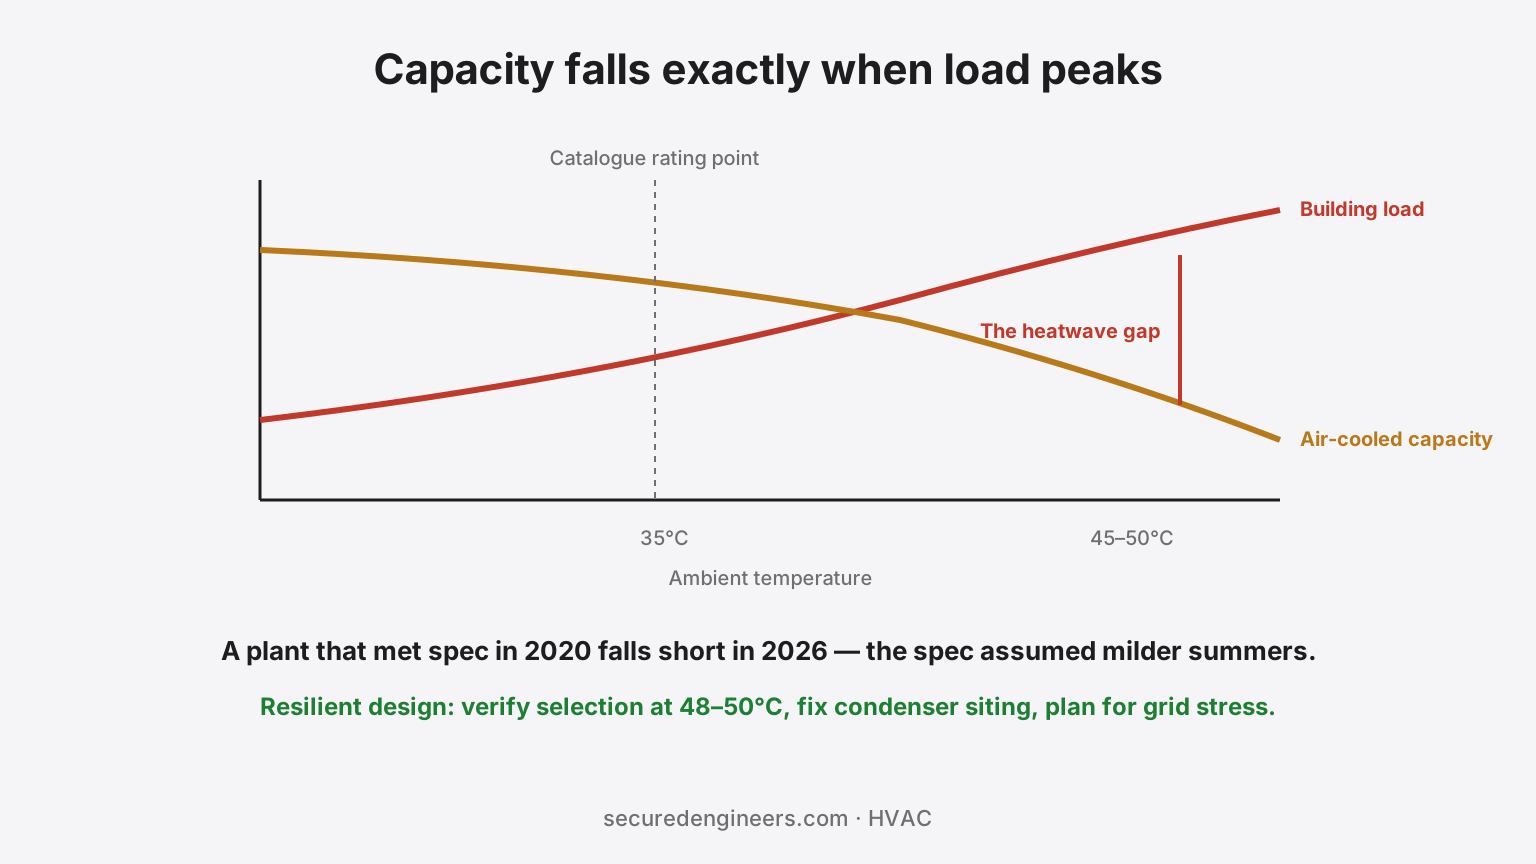
The Plant Met Spec in 2020. The Spec Assumed Summers North India No Longer Has.
45–50°C heat events now hit North India regularly, and air-cooled equipment catalogued at 35°C ambient derates hardest exactly when the load peaks. Climate-resilient HVAC design changes the ambient basis, condenser strategy, plant-room heat handling and the backup plan for heatwave grid stress.
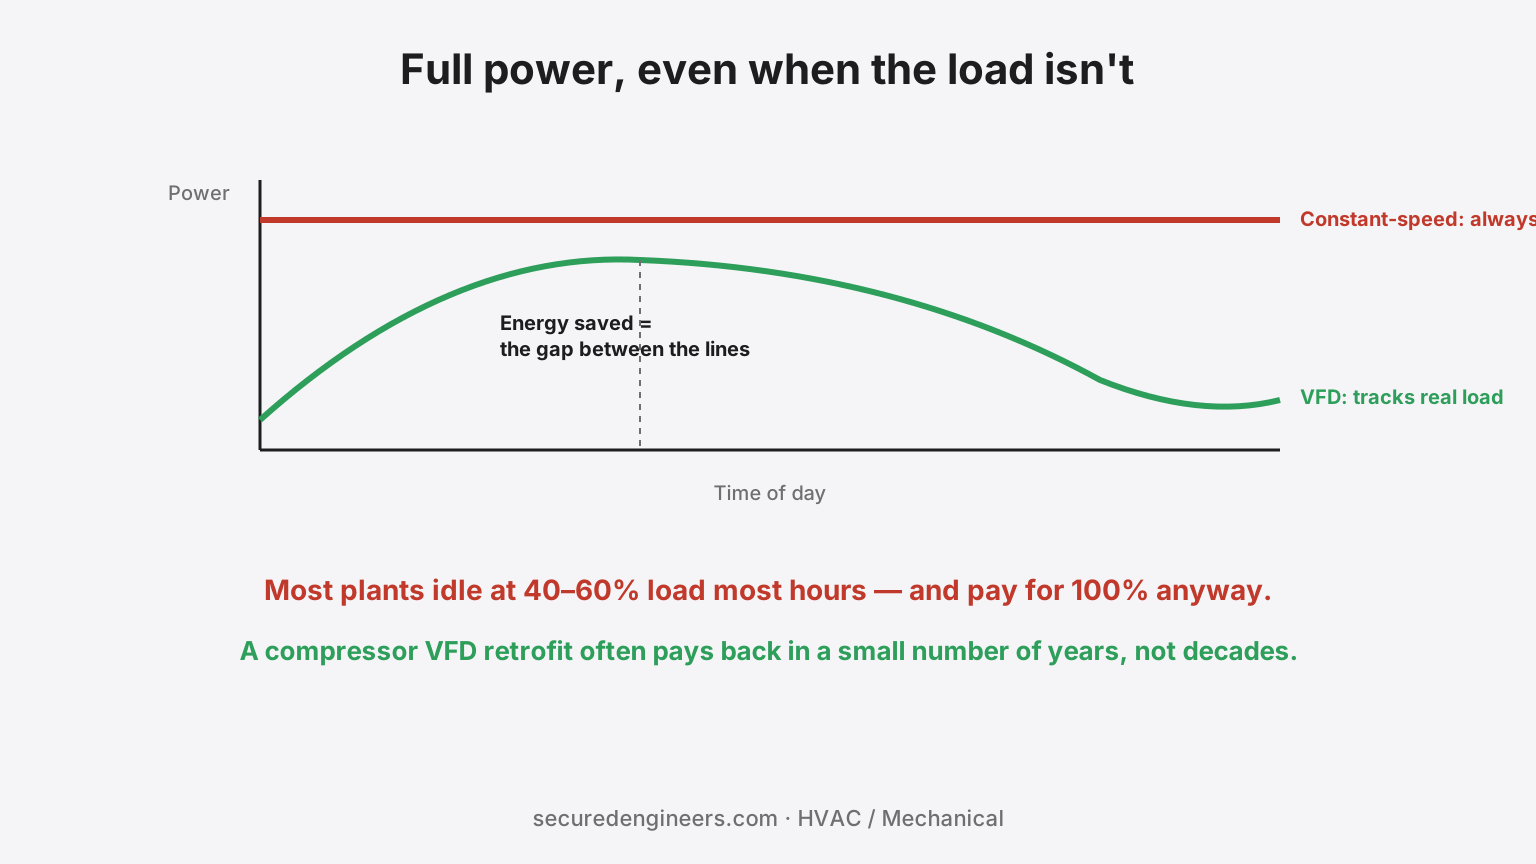
Chiller Retrofit Savings: Measure the Plant, Not Just the Compressor
A chiller retrofit pays back only on energy you can show you saved. Before choosing a compressor drive, a new chiller or pump and cooling-tower upgrades, fix the energy boundary, log the plant's part-load profile and agree how the savings will be verified.
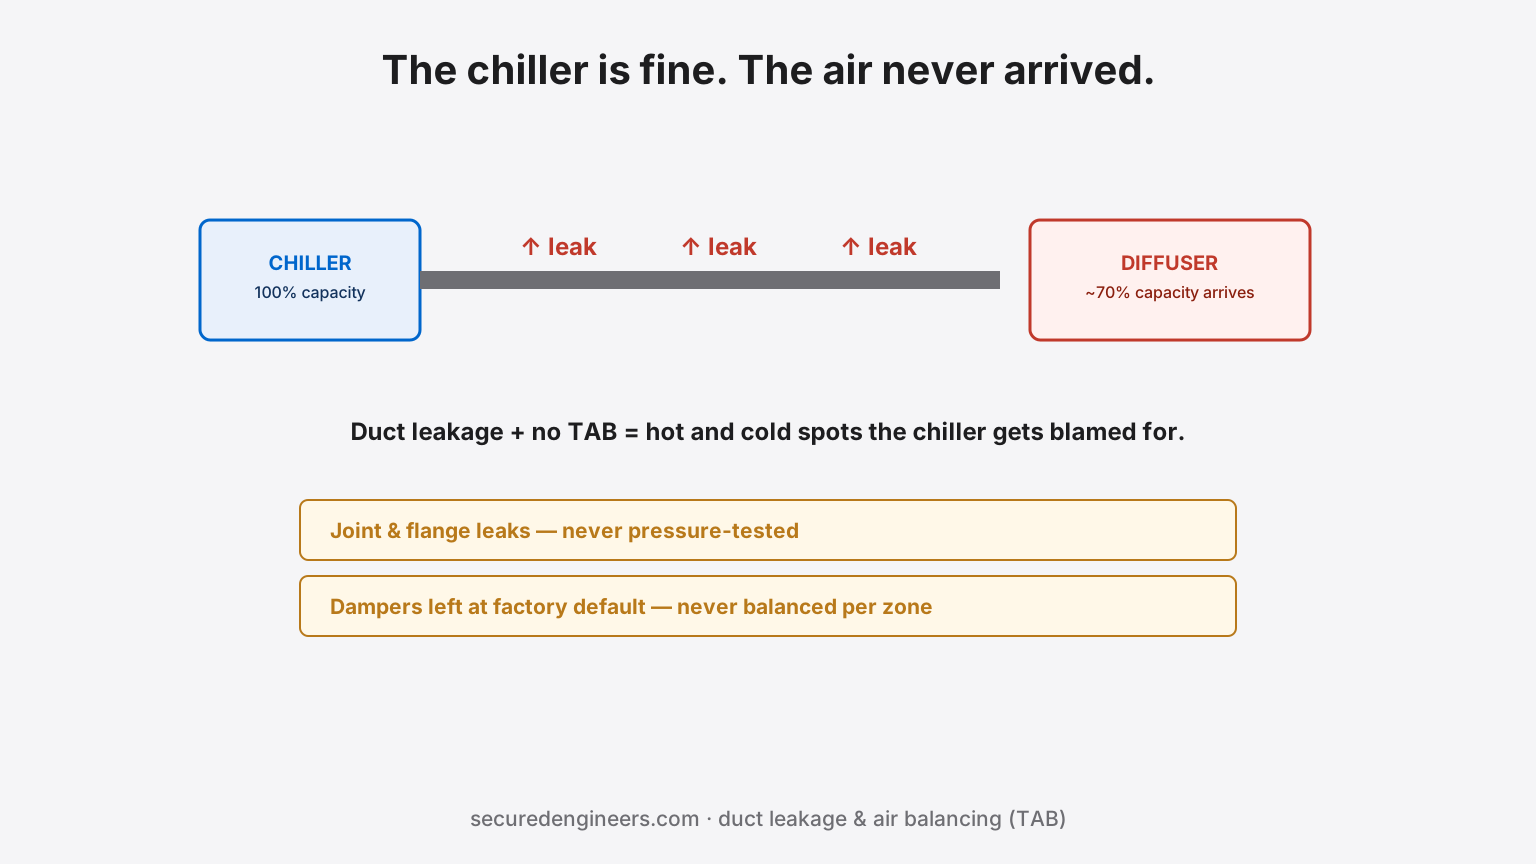
The Chiller Was Never the Problem. Nobody Balanced the Air After It Left the Plant.
A correctly sized chiller and correctly sized ducts can still deliver a badly performing building — because duct leakage at joints and flanges, combined with air that was never balanced after installation, means the cooling capacity that leaves the plant room isn't the capacity that reaches the room. Hot and cold spots get blamed on the equipment. The actual gap is in commissioning that never happened.
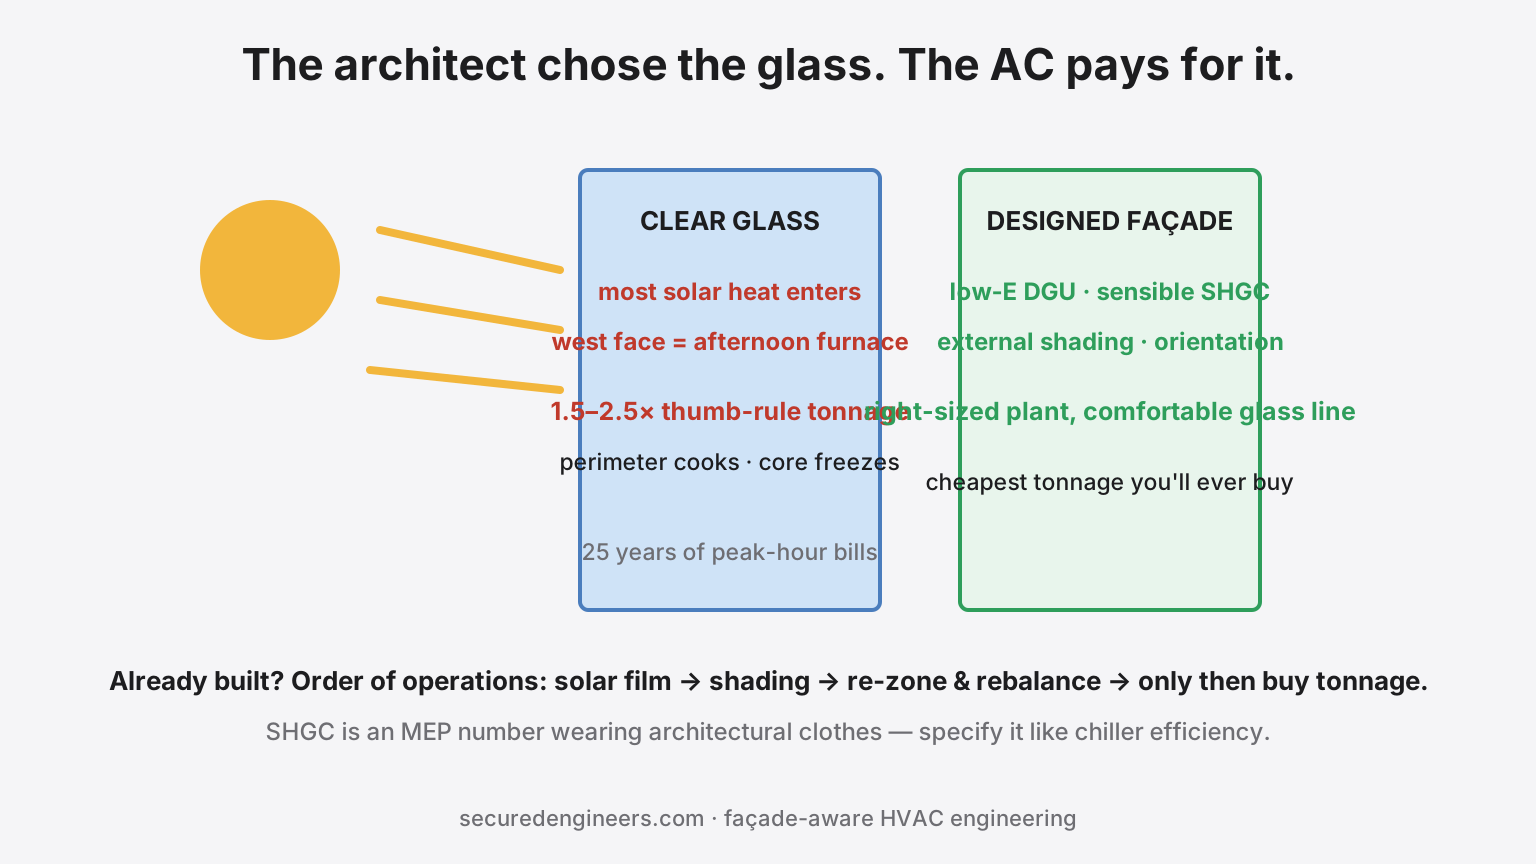
Your Architect Chose the Glass. Your Electricity Bill Is Paying for It.
The showroom looks stunning and never gets cold enough. The west-facing offices cook every afternoon. The AC plant was sized by thumb rule for a building whose façade admits a small furnace of solar heat every clear day. How glazing decisions drive HVAC destiny — and what to do at design, and after.
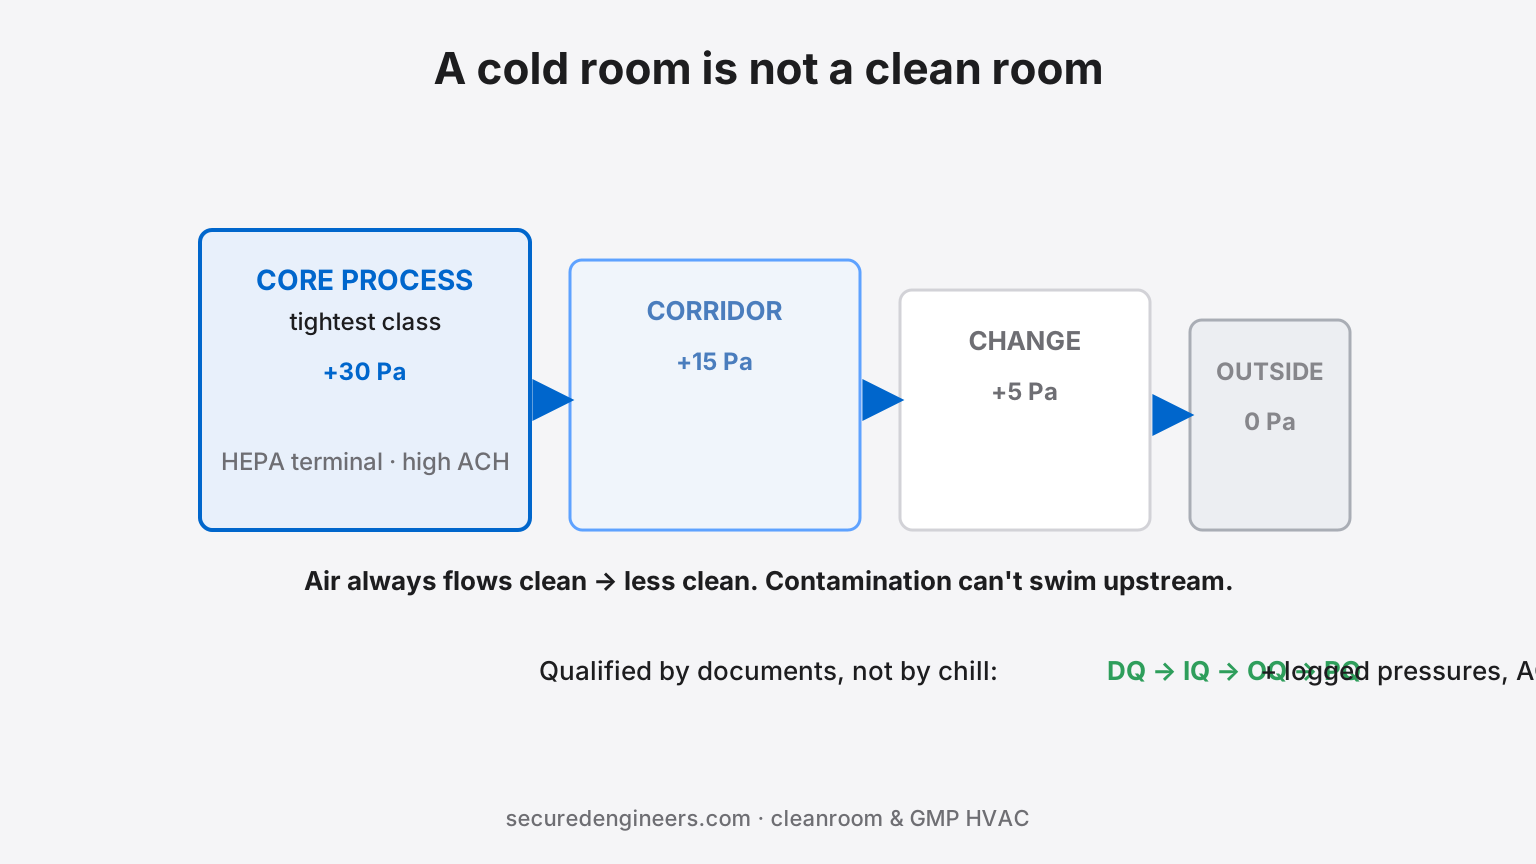
Pharma Cleanroom HVAC Upgrade: A Brief for Expansion Projects
A pharma expansion’s HVAC is defined by the product, not the tonnage: room-by-room requirements, a pressure and filtration strategy, segregation and cleanable construction, and qualification under revised Schedule M. A brief to settle before an HVAC contractor prices the work.
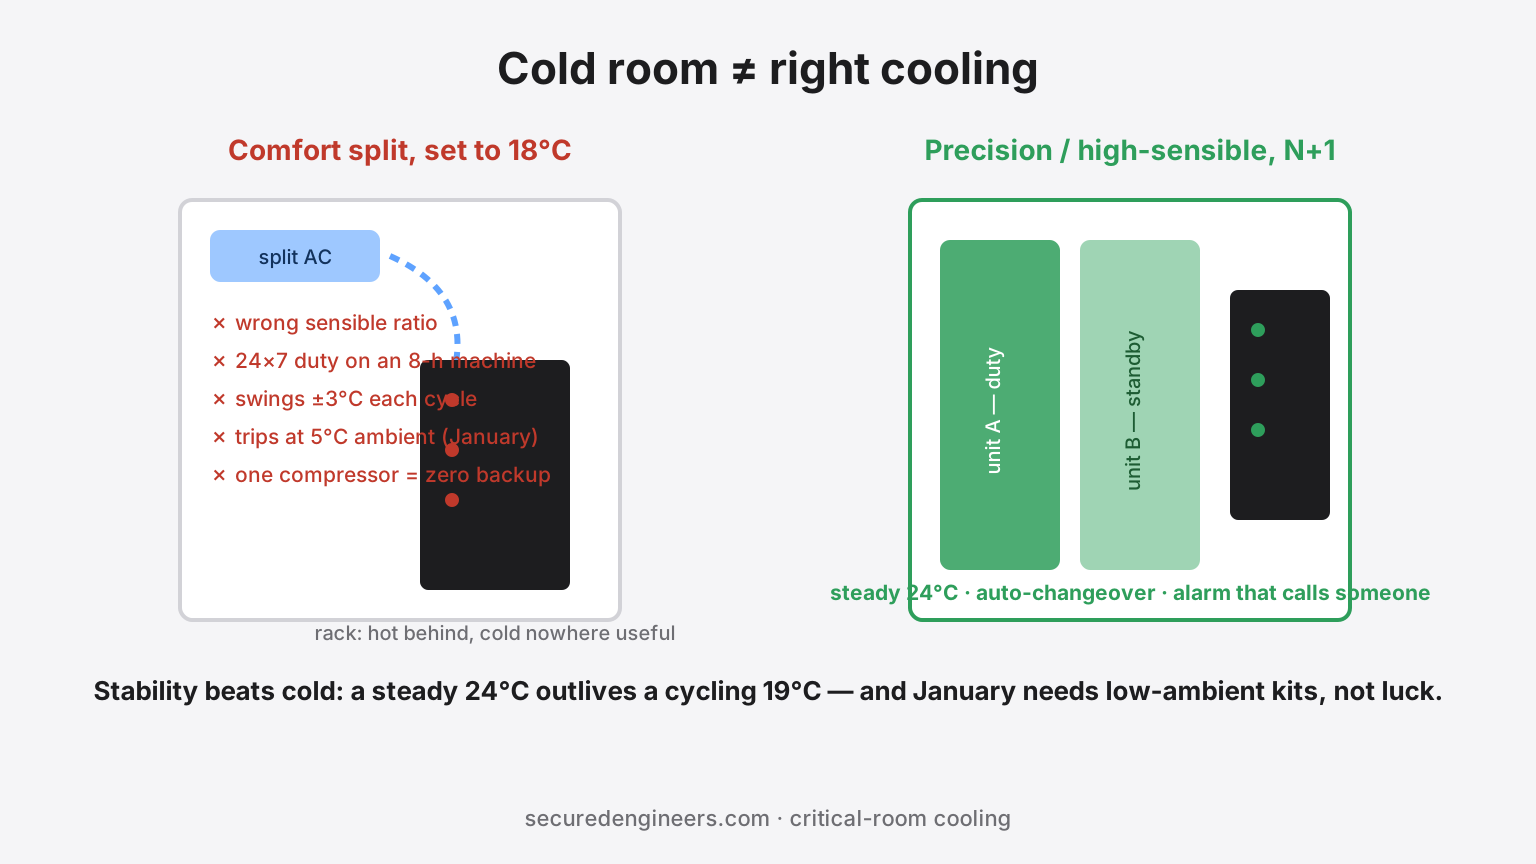
Your Server Room Is Cooled Like an Office. That Is Why It Keeps Failing.
A split AC over the rack, set to 18°C, running flat out — and still the UPS room smells hot, drives fail early and the panel trips on humid August nights. Comfort cooling and precision cooling are different machines for different physics. What a small critical room actually needs.
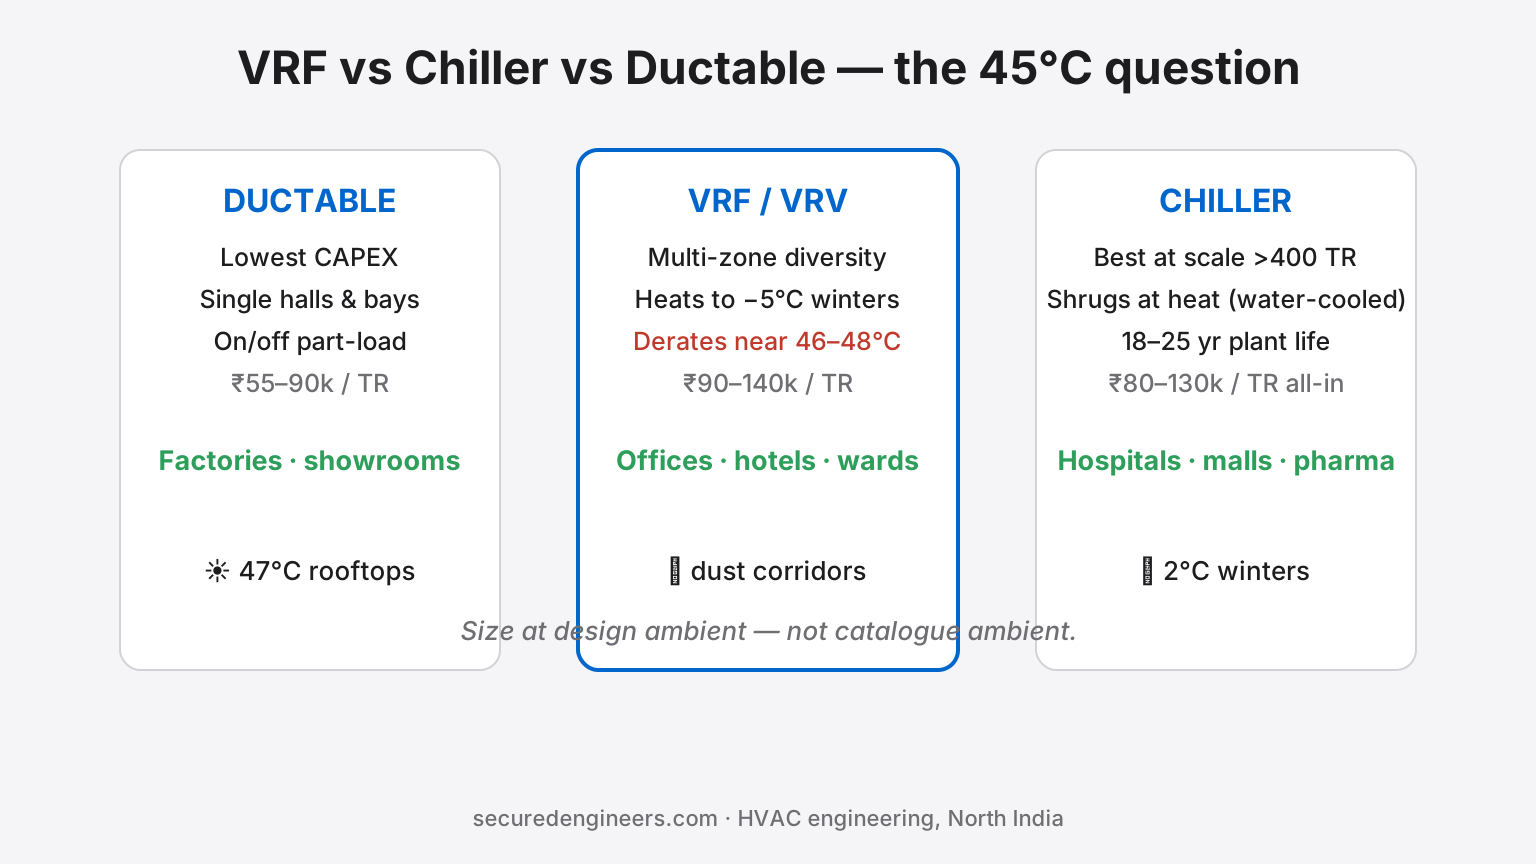
VRF, Chiller or Ductable? The 45°C Question Every North Indian Building Must Answer Once
Pick wrong and you live with it for 15 years: oversized chillers idling at 30% load, VRF gasping at 47°C on a Ludhiana rooftop, ductables strung across a building that outgrew them. The honest decision framework, with North-India-specific caveats.
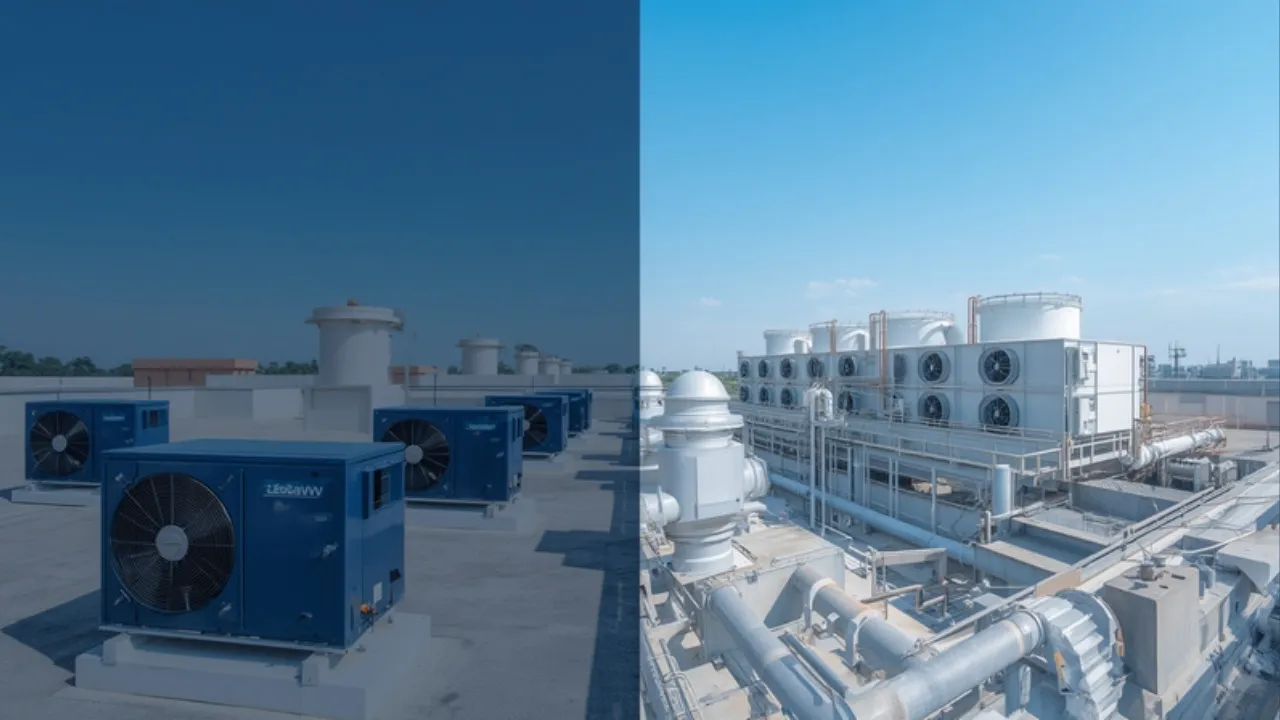
VRF vs Chiller Plant for Commercial Buildings: How to Decide
There is no tonnage at which VRF stops and a chiller starts. The choice turns on how many zones run on different schedules, how much fresh air must be treated, what redundancy the building needs, and the running and maintenance cost over its life. A checklist and decision table to compare the two.
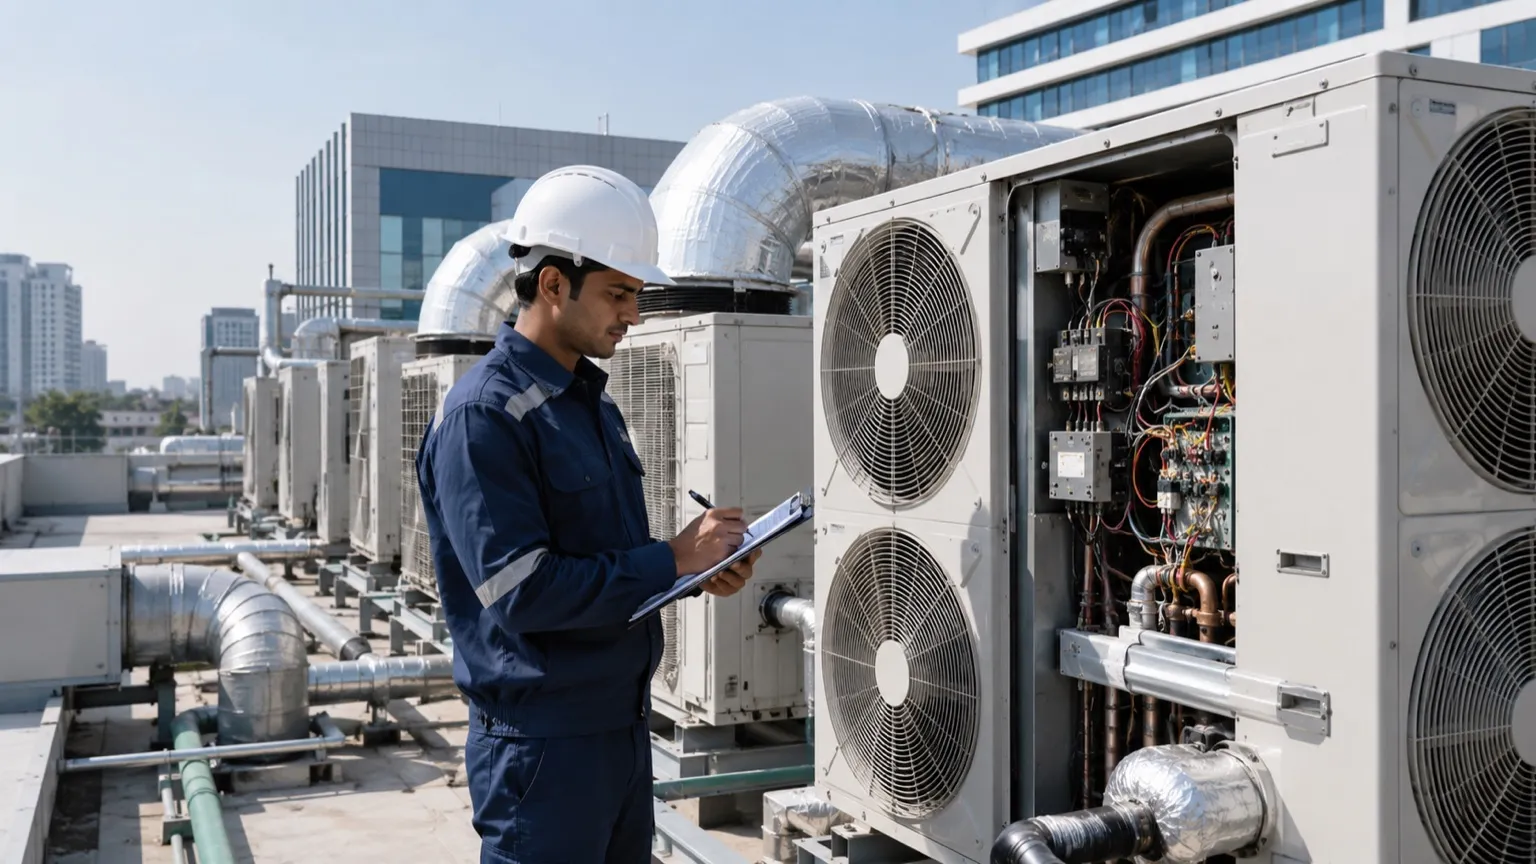
Is Your HVAC Costing You More Than It Should?
Poorly maintained commercial HVAC can waste up to 40% more energy every month. A simple, disciplined maintenance routine pays for itself many times over.
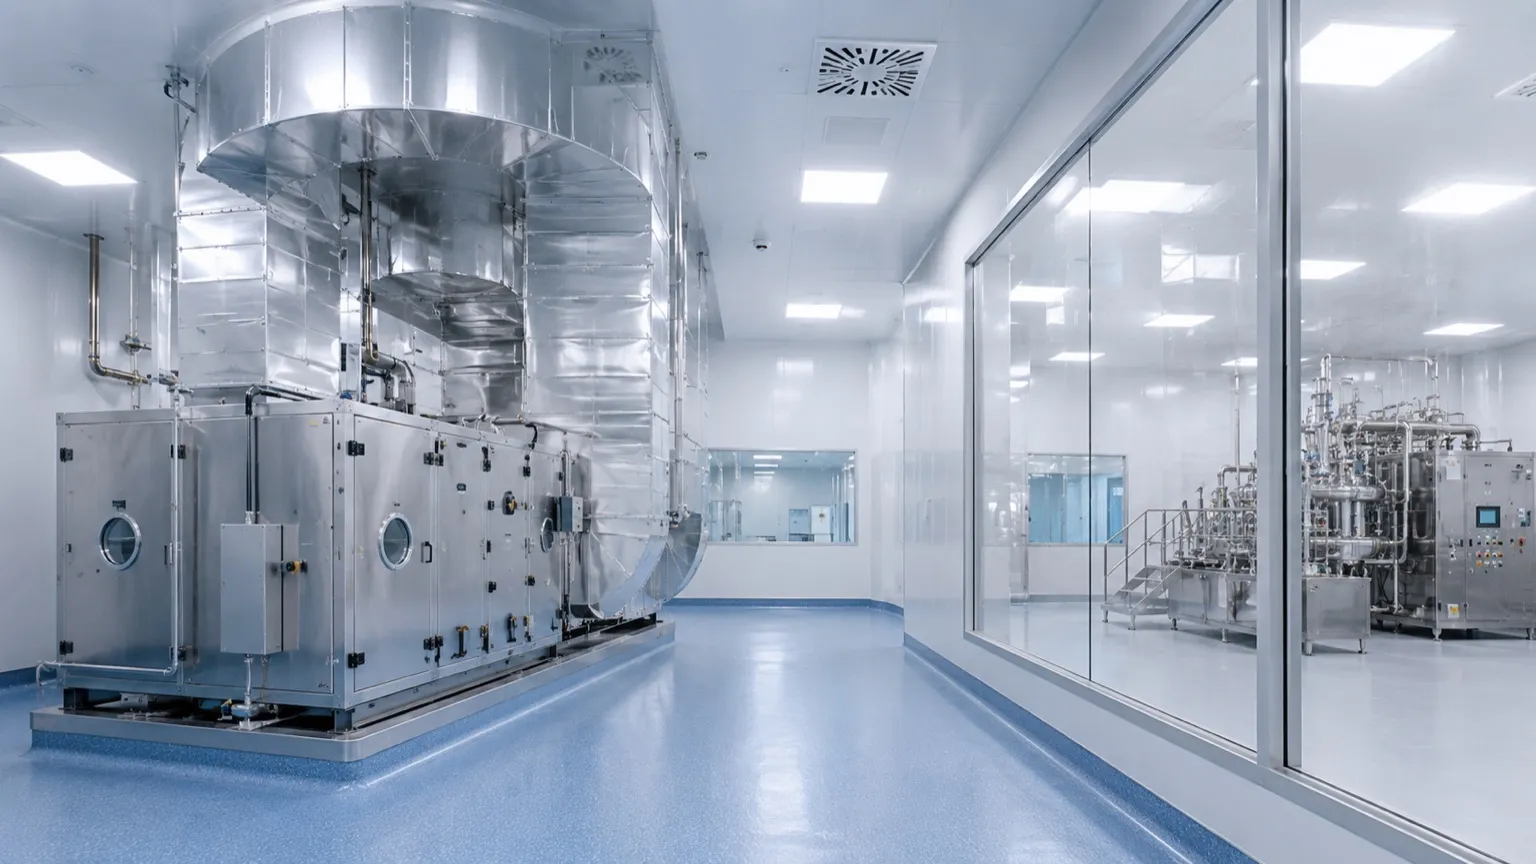
MEPF for WHO-GMP Pharma: The Audit Is Won in the Services Design
In a pharma plant, civil structure is not your compliance risk — your MEPF systems are. HVAC pressure cascades, cleanroom classification and fire design decide whether you pass a WHO-GMP audit.
Ready to start your project?
Get a free consultation and quote. We design, prepare and file your approvals, and execute — you deal with one team.