
Ventilating for a Full Building That Is Rarely Full
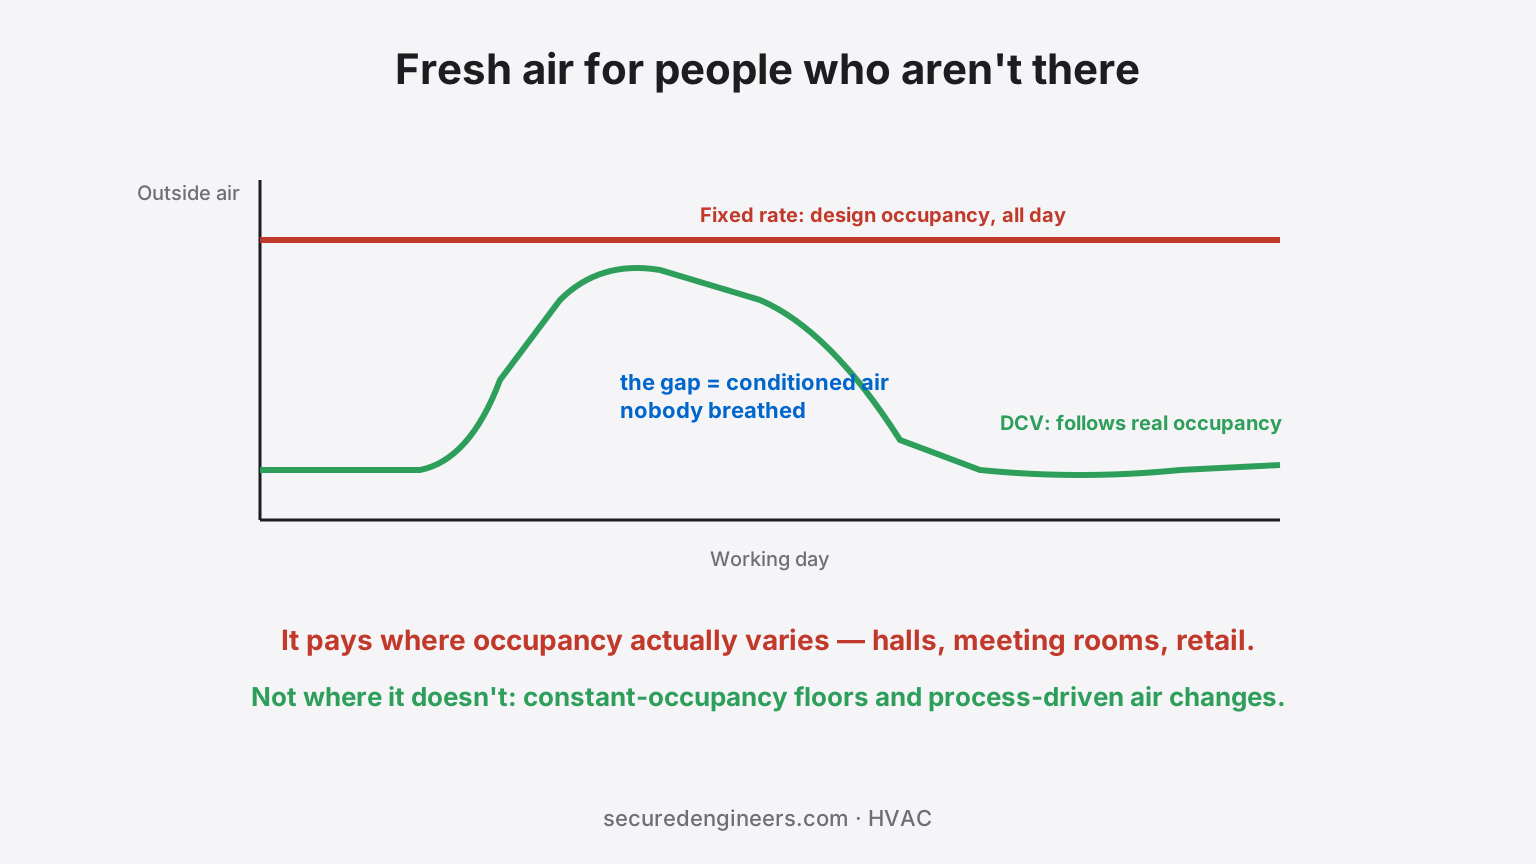
Ventilation rates are set from design occupancy — the number of people a space is built to hold. That is the correct basis for sizing the equipment. It is a poor basis for running it, because most buildings sit well below design occupancy for most operating hours, and the fresh air being conditioned for absent people is fully paid for.
Outside air is expensive twice over: it has to be moved, and in most of India it has to be cooled and dehumidified. Conditioning it for a meeting room that holds twenty and contains three is a continuous, invisible cost.
What demand-controlled ventilation actually does
It modulates outside air against a measured proxy for occupancy — most commonly CO₂ concentration, sometimes occupancy sensing — rather than holding a fixed rate whenever the plant runs. When the space is lightly occupied, fresh air reduces toward a floor value; when it fills, the rate rises to meet the design requirement.
The saving comes from the difference between design occupancy and actual occupancy, integrated over the operating year. That is the whole economic case, and it is why the technology is not universally worth installing.
Where it pays and where it does not
| Space type | Does DCV pay? | Why |
|---|---|---|
| Auditoriums, banquet halls, training rooms | Strong case | Very high design occupancy, very intermittent real use — the widest gap between the two |
| Meeting rooms in offices | Good case | Sized for full capacity, typically occupied well below it |
| Open-plan offices | Moderate | Occupancy varies through the day and week, but less dramatically |
| Retail and restaurants | Moderate to good | Strong daily and weekly peaks against long quiet periods |
| Continuously-manned production areas | Weak | Occupancy is near-constant; there is little variation to harvest |
| Spaces ventilated for process or contamination control | Not applicable | Air-change rates are set by the process or by classification, not by people |
The failure mode nobody mentions
Demand-controlled ventilation depends entirely on its sensors. A CO₂ sensor that has drifted out of calibration does one of two things: it under-ventilates an occupied space, which is an indoor-air-quality problem people notice as stuffiness and drowsiness, or it over-ventilates permanently, which quietly removes the entire saving while the system reports itself as working.
Sensor calibration is therefore not a maintenance detail on a DCV system — it is the thing the business case rests on. A DCV installation without a calibration schedule in the AMC will, within a few years, be a normal ventilation system with extra components.
How to evaluate it honestly
Before specifying, establish the actual occupancy profile of the space rather than assuming one — how many hours per year it genuinely runs near design occupancy. If that number is high, the saving is small and the payback is long. If it is low, the case is strong. Where ventilation is set by process or contamination requirements rather than by people, DCV does not apply at all. Our ventilation calculator gives indicative air-change and fresh-air requirements as a starting point for that comparison.
What we do differently
Under our Mechanical / HVAC scope we specify demand control where the occupancy profile actually justifies it and say so plainly where it does not — and we put sensor calibration into the AMC scope, because a DCV system nobody calibrates stops saving anything within a couple of years.
More insights
The Plant Met Spec in 2020. The Spec Assumed Summers North India No Longer Has.
45–50°C heat events now hit North India regularly, and air-cooled equipment catalogued at 35°C ambient derates hardest exactly when the load peaks. Climate-resilient HVAC design changes the ambient basis, condenser strategy, plant-room heat handling and the backup plan for heatwave grid stress.
HVACYour AC Contractor Built You a Cold Room. The Auditor Wanted a Clean One.
The plant is cold, the filters are new, and the GMP auditor still writes you up — because temperature was never the point. Pressure cascades, air changes, filtration classes and recovery times are what qualify a cleanroom. What pharma and food-plant owners need to know before the HVAC contract is signed.