
Basement Ventilation and Fire Safety: An Upgrade Checklist
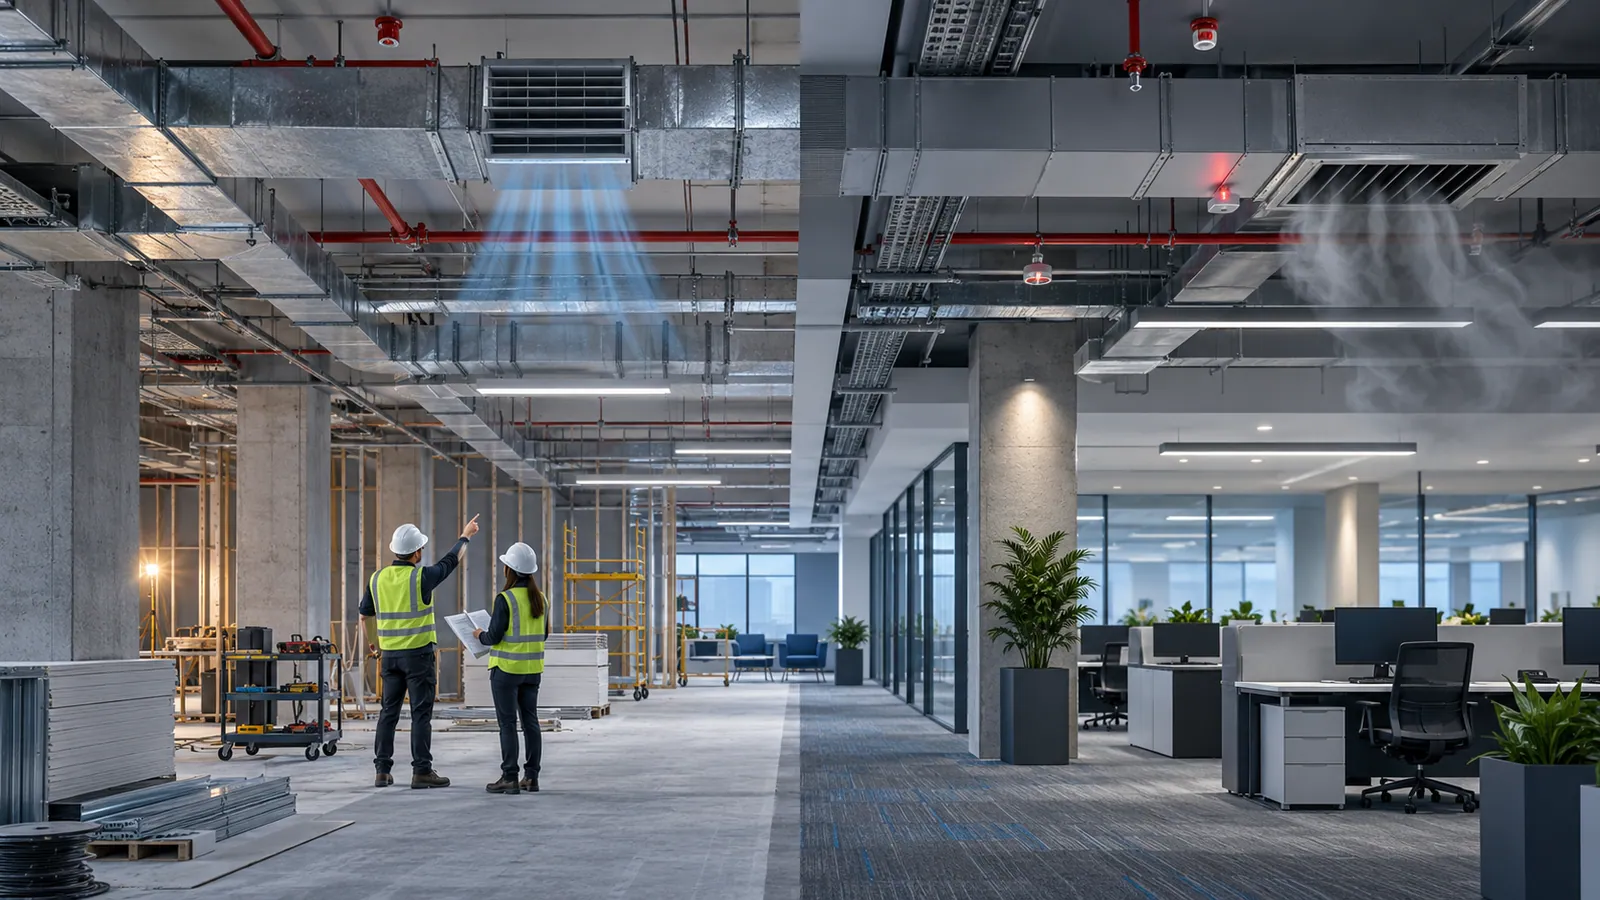
A basement car park asks one set of fans to do two different jobs. On a normal day they dilute vehicle exhaust so the air stays breathable through the morning and evening peaks. In a fire, the same fans — or some of them — must extract smoke so people can find the exits and fire-fighters can reach the fire. Basement upgrades go wrong when they are planned as one job: a fan replacement or a sensor retrofit that improves daily ventilation without proving what happens when the fire alarm operates.
This checklist is for facility heads, landlords and developers upgrading the basement of an existing commercial building — after an inspection observation, a change in how the basement is used, or because the fans are old. It covers the two operating modes, sensor and fan interfaces, standby power, and performance testing against the local design criteria.
Normal ventilation versus smoke-control mode
NBC 2016 (BIS) deals with basements in two places. Part 4 (Fire and Life Safety) covers smoke control and has additional requirements for car-parking facilities; Part 8, Section 3 covers mechanical ventilation, including underground parking and demand-controlled ventilation. The rates your basement must achieve are the ones in the building’s approved fire scheme and the local bye-laws — not a thumb rule, and not a figure from another project.
| Question | Normal (daily) mode | Smoke-control (fire) mode |
|---|---|---|
| What the fans are for | Diluting vehicle exhaust and heat | Removing smoke and heat so escape routes stay usable and fire-fighters can approach |
| What sets the rate | The ventilation design basis in the approved drawings | The approved fire scheme and the authority’s requirements |
| What starts it | Time schedule, CO sensors or manual start | The fire-alarm signal, and a manual override at the fire command centre where the scheme provides one |
| Which fans run | Some or all, often at reduced speed | The fans the scheme assigns to the affected zone, at fire duty, with supply and extract as designed |
| Equipment rating | Normal motor duty | Fans, motors, cables and controls rated for smoke-exhaust duty at the temperature and time the scheme specifies |
| Power | Normal supply | Normal supply plus the standby source the scheme requires, with changeover tested |
| What proves it | Measured air-flow and sensor response | A witnessed test from alarm signal to fans at fire duty, zone by zone |
Two designs are common. Ducted systems extract through ducts and grilles and suit basements broken up by walls and ramps. Jet-fan (impulse) systems push air towards extract shafts without ducts, saving headroom on large open floors; their positions are normally set by smoke-movement modelling, so moving or adding a jet fan is a design change, not a maintenance task.
Sensor and fan interfaces
The interfaces are the part of an upgrade that is easiest to get wrong: the fans exist, but the signal that should switch them was never commissioned, was bypassed after nuisance trips, or stopped working when a panel was replaced.
- CO and other gas sensors. Demand-controlled ventilation lets fans idle between traffic peaks. It only works if sensors sit where vehicles idle and queue, are calibrated on the manufacturer’s schedule, and are replaced at the end of their stated life — a failed sensor can read as clean air. For the economics, see when demand-controlled ventilation pays.
- Fire alarm to fans. The cause-and-effect matrix should list, for each detection zone, which fans go to fire mode, which stop, which dampers move, and confirm that fire mode overrides the sensors, timers and local switches.
- Fan status back to the panel. A command is not proof. Air-flow or run-status feedback tells the fire command centre the fan actually started.
- Staircase and lobby pressurisation. Where the scheme has pressurised escape stairs or lobbies, their fans start on the same alarm and should be tested with the extract fans running — see stairwell pressurisation and suppression.
- Building management system. If a BMS schedules the fans in normal mode, confirm it cannot hold them off when the fire alarm calls for them.
Standby power
NBC 2016 Part 8, Section 2 includes the requirements for the electrical supply to life-safety services, and the approved fire scheme states which loads need a standby source. In a basement these are typically the smoke-extract and pressurisation fans, fire pumps, fire lifts, the fire-alarm system and escape lighting — confirm the list against your own scheme. Then check:
- Is each fire-mode fan fed from a panel the standby source can supply, with the changeover tested under load?
- Can the standby source start every fire-mode fan at once, including motor starting current, alongside the other life-safety loads?
- Are fire-mode cables of the fire-survival type the scheme specifies, and routed so a basement fire does not cut them first?
- Will larger or additional fans push the standby source past its rating?
If the basement also houses the building’s substation, the CEA (Measures relating to Safety and Electric Supply) Regulations, 2023 add conditions. Regulation 46(2) requires that only dry-type transformers are used inside residential and commercial buildings and, where a substation has to be in a basement, that the transformer room is in the first basement at the periphery, with direct access from outside, four-hour fire-rated surrounding walls, two-hour fire-rated doors kept closed, and a curb at the entrance to stop oil spreading.
Performance testing and local design criteria
NBC 2016 Part 8, Section 3 covers testing, commissioning and performance validation of mechanical ventilation, and Part 4 covers maintenance of fire-fighting installations. What the fire authority accepts is decided locally, so agree the test method with the scheme designer — and, where needed, the authority — before the upgrade is ordered. The upgrade should end with records of:
- Measured air-flow for each fan in normal and fire duty, compared with the approved design values
- Sensor calibration and response — fans ramp up when test gas is applied and back down afterwards
- A cause-and-effect test for every detection zone, from alarm signal to fans at fire duty, with dampers and pressurisation fans in the same sequence
- A standby-power test: normal supply removed while fire-mode fans run, confirming changeover and that nothing trips
- For jet-fan systems, the smoke test the designer specifies, witnessed and recorded
- Updated drawings, the revised cause-and-effect matrix and the maintenance schedule
Then put the tests on the maintenance calendar. Systems that are built correctly and never exercised drift — interlocks are bypassed, sensors die — which is the pattern behind the fire system nobody tests.
Decision table: from site finding to upgrade scope
| What you find | Likely cause | Upgrade decision | Who confirms |
|---|---|---|---|
| Fans run, but fire mode has never been demonstrated | Interlock never commissioned, or bypassed after nuisance trips | Restore and test the cause-and-effect before buying hardware | Fire-alarm and HVAC contractors together, witnessed by the owner |
| CO sensors dead, uncalibrated or disconnected | No calibration or replacement in the maintenance scope | Replace sensors, re-tune controls, add calibration to the schedule | HVAC contractor, using the sensor maker’s data |
| Measured air-flow below design values | Worn fans, blocked grilles, modified ducts, wrong speed | Repair and re-balance first; replace fans only if design flow cannot be recovered | Ventilation designer |
| Basement now has EV chargers, storage, stackers or new ramps | Layout or use changed since approval | Re-assess the ventilation and fire scheme for the new layout, not just the fans | Fire-scheme designer; the authority where the change needs approval |
| Fire-mode fans not on standby power, or source too small | Loads added over the years without re-checking the source | Redo the life-safety load list and changeover; resize or re-feed | Electrical designer |
| DG set, fuel or transformer where the scheme shows none | Additions made after approval | Treat as a design and approval question: segregation, ventilation, fuel storage | Electrical and fire designers; the relevant authorities |
| Ramps, exits or fire access blocked by parking or storage | Operations, not design | Fix the operating rules; no equipment solves this | Facility management |
If the basement is gaining EV charging, the electrical and ventilation questions overlap — see EV charging retrofits in parking. Diesel stored for a basement DG set may also need a PESO licence, depending on the quantity.
Planning the upgrade
For a first check of the existing fans, the ventilation and air-change calculator converts a space’s volume and an air-change rate into airflow — useful for comparing installed fan capacity with the rate in your approved scheme, not for setting that rate. Secured Engineers can deliver basement ventilation and fire-system upgrades as one package under its turnkey EPC service, with the witnessed tests through testing and commissioning. For a scope review, send the basement layout, the approved fire scheme and drawings, the existing fan and sensor schedule, and any inspection observations through the quote request. Other renovation-stage planning guides are collected in Insights.
Sources and how to verify
- National Building Code of India 2016 (SP 7:2016) — Bureau of Indian Standards; Part 4 Fire and Life Safety (smoke control, car-parking facilities, maintenance of fire-fighting installations) and Part 8 Building Services (electrical supply for life-safety services; mechanical ventilation, including underground parking, and its testing and commissioning). BIS’s guide to using NBC 2016 summarises each part.
- CEA (Measures relating to Safety and Electric Supply) Regulations, 2023 — Central Electricity Authority, notified 8 June 2023; regulation 46(2) on substations and transformers in buildings.
Confirm locally: the air-change and smoke-exhaust rates, fan ratings and test method come from your building’s approved fire scheme and the state fire service’s current requirements — confirm them with the scheme designer and the authority before ordering equipment.
Frequently asked
What information is needed before planning a basement ventilation and fire-system upgrade?
The approved fire scheme and its drawings, the basement layout with ramps, exits and any changes since approval, the fan schedule (duty, airflow, power and which fans run in fire mode), the sensor layout and control logic, the cause-and-effect matrix, the single-line diagram showing what the standby source feeds, and any fire-officer or insurer observations. Without the approved scheme, the upgrade has no design rate to aim at.
Which basement conditions can change the scope or cost of a ventilation upgrade?
Low headroom under beams and services, which limits duct sizes and can push the design towards jet fans; a layout changed since approval by stackers, storage, EV chargers or new ramps; a standby source with no spare capacity for larger fans; undersized or shared extract shafts; transformer, DG or fuel rooms inside the basement; and a fire-alarm panel that cannot take new interface points. Each can turn a fan replacement into a redesign.
What should I send an engineer for a project-specific review of a basement upgrade?
The approved fire scheme and basement drawings, photographs of the fans, shafts, sensors and control panels, the existing fan and sensor schedules, the cause-and-effect matrix, the standby-power details, recent test and maintenance records, and any inspection observations. List the changes the basement has seen since approval: the review starts from what the authority approved, not only from what is installed.
Are jet fans better than ducted extract for a basement car park?
For large, open basement floors, jet fans can save headroom and ductwork, but they are a modelled system: positions and thrust come from smoke-movement analysis, and fire mode must be commissioned end to end. Basements divided by walls, ramps and level changes often still suit ducted extract. The choice belongs to the scheme designer, made against the approved fire strategy.
Our basement was approved years ago — why might it no longer match the scheme?
Because basements change after approval: storage appears against columns, stackers and EV chargers are added, interlocks are bypassed after nuisance trips, sensors reach the end of their life and fans wear. Compare what is installed, and how it is operated, with the approved scheme, then decide whether each gap is maintenance, operations or a design change that needs approval.
Related services
Guides that reference this page
- MEP Design for a Mall: HVAC Zoning, Tenant Interfaces and Smoke Control
- The Plant Room Meets Code. The Resident Next Door Still Can't Sleep.
- Retrofitting EV Charging Isn't an Electrician's Job. It's a Load Study.
- Fire NOC for a Factory in Madhya Pradesh: Process, Portal and Documents
- Fire NOC for a Factory in Maharashtra: MFS Act 2006, Form B and the Licensed Agency Rule
- Fire NOC for a Factory in Tamil Nadu: TNFRS Process and Documents
Related on this site
- termFire Damper
- termFire Hydrant System
- termFire Extinguisher Rating
- serviceAutomatic Sprinkler Systems (Fire Protection)
- serviceFire Detection & Alarm (Fire Protection)
- calculatorMEP Maintenance Budget Calculator
- calculatorFire Water Tank Calculator
- buyer's guideHow to Evaluate Fire Protection Quotes
- guideFire NOC for factories
- guideCEIG approval for factories
More on Fire Safety · all insights