
Hydrants, Sprinklers or Both? The Question Is Not Preference.
A recurring conversation on new industrial buildings: the owner has been quoted for a hydrant system and separately for sprinklers, sees a large difference, and asks which one they can get away with.
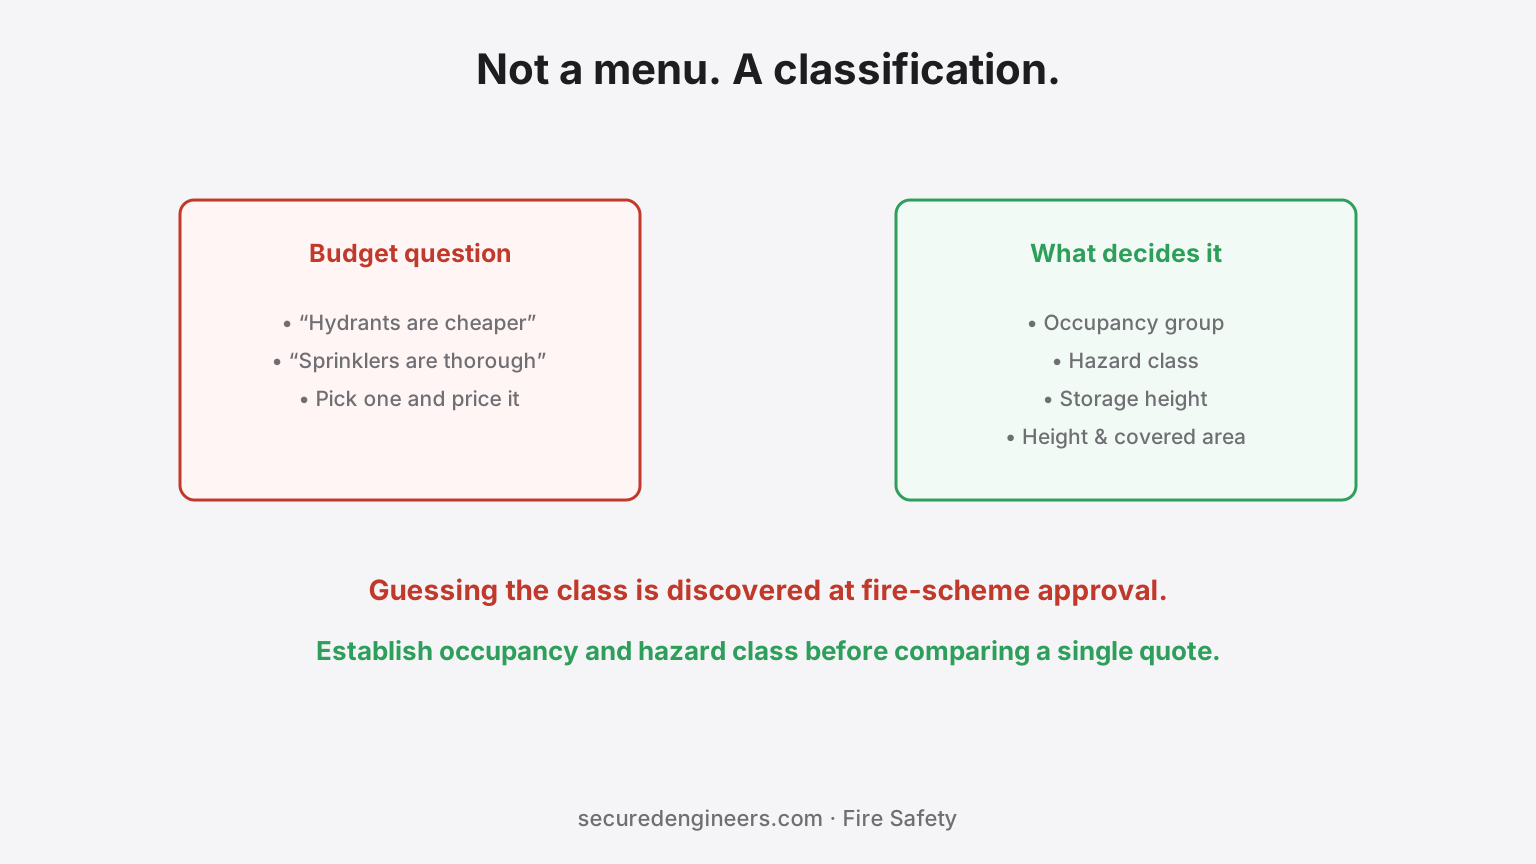
It is the wrong frame. Fire protection is not selected from a menu — it is determined by what the building is and what is inside it. The National Building Code keys the requirement to occupancy group, hazard classification, height and covered area, and the fire authority approves the scheme against those, not against a budget.
What the systems actually do
- Hydrants (internal and yard) — a manual system. Pressurised water at outlets for trained people or the fire service to fight a fire that has already been discovered. Effective, but dependent on somebody being there.
- Sprinklers — automatic. Individual heads operate at temperature, at the seat of the fire, whether or not anyone is present. Their value is highest exactly when your risk is highest: unmanned hours.
- Detection and alarm — neither of the above; it buys the time that makes evacuation and response possible.
- Gas or special-hazard suppression — for spaces where water is the wrong medium: server rooms, panel rooms, certain process areas.
They are not alternatives. In most industrial buildings of any size the answer is a combination, and the design question is proportion, not selection.
What actually drives the requirement
| Factor | Why it matters |
|---|---|
| Occupancy group | Industrial, storage, mercantile and assembly carry different requirements under NBC |
| Hazard classification | Light, moderate or high hazard changes both the systems and the water demand |
| What is stored, and how high | Storage height and commodity class can change sprinkler design entirely — a warehouse racking layout is a fire-design input, not a logistics detail |
| Building height and covered area | Common trigger thresholds for wet risers and additional provisions |
| Whether the building is manned continuously | Where nobody is present, automatic systems carry the load |
The expensive mistake
Installing the minimum interpretation, then discovering at fire-scheme approval that the authority reads the classification differently. At that point pipework is installed, the tank is cast and the pump room is built to a smaller duty — and the correction is not an upgrade, it is a rebuild of the water side.
The second version is subtler: a scheme that is approved and adequate on day one, then invalidated by what the occupier does next. Racking raised, a mezzanine added, or a change of stored commodity can all move a building into a different hazard class without anyone treating it as a fire matter.
Establish the classification first
Before comparing quotes at all, get the occupancy and hazard classification established — everything downstream keys off it, including tank capacity, pump duty and pump room size. Our Fire NOC requirement checker gives an indicative read on what your building triggers, and the storage side is covered in fire tank capacity and usable capacity and pump room sizing. Classification thresholds are enforced with some local variation, so confirm with the authority having jurisdiction before committing.
What we do differently
Under fire protection we establish the classification first and design the scheme to it, then take it through the State Fire Service ourselves via Fire NOC assistance — because a system sized against the wrong hazard class is not a saving, it is a rebuild.
More insights
How should a factory plan fire pump capacity?
Pump capacity is decided by the hazard and the code, not the budget or a standard set. A decision framework: demand, pressure, redundancy, the tank, and the room — in that order.
Fire SafetyThe Warehouse Was Compliant. Then the Racking Arrived.
The fire scheme was approved for 4-metre stacking. Then operations installed 9-metre racking, because pallets do not argue. Nobody told the sprinkler system. Why storage height is a fire-design parameter, and how racking decisions quietly void NOCs across the NCR logistics belt.