
Fire Safety: guides & engineering insights
Fire protection is the one building service where the design brief is written by law before it is written by you: NBC 2016 Part 4 decides — from your occupancy, height and area — which systems the building must carry, the State Fire Service checks the scheme twice (drawings for the provisional NOC, a live inspection for the final), and the obligation never really closes, because renewals re-test what time and fit-outs have quietly undone.
The guides in this hub come from delivering that whole arc as a contractor: sizing static tanks and pump rooms that pass first inspection, hydraulic designs that hold pressure at the remotest hydrant rather than at the pump house, sprinkler classifications that survive a re-racked warehouse, detection that does not cry wolf, and the passive layer — doors, dampers, firestopping — that everyone forgets because it never announces itself. The recurring theme is unglamorous: fire safety fails at interfaces and in maintenance, far more often than in catalogues.
Use them alongside the tools: the Fire NOC checklist tracks the documents an application usually needs, the fire-water storage checker tests the arithmetic of an approved design basis, the pump-room calculator gives first space numbers, and the sprinkler and extinguisher calculators frame quantities before a designer commits them to drawings. When a guide and an inspection disagree, the approved drawings and your state's current rules govern — these pages exist to make that paperwork pass on the first attempt.
The references this discipline runs on
| Area | Reference | What it governs |
|---|---|---|
| System applicability & design basis | NBC 2016 Part 4 | Which systems a building must have; tanks, pumps, exits, refuge, compartmentation |
| Sprinkler systems | IS 15105 | Hazard classification, design density, head selection, water supplies |
| Internal hydrants & hose reels | IS 3844 | Landing valves, hose reels on premises |
| External hydrants | IS 13039 | Yard hydrant provision and maintenance |
| Detection & alarm | IS 2189 | Detector selection, zoning, installation and maintenance |
| Extinguishers | IS 2190 | Selection, distribution and servicing of portable extinguishers |
| Statutory process | State Fire Services Acts & Rules | NOC application, inspection and renewal per state |
Where to go deeper
All fire safety guides (16)
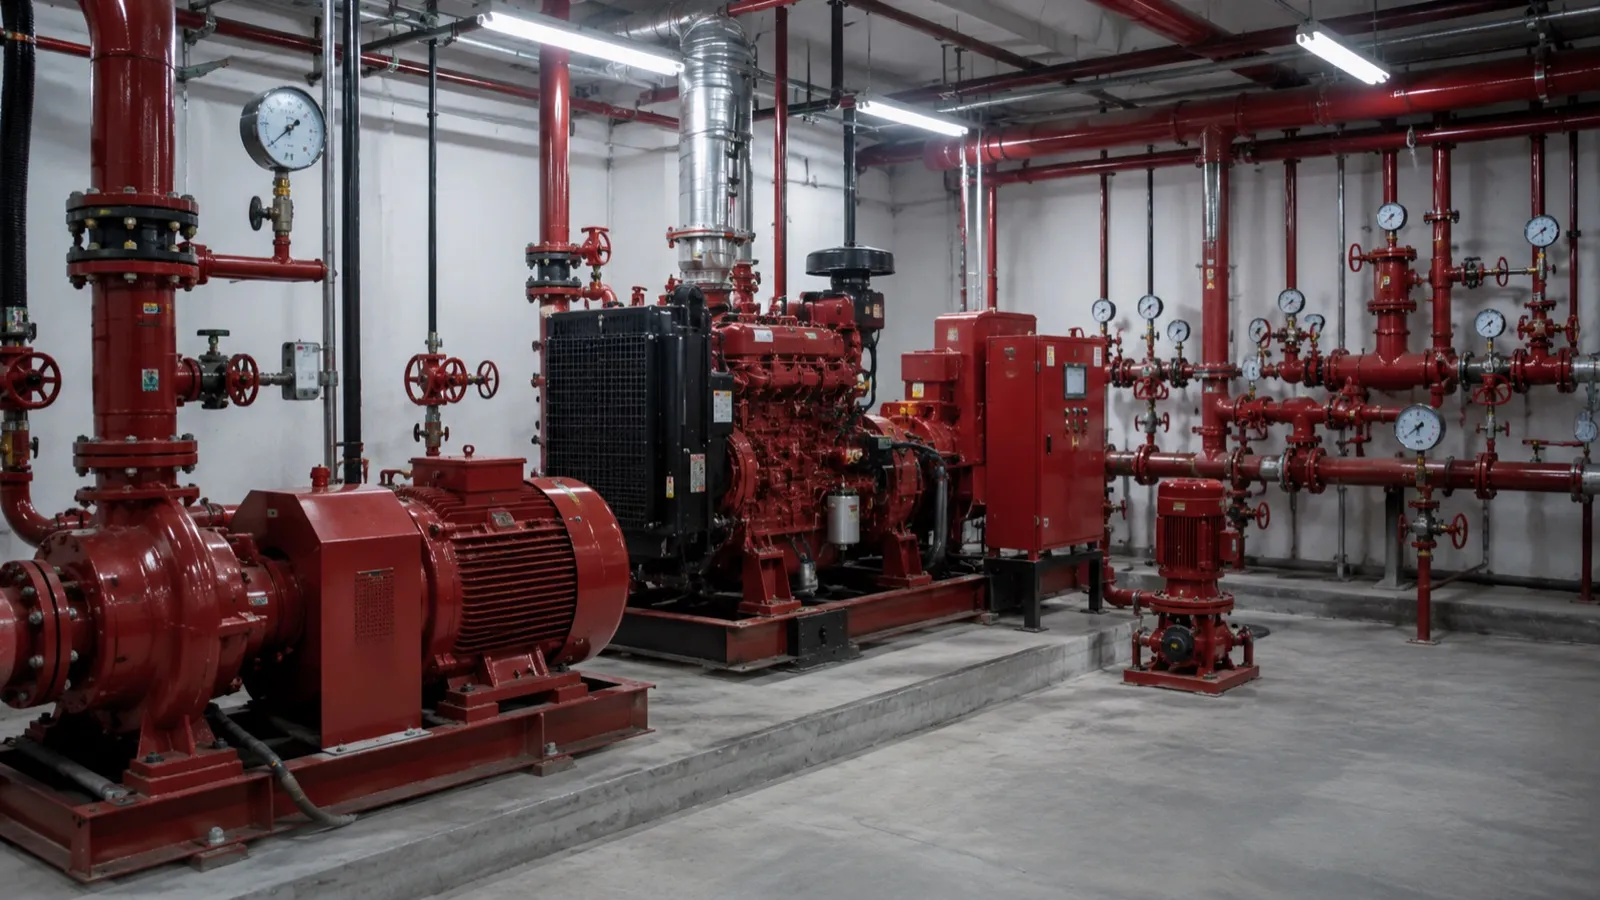
Fire Alarm System Expansion: Loop Capacity, Compatibility and Testing
Extending a fire alarm is a capacity and compatibility exercise before it is a wiring job — and the test that matters is the integrated one. The panel-and-loop checklist, the extend, network or replace decision, and how to prove the cause-and-effect before the building relies on it.
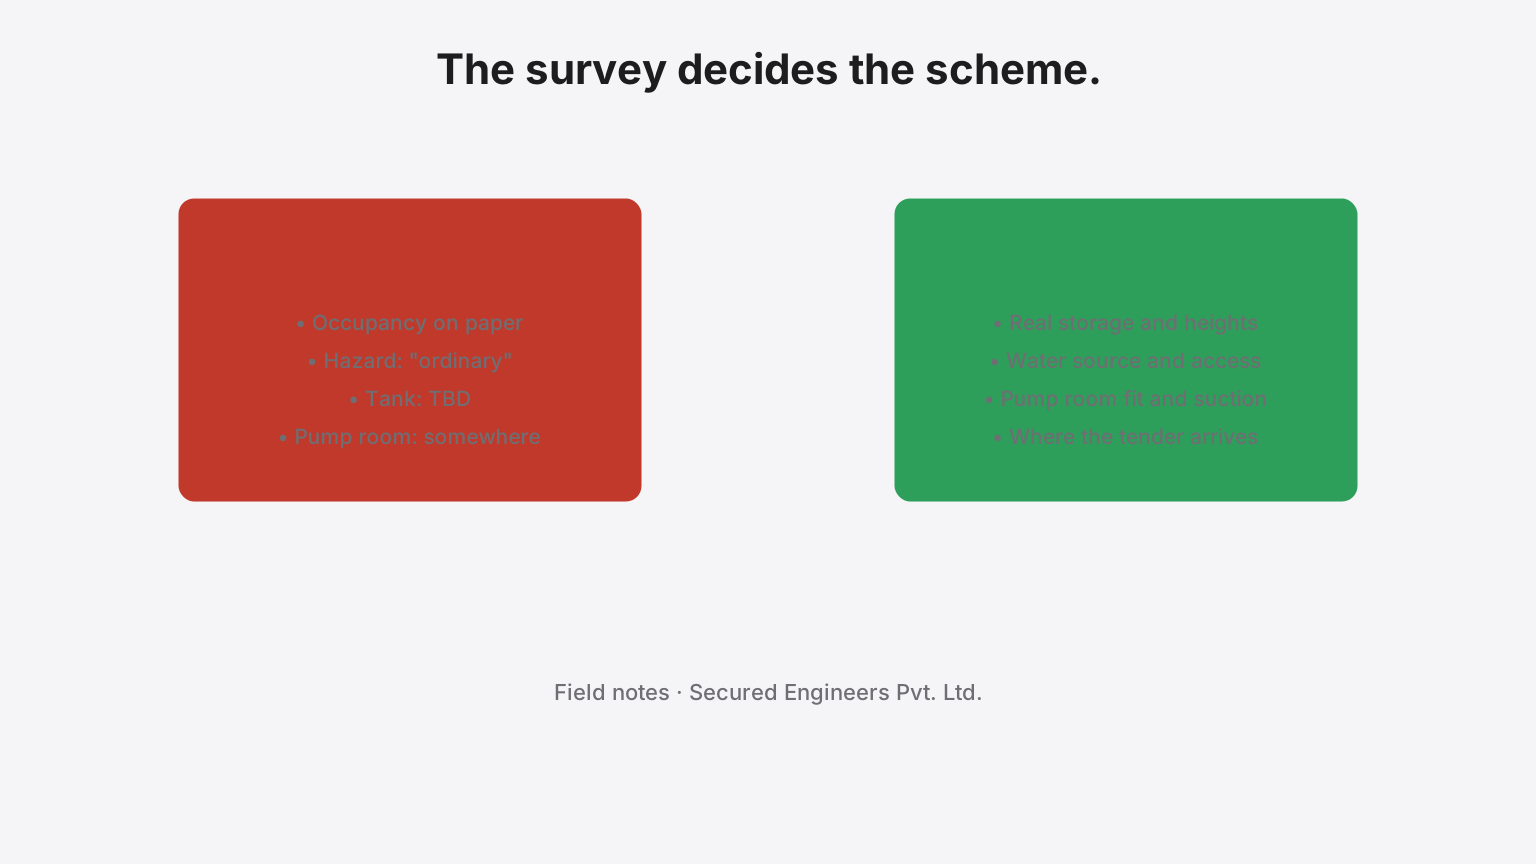
What we check during an industrial fire protection site survey
The scheme is decided on the survey, not at the desk. The storage and its heights, the water and its access, where a pump room can actually go — the things a drawing does not say and an inspector will see.
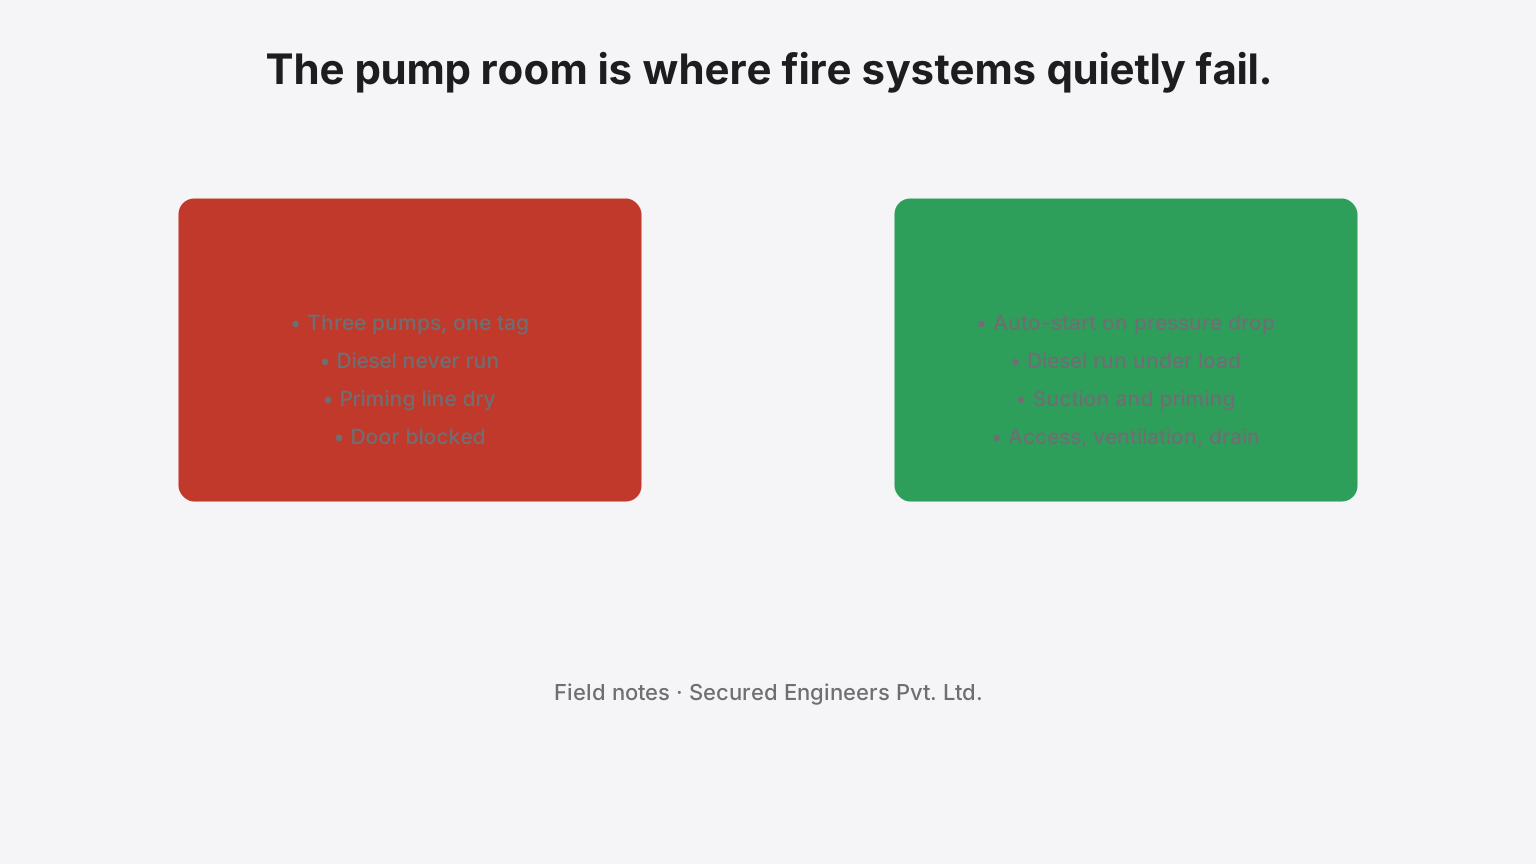
Common problems we find in existing fire pump rooms
The pump room is where a fire system quietly stops working. What our engineers look for when they open the door of an existing one — and what they usually find.
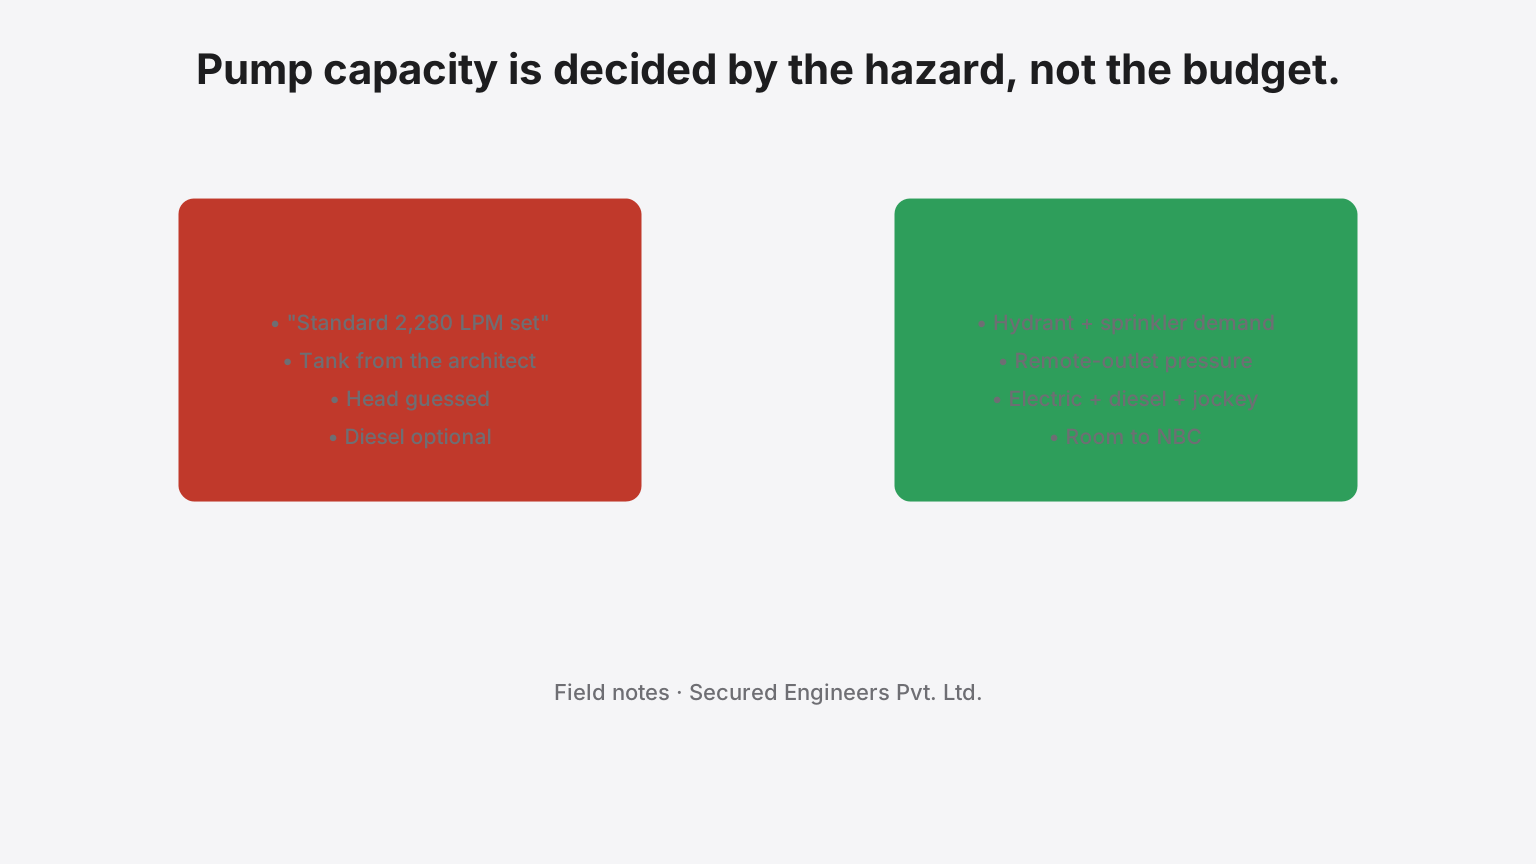
How should a factory plan fire pump capacity?
Pump capacity is decided by the hazard and the code, not the budget or a standard set. A decision framework: demand, pressure, redundancy, the tank, and the room — in that order.
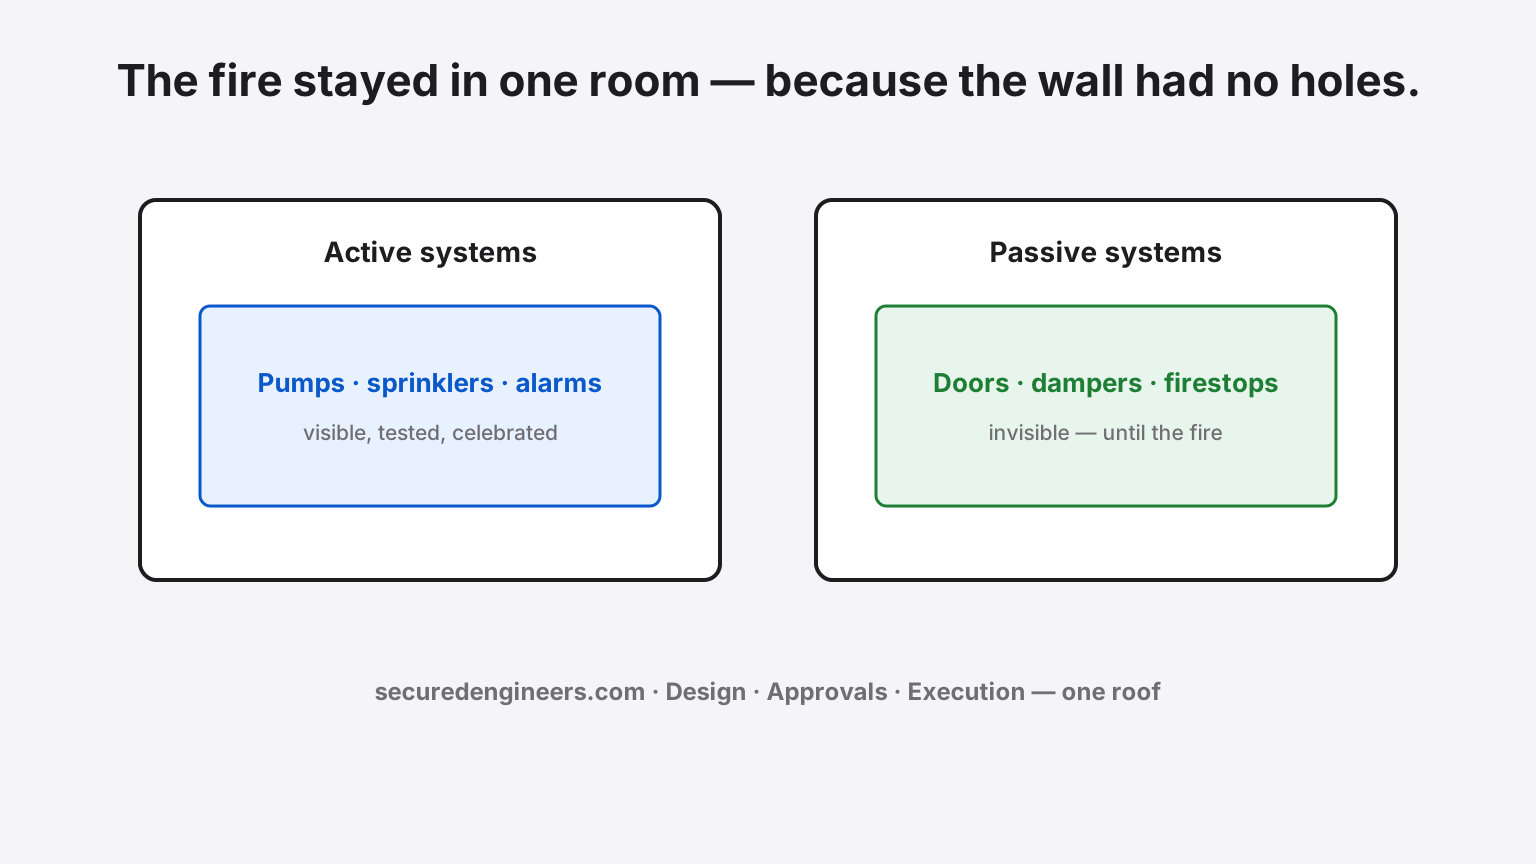
Firestopping and Fire Doors After a Renovation: Restoring Fire Separation
Every cable, pipe or duct pushed through a fire-rated wall during a fit-out opens a hole in the separation the approved fire scheme relied on, and every changed door can do the same. How to find the rated elements, restore each opening with a tested system, keep door assemblies intact, and prove it with records.
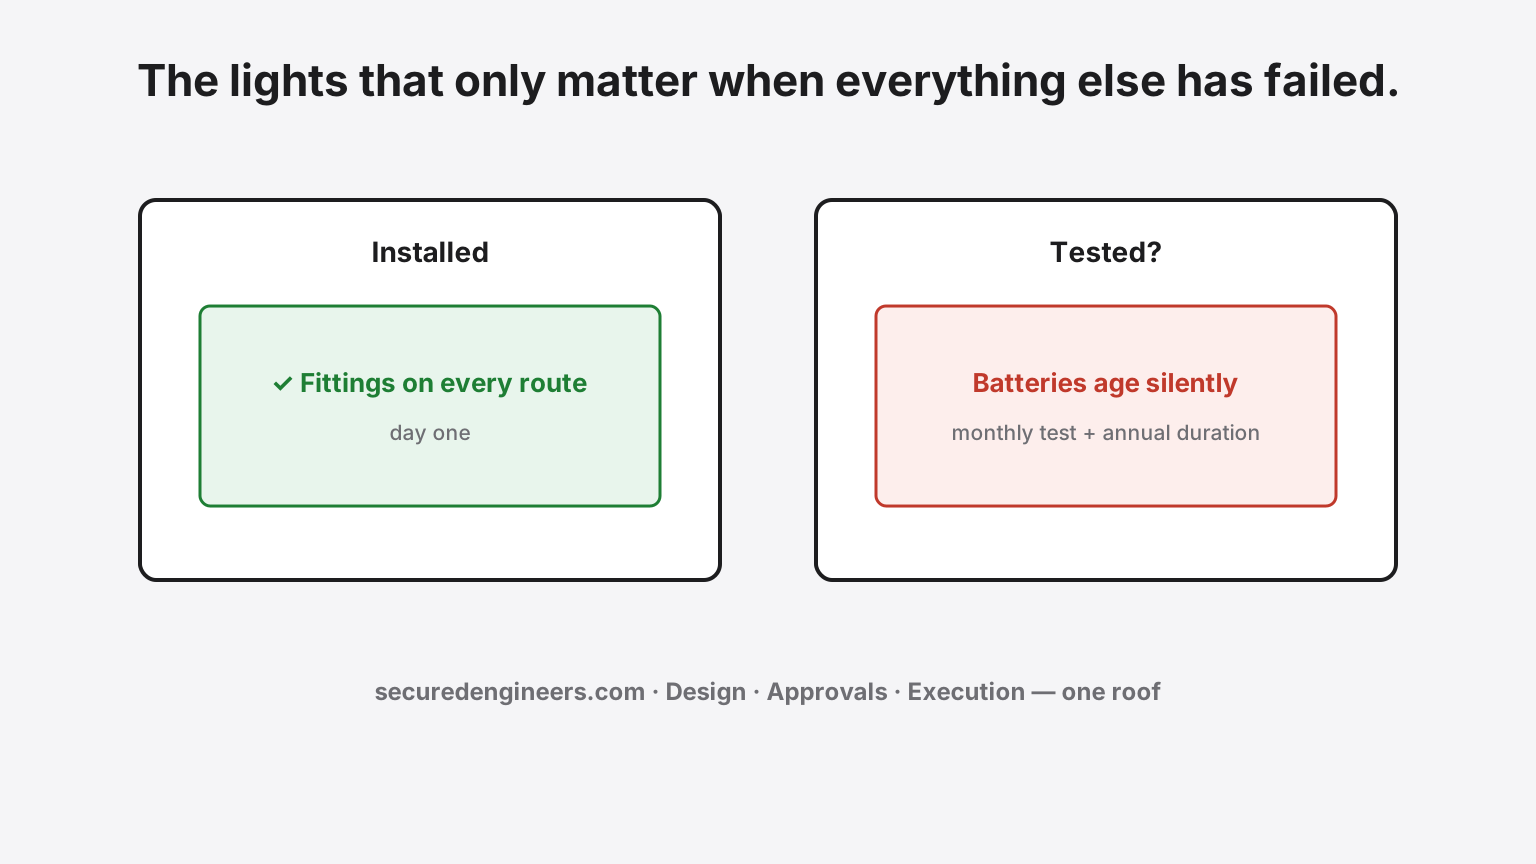
The Lights That Only Matter When Everything Else Has Failed
Emergency lighting is the one electrical system whose entire job happens after the electrical system is gone. Most buildings install it once, test it never, and discover its condition during a Fire NOC renewal — or an actual evacuation.
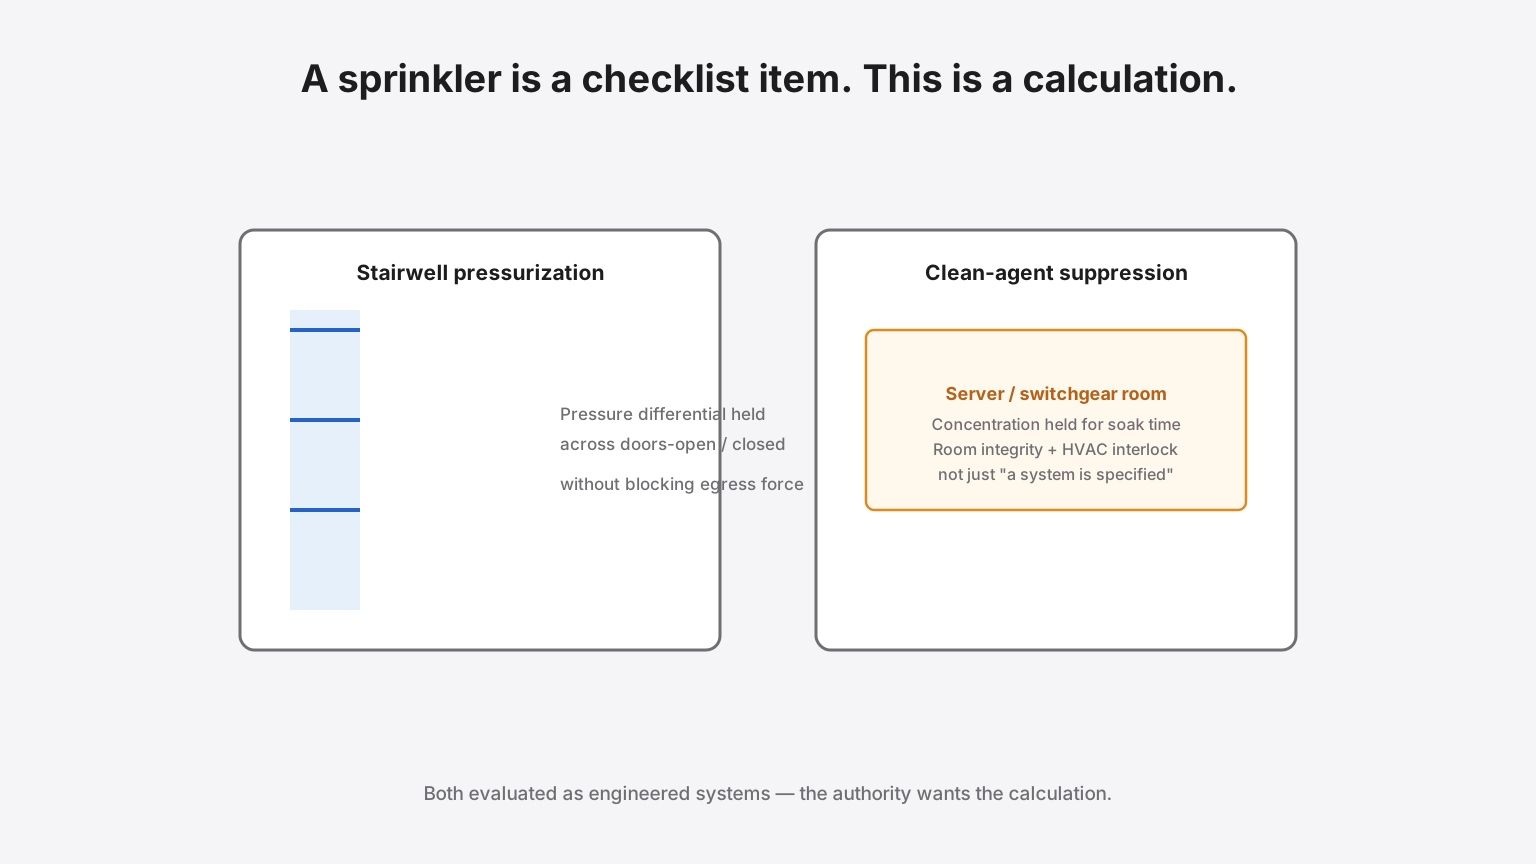
A Sprinkler Head Is Easy to Approve. A Clean-Agent System Is Not.
Most of a Fire NOC submission is standard — hydrants, sprinklers, detection. Specialized systems like stairwell pressurization and clean-agent gas suppression for server or electrical rooms get a different level of scrutiny, because they're evaluated as engineered systems, not checklist items — and that changes what the submission needs to contain.
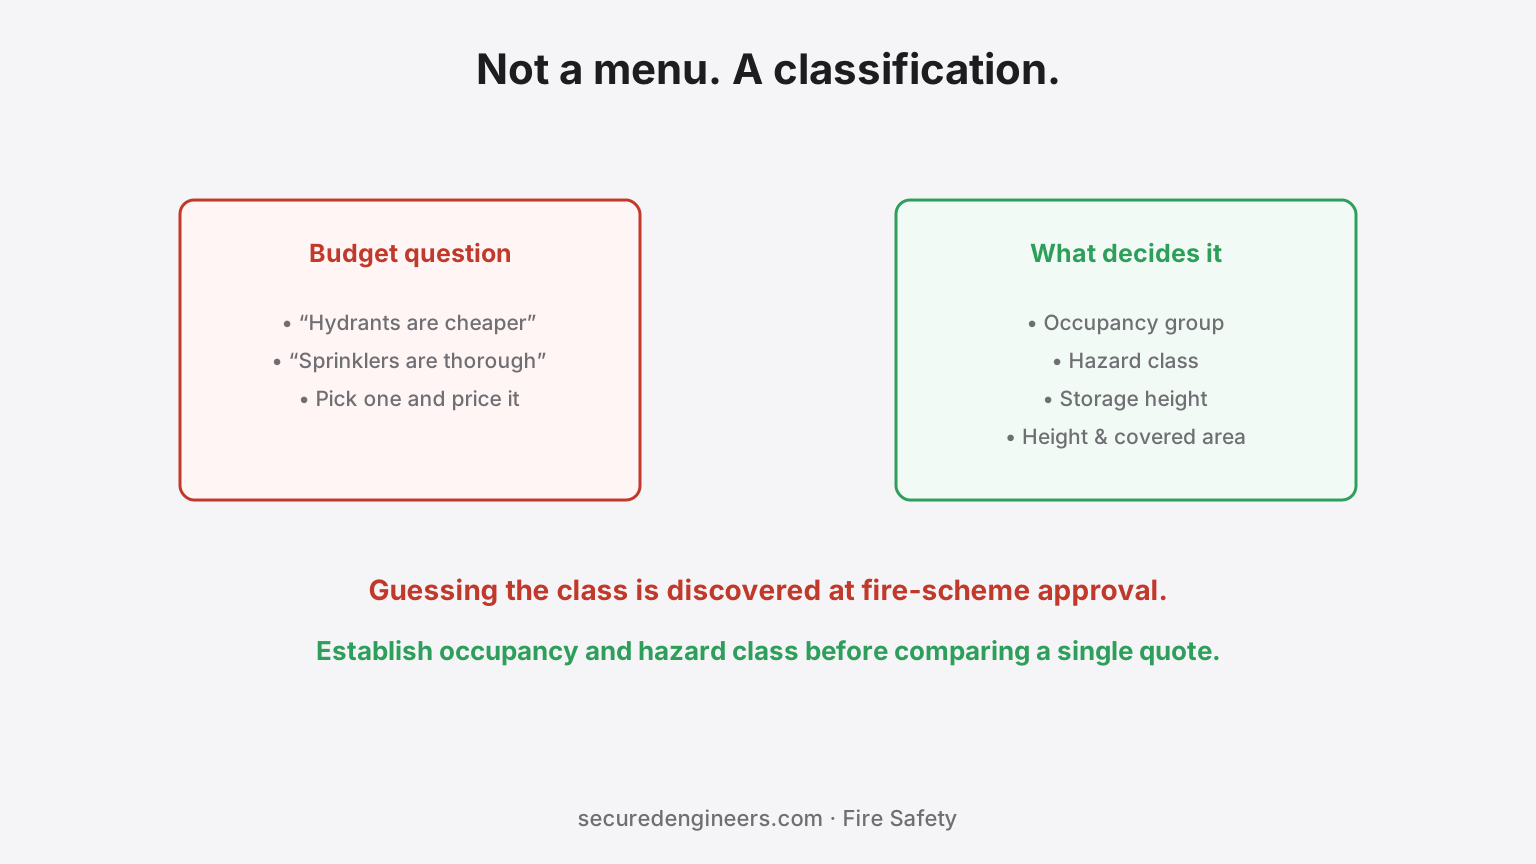
Hydrants or Sprinklers: How the Design Requirement Is Determined
Owners often price hydrants and sprinklers as alternatives. They are not: occupancy, hazard, height, area and storage, read against NBC 2016 Part 4 and the state's rules, decide which systems a building needs, and the authority can add to them. How the requirement is set, and what to have ready.
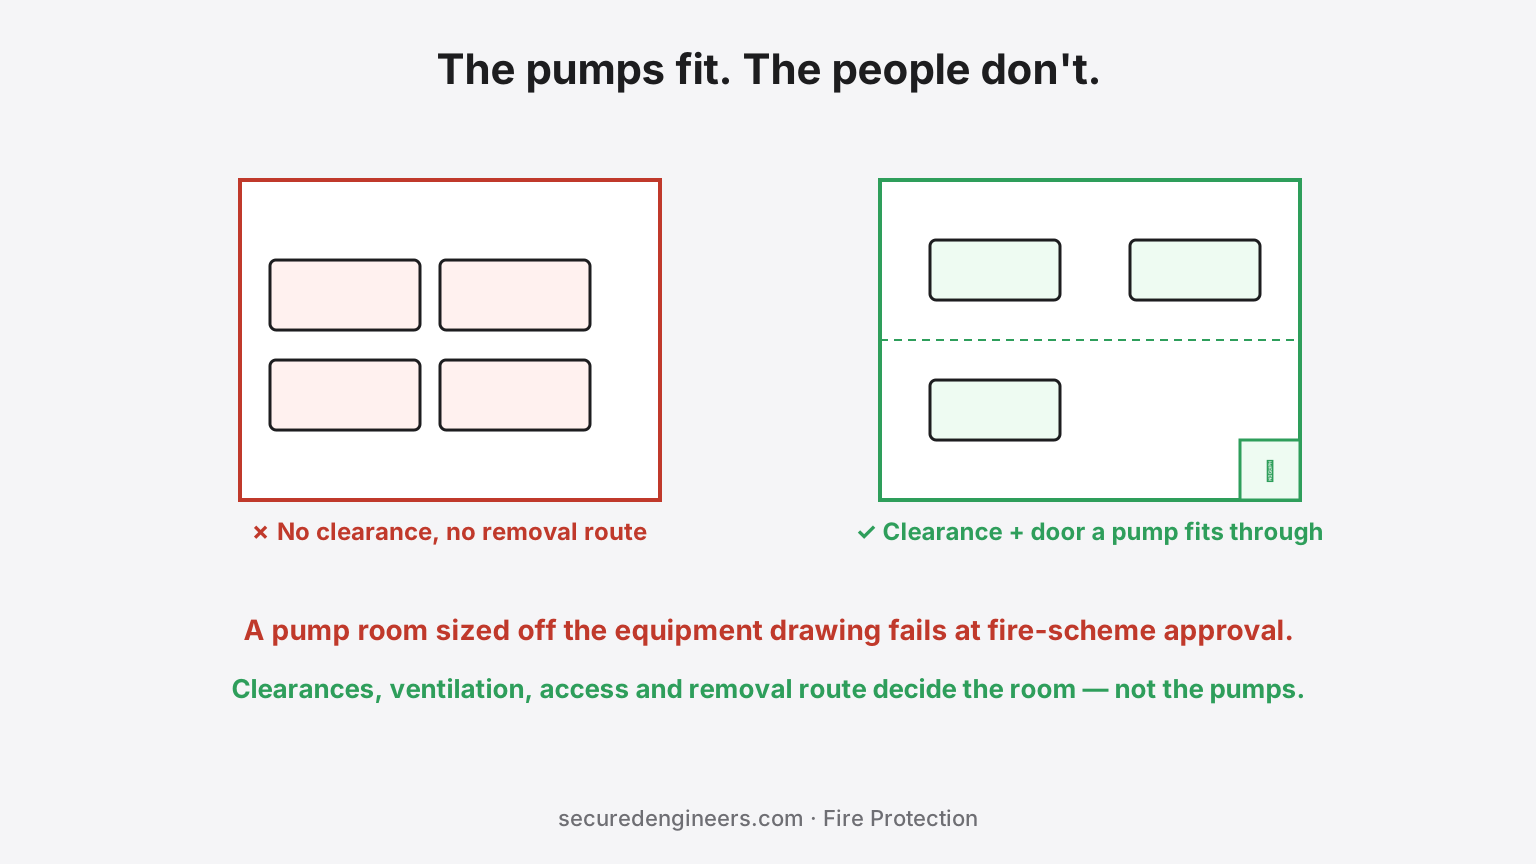
Fire Pump Room Planning and Retrofit Checklist
A pump room that only fits the pumps is hard to maintain, test and approve. A planning and retrofit checklist for maintenance space, suction and access, power and drainage interfaces, manufacturer layouts, and the tests the fire authority may want to witness.
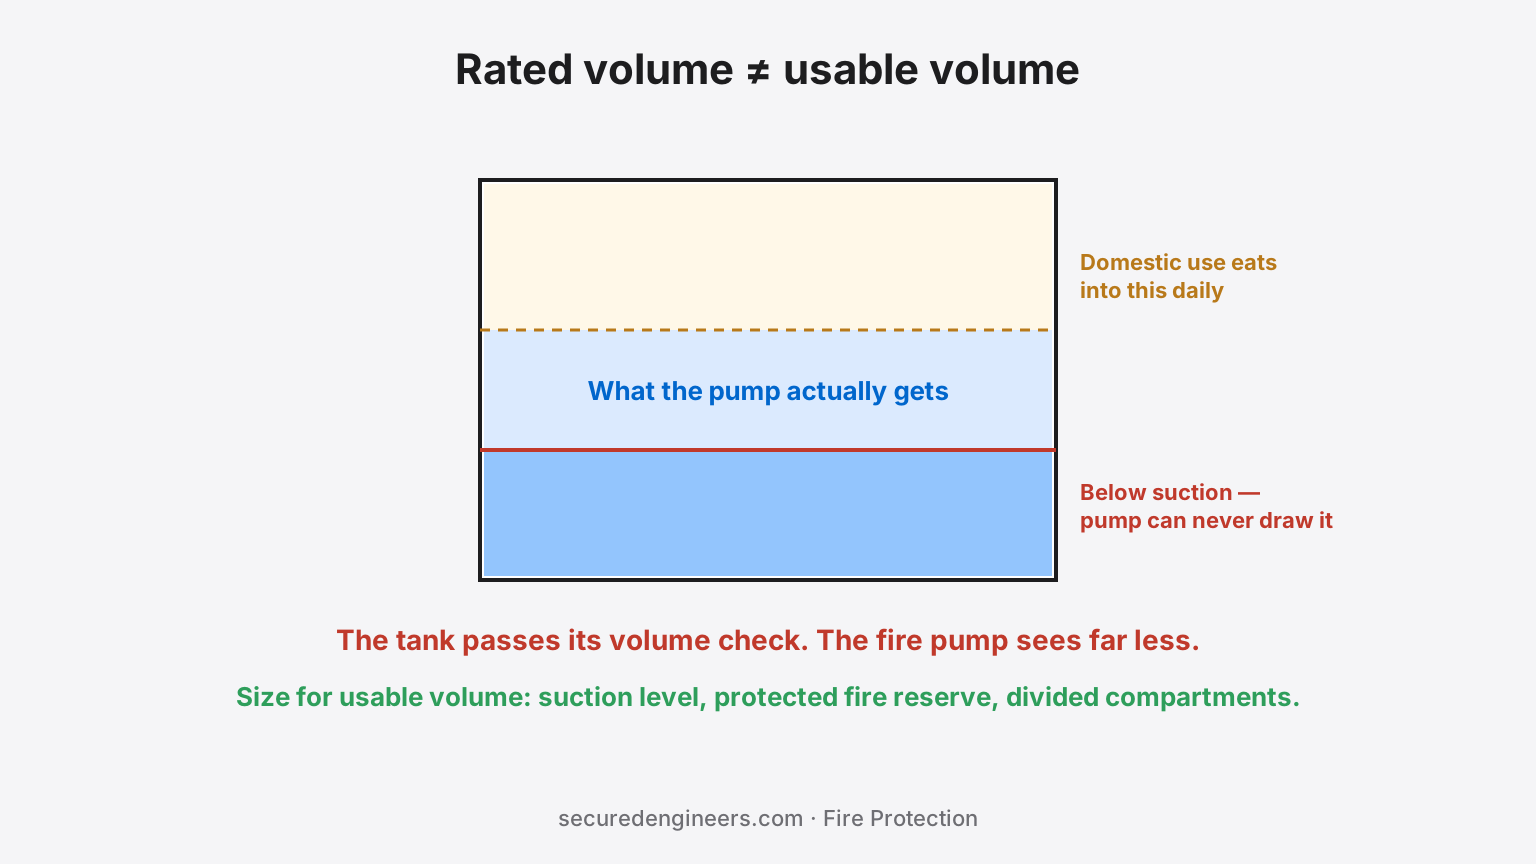
Fire Water Storage: Gross Volume vs Usable Capacity
A fire tank's gross volume is not the reserve the pumps can use. How to work from the approved demand and duration, subtract dead volume and freeboard, keep fire storage dedicated and compartmented, and avoid counting on refill you cannot rely on.
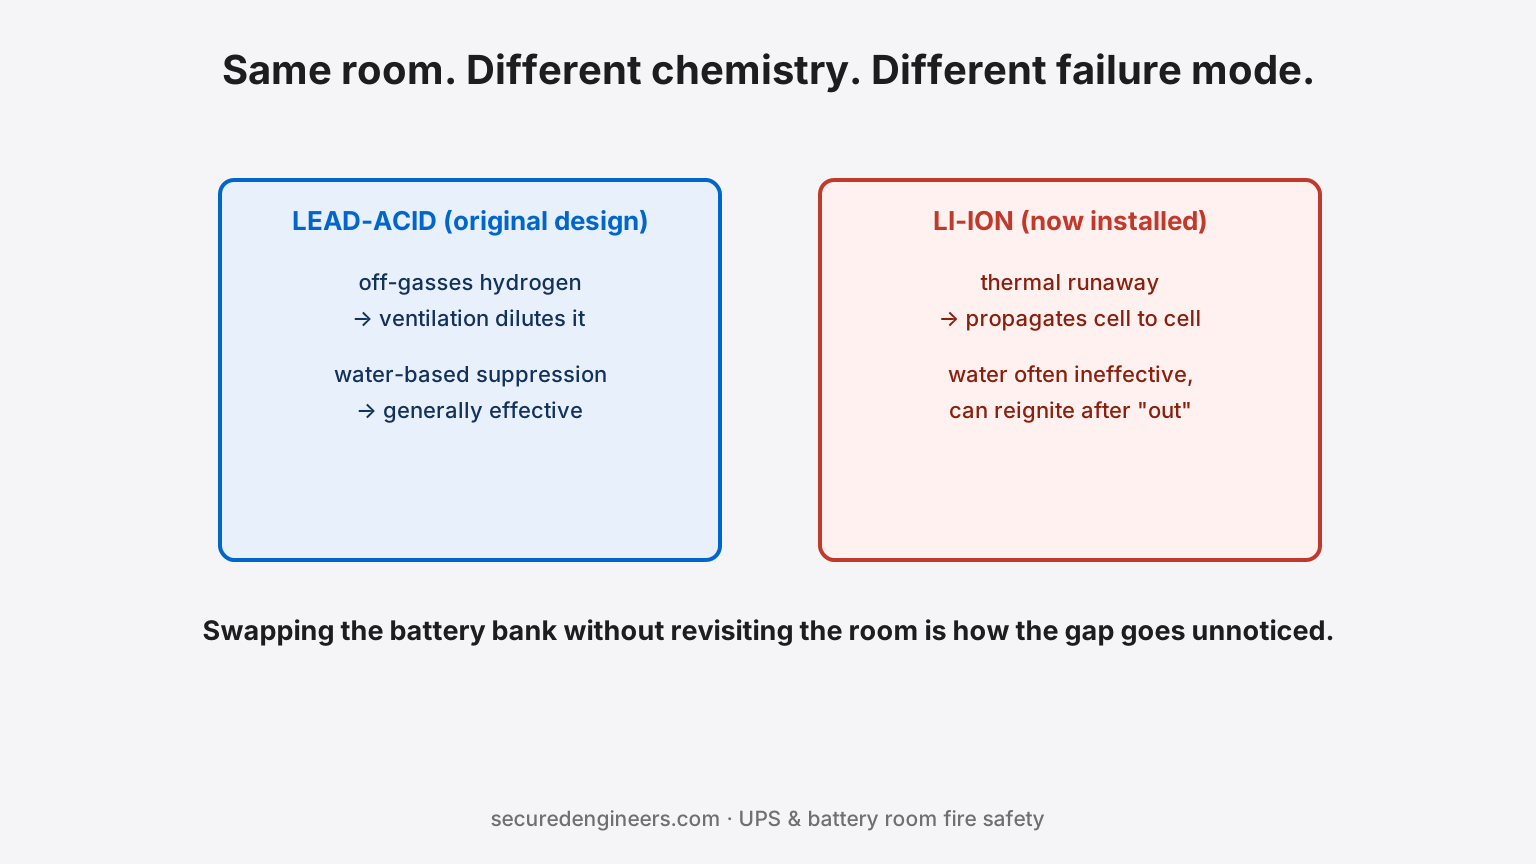
Lithium-ion Batteries Don't Fail Like Lead-Acid. Your UPS Room Wasn't Designed for That.
Lithium-ion UPS batteries are smaller, lighter and increasingly the default choice over lead-acid — but they fail differently, through thermal runaway that standard water-based suppression doesn't reliably stop and standard battery rooms weren't ventilated or detected for. A UPS room designed around lead-acid assumptions, now holding li-ion racks, has a compliance gap most facility teams haven't noticed yet.
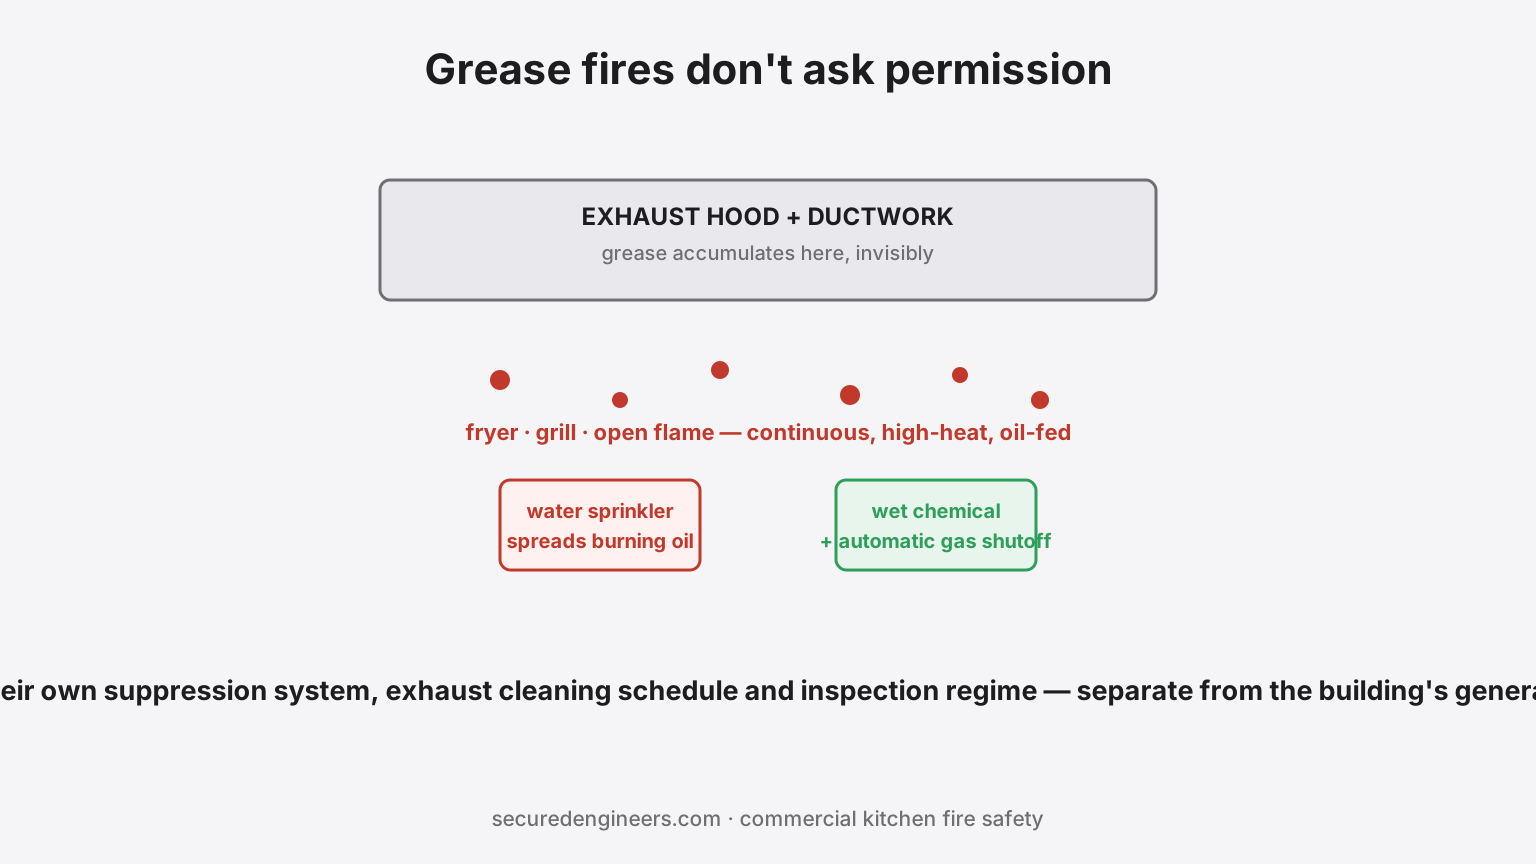
Grease Fires Don't Ask Permission. Does Your Kitchen Hood Have a Suppression System?
Commercial kitchen fires start where general fire codes barely look — the exhaust hood, the grease-laden ductwork, the fryer line. A hotel or restaurant kitchen needs its own dedicated fire suppression system, its own exhaust cleaning schedule and its own inspection regime, distinct from the building's general fire protection. Most hotels discover the gap during an insurance audit, not before.
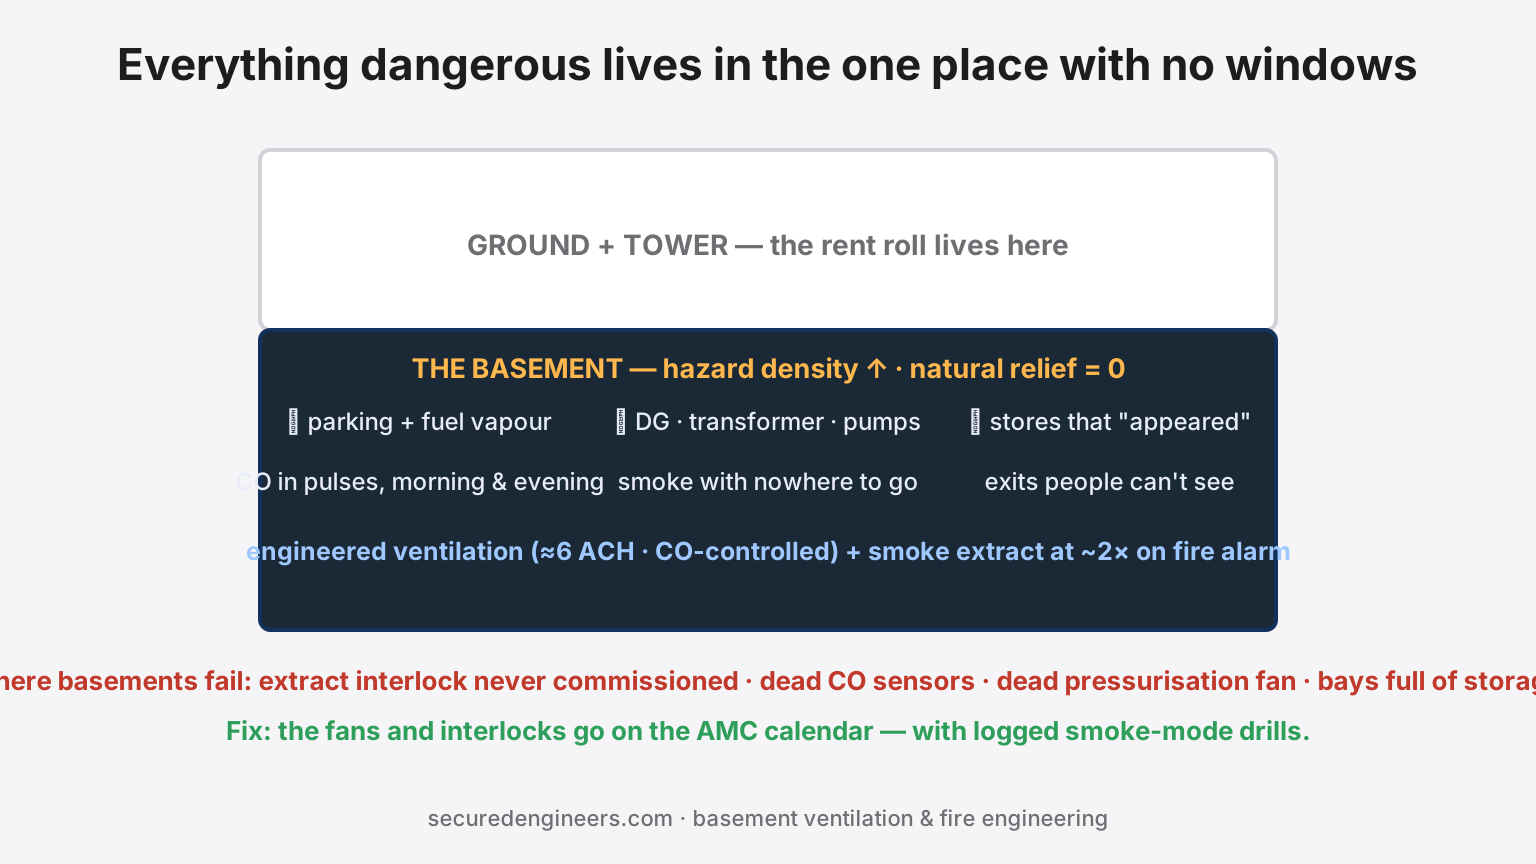
Basement Ventilation and Fire Safety: An Upgrade Checklist
A basement car park’s fans do two jobs: dilute vehicle fumes every day and extract smoke in a fire. An upgrade has to plan both modes, the sensors and fire-alarm signals that switch between them, the standby power behind them, and the tests that prove them.
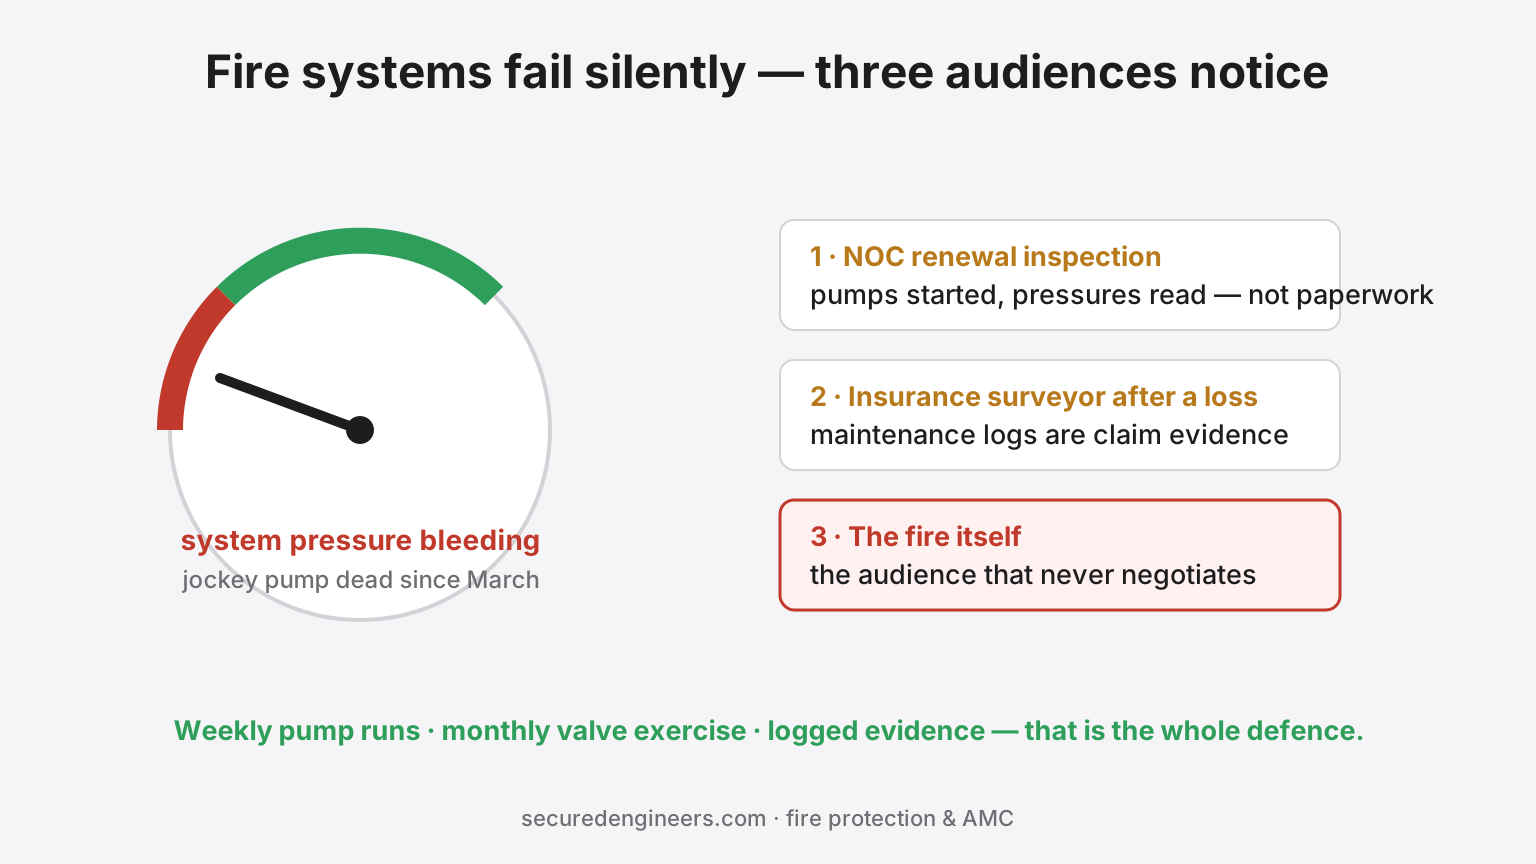
The Jockey Pump Died in March. You Will Find Out in a Fire.
Fire systems fail silently: a tripped jockey pump, a bypassed panel zone, hydrant valves painted shut. Nothing stops production — until the NOC renewal inspection, the insurance surveyor, or the fire itself. Why fire AMC is the cheapest risk contract in your building.
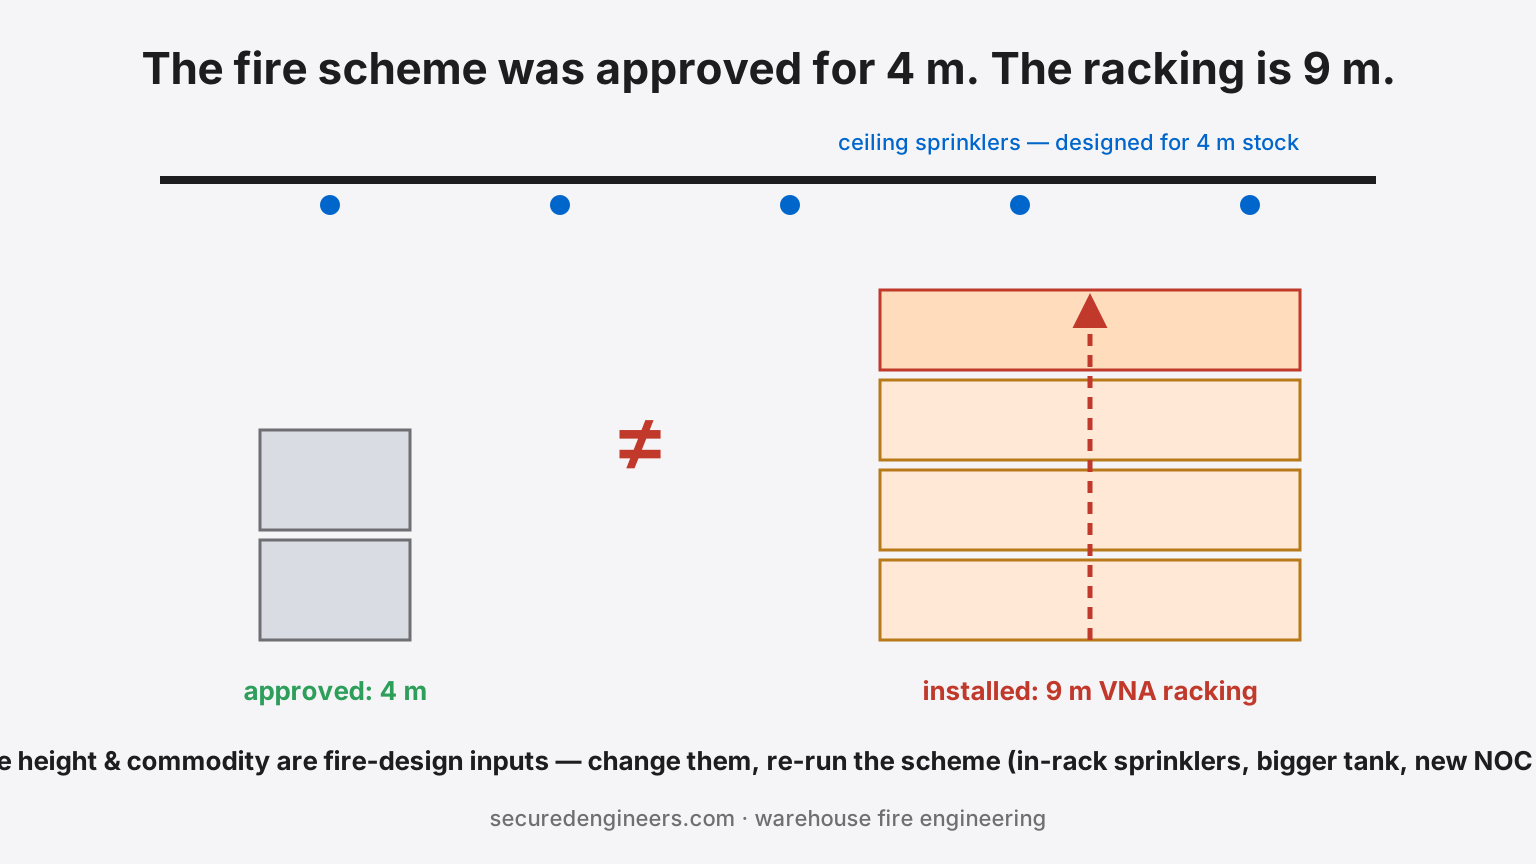
Warehouse Racking Changes and Fire-Protection Design
Racking, stacking height and what sits on the pallets are inputs to a warehouse sprinkler design. A commodity checklist, a decision table of what each change can trigger, and what to send a fire engineer before the racks are ordered.
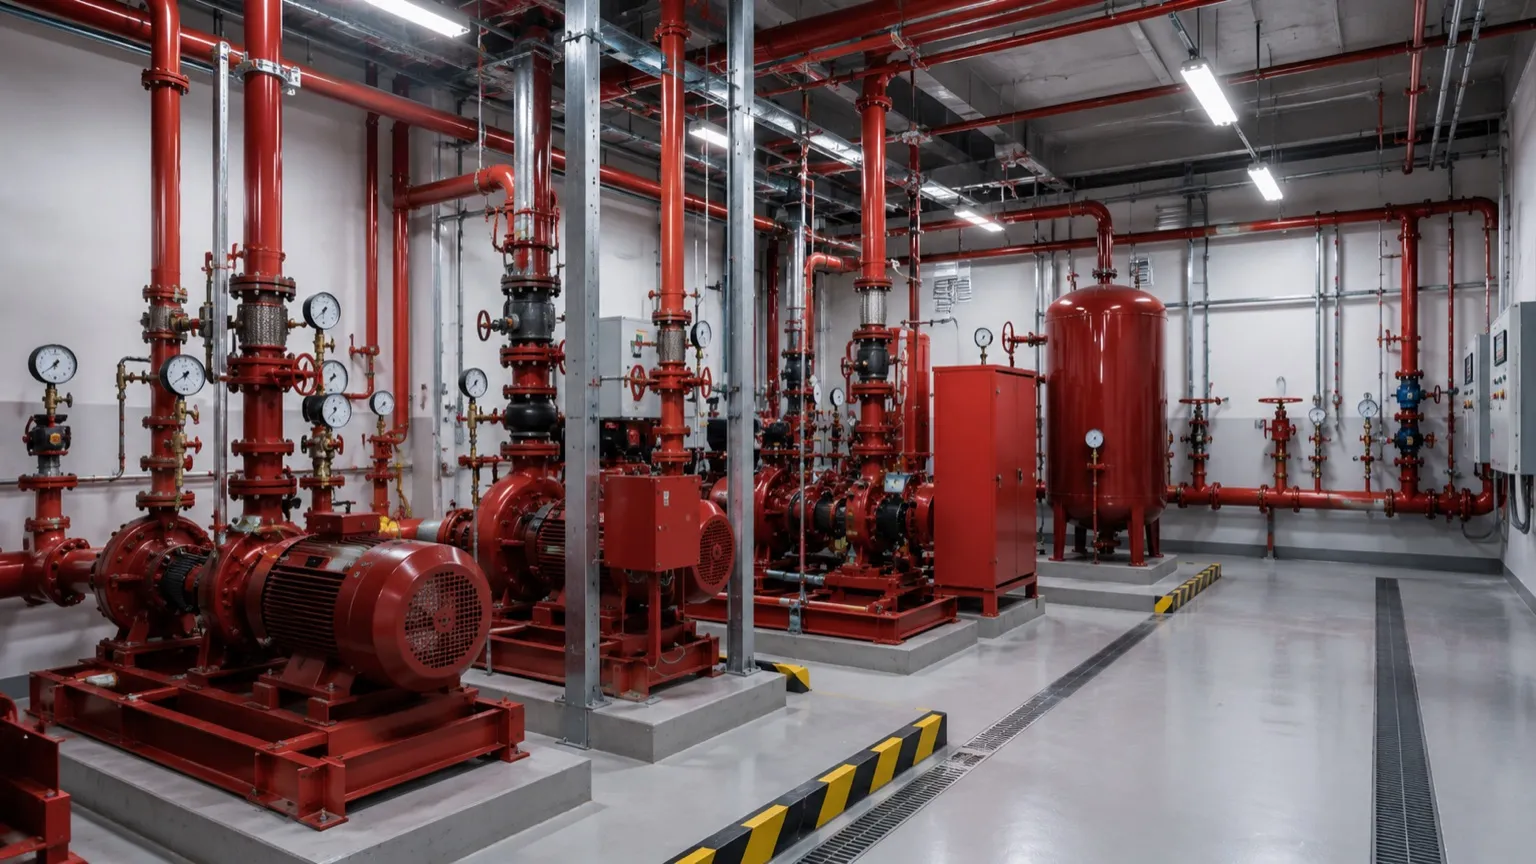
Fire NOC Requirements in India: Planning a New or Renovated Building
There is no single national fire NOC rule. Each state's fire Act, its rules and the building bye-laws decide whether a building needs fire approval, at which stages, and what a renovation reopens. A planning checklist read from four states' published texts.
Ready to start your project?
Get a free consultation and quote. We design, prepare and file your approvals, and execute — you deal with one team.