
Commercial MEP Renovation Cost: A Survey-Led Scope Checklist
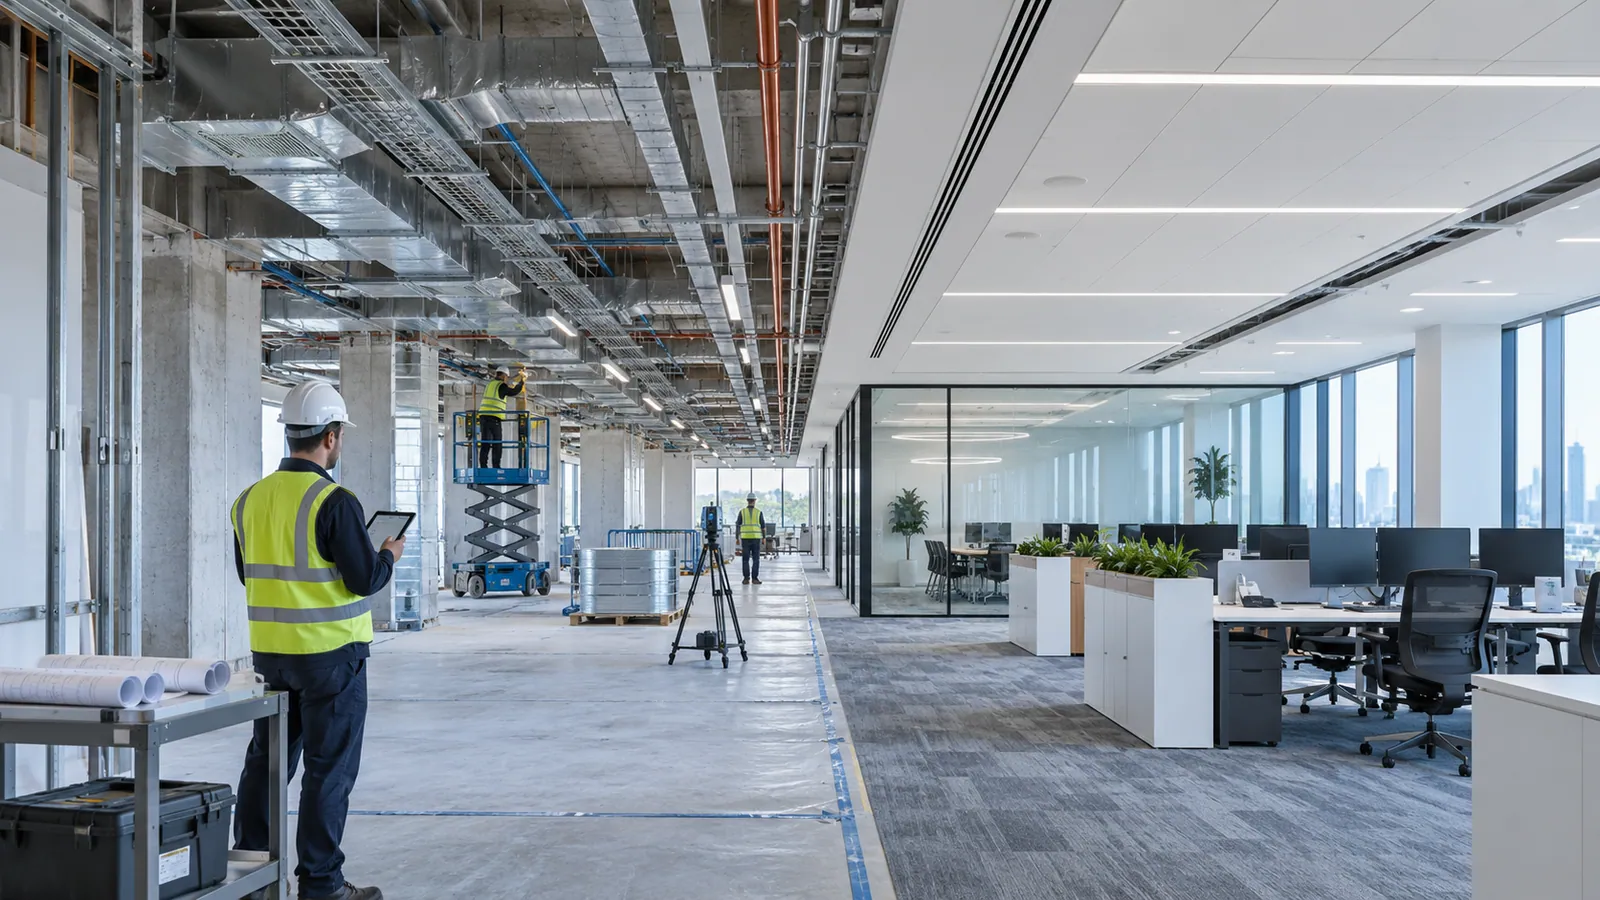
Short answer: the cost of a commercial MEP renovation is set by four things a rate per square foot cannot see — what a survey finds worth keeping, what working in an occupied building adds, which quantities and exclusions each quotation actually contains, and how much is still unknown when the contract is signed. Price those four explicitly and renovation quotations become comparable. Leave them implicit and the lowest quotation is usually the one that assumed the most.
Published office fit-out cost guides quote all-in costs per square foot that bundle interiors, furniture and services together. They are useful for a feasibility number and misleading as an MEP budget, because a renovation's MEP cost depends on what is already in the ceiling.
1. Survey first: retain, refurbish or replace each system
A survey-led scope decides, system by system, whether existing services are retained as they are, refurbished, or replaced. BEE's manual on energy-efficient retrofits of existing commercial buildings (2025) starts the same way: collect the drawings, the single-line diagram, transformer ratings, at least a year of electricity bills and log books, and the HVAC design and operating data, then validate them on site before choosing measures. The checklist adapts that to a renovation scope.
| System | What to survey | Evidence to ask for | Replace rather than retain when |
|---|---|---|---|
| Electrical intake and distribution | Rating against measured demand, spare ways, condition of busbars and terminations | Twelve months of bills, the single-line diagram, test reports, thermal images | The new layout's demand exceeds the allocation, or condition or test results fail |
| Lighting and small-power wiring | Cable type and condition, earthing continuity, circuit loading | As-built drawings, insulation-resistance and earth test results | Insulation or earthing fails its tests, or the cable type does not meet current requirements for the building |
| Air-conditioning | Equipment age, refrigerant, capacity against the new layout's load, condition of indoor units, controls | Service logs, refrigerant type, BMS trends | Parts or refrigerant are hard to get, or the capacity no longer matches the layout |
| Ventilation and fresh air | Fresh-air quantity against the new occupancy, duct condition | Original design basis, balancing report | A denser layout needs more fresh air than the system can deliver |
| Plumbing and drainage | Pipe material and condition, pressure, falls available for relocated toilets and pantries | Pressure tests, drain inspection | Wet areas move beyond what the existing falls and stacks can serve |
| Fire detection and alarm | Panel capacity, free loop addresses, compatibility of new devices | Panel make and model, loop schedule | The panel is unsupported or its loops are full |
| Sprinklers and hydrants | Head positions against the new ceiling and partition layout, pipe condition | The approved fire drawings | New partitions or ceilings change coverage enough to need a redesign |
| ELV and BMS | CCTV, access control, BMS points and integration | System list, protocols, licences | The system is proprietary and unsupported (see BMS vendor lock-in) |
| Landlord provisions | Allocated kVA, chilled-water or condenser-water capacity, shaft space, fire tie-in points | Lease, fit-out manual, base-building drawings | Not the tenant's to replace — they cap what the scope can do |
Two items on that list are often missed because they belong to someone else. In a leased building, the landlord's provisions cap what the tenant's scope can do, so read them before designing (see riser capacity disputes in fit-outs). And in older buildings, the refrigerant in the existing units decides how long they can be economically serviced: the Ozone Cell's handbook on HCFC phase-out in buildings describes India's plan to phase out HCFCs — including the R-22 used in many older air-conditioning units — by 2030, except for a small quantity kept for servicing existing equipment.
2. Price what an occupied building adds
A renovation in a building that stays open is a different job from the same scope in an empty shell, and the difference should be priced as visible lines rather than buried in rates. The table lists the usual premiums and what to ask every bidder to state, so the quotations can be compared.
| Access condition | What it adds | Ask every bidder to state |
|---|---|---|
| Work only out of hours | Night or weekend shifts, extra supervision, lower productivity | The working hours assumed and the premium per shift |
| Phased handover, floor by floor or zone by zone | Repeated mobilisation, temporary partitions, repeated testing | The number of phases priced |
| Systems shared with occupied areas | Temporary feeds, temporary cooling, planned shutdowns of risers or plant | Each shutdown, its duration and who arranges it |
| Fire systems impaired during the works | Temporary detection or a fire watch, isolation of one zone at a time | How fire coverage is maintained in each phase |
| Restricted access | Goods-lift slots, security escort, parking, material storage off site | The logistics included and excluded |
| Protection and cleanliness | Dust screens, floor and furniture protection, daily cleaning | What is protected and by whom |
| Building permits | Hot-work, height and shutdown permits under the building's rules | The permit lead times assumed |
Two electrical rules shape the scope as well as the price. Under the CEA (Measures relating to Safety and Electric Supply) Regulations, 2023, an addition or alteration to an installation may not be connected to supply until it has been approved in writing by the Electrical Inspector or self-certified, as the case may be (regulation 45(6)), and the work must be carried out by a contractor licensed by the state government (regulation 31). In buildings more than 15 metres high, regulation 38 calls for fire-retardant low-smoke low-halogen power cables, fire barriers where service ducts cross each floor, and bus-bar trunking for distribution to the floors, with halogen-free flame-retardant cables in hospitals, hotels and airports whatever their height. A quotation that replaces old cable like for like may not meet those requirements, so ask the Electrical Inspector how they apply to your alteration before comparing prices. If the building's supply will be disconnected for six months or more during a strip-out, plan for fresh inspection or self-certification before supply recommences.
3. Quantities by discipline, and the exclusions that move the price
Comparable quotations price the same quantities and exclude the same things. Ask for a priced BOQ by discipline rather than a lump sum per floor, and read the exclusions as carefully as the rates — the method in how to compare MEP quotations applies here too.
| Discipline | Price by quantity | Exclusions to check |
|---|---|---|
| Strip-out and enabling works | Areas stripped, items removed, disposal loads | Handling of hazardous materials, the landlord's disposal rules |
| Electrical | Panels and DBs (nos), cable by size (m), containment (m), points (nos), light fittings (nos) | DISCOM load-enhancement charges, landlord-side works, inspection fees |
| HVAC | Indoor units or FCUs (nos and TR), refrigerant or chilled-water pipe (m), duct (m² of sheet), grilles and diffusers (nos), insulation | Base-building plant, BMS integration, structural openings, testing and balancing |
| Plumbing | Fixtures (nos), supply and drainage pipe by diameter (m), core cuts (nos) | Civil making-good, waterproofing, water-meter changes |
| Fire | Sprinkler heads and detectors (nos), pipe (m), panel modifications | Hydraulic recalculation, the fire authority's approval of changes, the landlord's fire engineer |
| ELV | Points (nos), cabling (m), devices and licences | Integration with the landlord's systems |
| Common to all | Temporary services, out-of-hours premium, testing and commissioning, as-built drawings | Professional fees, approvals, tax |
Energy-code requirements can apply as well. ECSBC 2024, BEE's Energy Conservation and Sustainable Building Code for commercial and office buildings, covers buildings with a connected load of 100 kW or more or a contract demand of 120 kVA or more. For additions and alterations (section 3.2.5), existing space-conditioning systems need not comply, but any new equipment installed must meet the code's requirements for that equipment. Whether it is mandatory for your building depends on your state's notification, so check its status for each project before specifying equipment.
4. Set contingency by scenario, not by habit
A single contingency percentage applied to every renovation either overprices a well-surveyed job or underprices a blind one. Tie contingency to what is still unknown when the price is set, and keep it as its own line on a stated pre-tax base, with tax shown separately.
| Survey position | What is still unknown | How to price it |
|---|---|---|
| Full access, systems tested | Concealed defects found during strip-out | Named provisional sums for the likely items and a small contingency held by the owner |
| Ceiling voids sampled, partial records | Routes and condition of services not seen | Re-measurable quantities for routes, provisional sums, and a larger contingency until strip-out |
| No access and no as-built drawings | Most of the existing condition | Price enabling works and a strip-out survey first; fix the main price afterwards |
| Phasing not yet agreed | Number of shifts, shutdowns and temporary services | Price each access scenario separately and choose before award |
An illustration with constructed figures, not rates: a scope with ₹42 lakh of replacement works, ₹3.5 lakh of strip-out and ₹2.5 lakh of temporary services and out-of-hours access has a pre-tax base of ₹48 lakh. A 10% contingency on that base is ₹4.8 lakh, giving ₹52.8 lakh before tax. The percentage is a choice made from the scenario table, not a recommendation, and it should fall as the survey firms up.
The commercial MEP renovation budget calculator runs this arithmetic on your own survey lines and compares phased with full-access working. For how phasing and temporary supplies change a retrofit's price, see MEP retrofit on a running plant. Under a turnkey EPC contract, the survey, the retain-or-replace decisions and the phasing plan are part of the scope rather than assumptions in a bid. More planning guides are on Insights; to have a scope reviewed, share the existing layout, landlord provisions and renovation scope.
Sources and how to verify
- BEE retrofit and energy-efficiency publications, Bureau of Energy Efficiency — including Energy Efficiency Solutions for Existing Buildings: Commercial (first printed February 2025) and ECSBC 2024 (scope, section 2; additions and alterations, section 3.2.5).
- Central Electricity Authority (Measures relating to Safety and Electric Supply) Regulations, 2023, notified 8 June 2023 — regulations 31, 38 and 45.
- HCFC Phase-out and Energy Efficiency in Buildings, Ozone Cell, Ministry of Environment, Forest and Climate Change (2017).
- National Building Code of India 2016, Bureau of Indian Standards — Part 4 (Fire and Life Safety) and Part 8 (Building Services).
Confirm locally: whether ECSBC 2024 has been notified in your state, how the Electrical Inspector applies regulation 38 to your alteration, the landlord's fit-out rules, and whether the fire authority must approve changes to the approved fire layout.
Frequently asked
What do I need before budgeting a commercial MEP renovation?
Plans of the existing and the proposed layout, the landlord's fit-out manual or lease provisions (allocated power, cooling and shaft space), twelve months of electricity bills, whatever as-built drawings and service records exist for the air-conditioning, electrical and fire systems, and the rules for working in the building. With those, an engineer can plan the survey that decides what to retain and what to replace — and that decision is what sets the budget.
Which existing-building conditions change a renovation's MEP cost?
Whether the building stays occupied during the works; the condition and refrigerant of the existing air-conditioning; spare capacity in the landlord's electrical and cooling allocation; whether old cabling meets current requirements for the building's height and use; how far toilets and pantries move from the existing drainage stacks; whether the fire alarm panel can take new devices; and how much of the ceiling void can be opened for the survey. Each of these can move the cost more than the floor area does.
What should I send an engineer to review a renovation scope?
The existing and the proposed layouts, the landlord's provisions and fit-out rules, any as-built drawings and maintenance records, recent electricity bills, the approved fire drawings if the sprinkler or alarm layout will change, and any restrictions on working hours. A review is most useful before quotations are invited, because it fixes the retain-or-replace decisions that every bidder then prices.
Why do commercial renovation quotations differ so much?
Usually because they assume different things: one bidder retains the existing ducts and another replaces them, one prices night shifts and another assumes daytime access, one includes testing, balancing and as-built drawings and another excludes them. Ask every bidder to price the same survey-based scope, the same access scenario and the same list of exclusions, and the spread narrows to the real differences in rates.
Related services
More insights
How to Verify an MEP Contractor Before You Award the Work
Capability statements are written by whoever wants the job. The claims that predict delivery — comparable work in the role claimed, engineers who will be on your job, approvals experience and a scope accepted in writing — can each be checked against evidence before award.
Costing & ProcurementThe Quote Said "Plus GST". Whether You Can Reclaim It Is a Different Question.
MEP installation is a works contract, and works contracts have their own GST treatment. The trap is not the rate — it is that input tax credit on construction of immovable property is restricted, so tax that looks recoverable sometimes is not.