
The Fire Drill Went Fine. The Fire Audit Didn't.
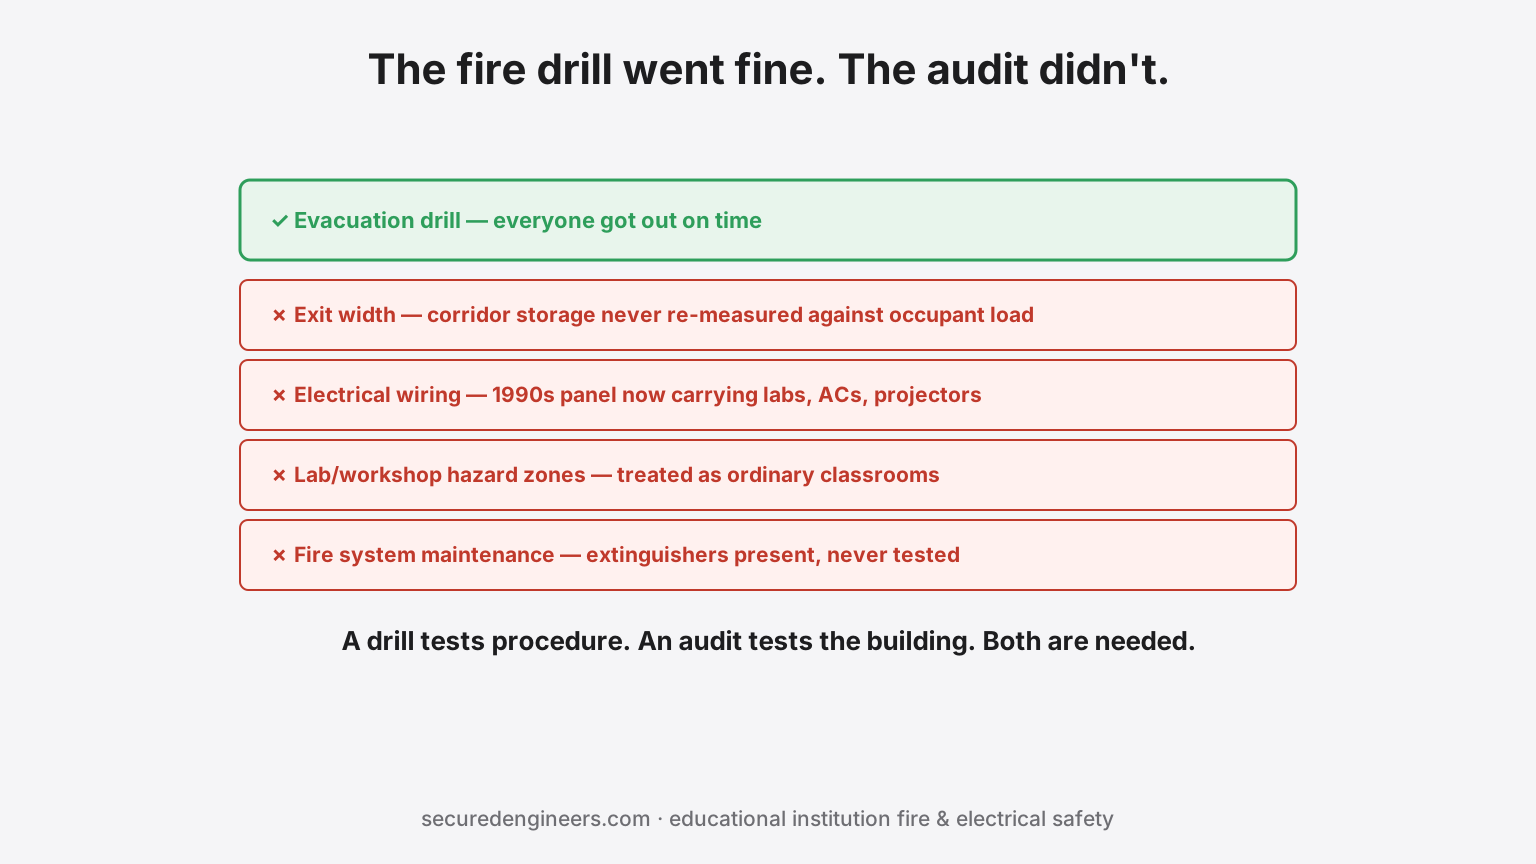
Educational institutions take fire drills seriously — and rightly so, because evacuation practice genuinely saves lives when it works. But a fire drill tests one thing: whether people, on a planned day, at a planned time, can walk out of the building. It does not test whether the exit widths meet code for the actual occupancy, whether the electrical wiring behind fifteen years of classroom additions is still safe, or whether the fire alarm panel has been functionally tested rather than just visually present.
This is why schools with genuinely excellent, well-rehearsed evacuation drills still fail formal fire-safety audits — the drill and the audit are testing different things entirely.
The five recurring findings
| Finding | Why it keeps happening |
|---|---|
| Exit width and route obstruction | Corridors and stairwells accumulate storage, furniture and notice boards over years of daily use — nobody re-measures clear width against occupant load as the building fills up with accumulated stuff |
| Electrical wiring age and load | Institutions add computer labs, projectors, ACs and lab equipment onto electrical infrastructure designed for a much lighter, decades-old load — without re-assessing panel capacity or wiring condition |
| Lab and workshop hazard zones | Chemistry labs, physics labs and technical workshops have specific ventilation, storage and fire-suppression needs that general building fire systems don't address — often treated as ordinary classrooms in the fire scheme |
| Assembly-area capacity | Auditoriums and assembly halls used for events beyond their originally calculated occupant capacity, without exit provisions re-verified against the higher actual attendance |
| Fire system maintenance records | The same pattern covered in fire AMC neglect generally — extinguishers present but unchecked, alarm panels unLogged, hydrant pumps never test-run |
Why institutional buildings accumulate these gaps specifically
- Incremental construction over decades — a school built in phases over 20–30 years inherits electrical and fire systems designed to different code eras, rarely unified into one coherent scheme
- Budget cycles favour visible spending — a new smart classroom or renovated library is easier to justify to a governing board than "re-wire the 1990s electrical panel," even when the latter is the genuine safety priority
- Non-technical facility oversight — school administration is rarely staffed with engineering expertise, so electrical and fire-system condition gets assessed by appearance (does the extinguisher look present?) rather than function (was it actually inspected and charged?)
- High-density, high-vulnerability occupancy with low technical scrutiny — the exact combination that makes formal, expert-led audits genuinely necessary rather than optional
The compliance sequence that actually closes the gap
- A genuine electrical safety audit — wiring age, panel capacity against actual current load, earthing verification, and RCD/ELCB protection — not a visual walkthrough, but instrumented testing
- Exit route and width verification against current occupant load, including a hard look at accumulated storage and furniture that's crept into corridors and stairwells over years
- Lab and workshop-specific fire and ventilation review — chemical storage, gas lines, ventilation adequacy and spot fire-suppression appropriate to each specific hazard, not generic classroom coverage
- Assembly-area capacity re-verification against actual event attendance patterns, not just the original design occupancy
- A real fire-system maintenance calendar — pump tests, alarm zone tests, extinguisher inspection and hydrant checks, logged and evidenced, matching the discipline any commercial building's fire AMC should carry
- Statutory fire NOC renewal tracking — confirming the certificate is current and reflects the building's actual, current configuration, not a decades-old floor plan
The stakes are different here, and worth saying plainly
Educational institutions house occupants who are, in a genuine emergency, less able to self-evacuate quickly and safely than adults in a typical commercial building — children move slower, panic differently, and rely more heavily on adult supervision during an evacuation. This is precisely why the gap between "we run good drills" and "we are actually compliant" matters more here than almost anywhere else in commercial building safety, and why a formal audit — not just drill practice — deserves the budget and administrative priority it often doesn't get.
FAQs
Are fire drills enough to demonstrate compliance?
No — drills verify evacuation procedure works; formal fire-safety and electrical audits verify the building's actual physical systems meet code. Both are necessary; neither substitutes for the other.
What electrical issues are most common in older school buildings?
Panels and wiring sized for decades-old load levels, now carrying computers, projectors, ACs and lab equipment never accounted for in the original design — a genuine fire and safety risk, not just a capacity inconvenience.
Do chemistry and physics labs need separate fire provisions from classrooms?
Yes — chemical storage, gas lines and specific ventilation and suppression needs distinguish lab and workshop spaces from general classrooms in a properly designed fire scheme.
How often should a school's fire and electrical systems be formally audited?
Beyond routine maintenance, a comprehensive audit is worth conducting periodically and specifically after any renovation, addition, or significant change in building use — not left to whenever a statutory renewal happens to prompt it.
Can you design fire and electrical systems for an educational institution?
Yes — electrical distribution, fire detection and suppression, and exit-route design for schools, colleges and institutional buildings, with the Fire NOC taken alongside. See our institutional work or request a proposal.
More insights
The Hospital Passed Its Medical Audit. The Building Failed Its Own.
NABH assessors and fire officers now walk straight past the ICU equipment and into the plant rooms — checking pump logs, medical gas manifolds, OT air changes and electrical safety in patient areas. Why hospital buildings fail audits their clinical teams never see coming.
ComplianceDISH Approval: The Factory Clearance Most Projects Discover Too Late
DISH is the Directorate of Industrial Safety and Health — the authority that approves factory building plans and issues the factory licence. It is a separate approval from fire, electrical and pollution clearances, it applies before construction rather than after, and missing it is one of the more expensive sequencing errors in an industrial project.