
Grease Fires Don't Ask Permission. Does Your Kitchen Hood Have a Suppression System?
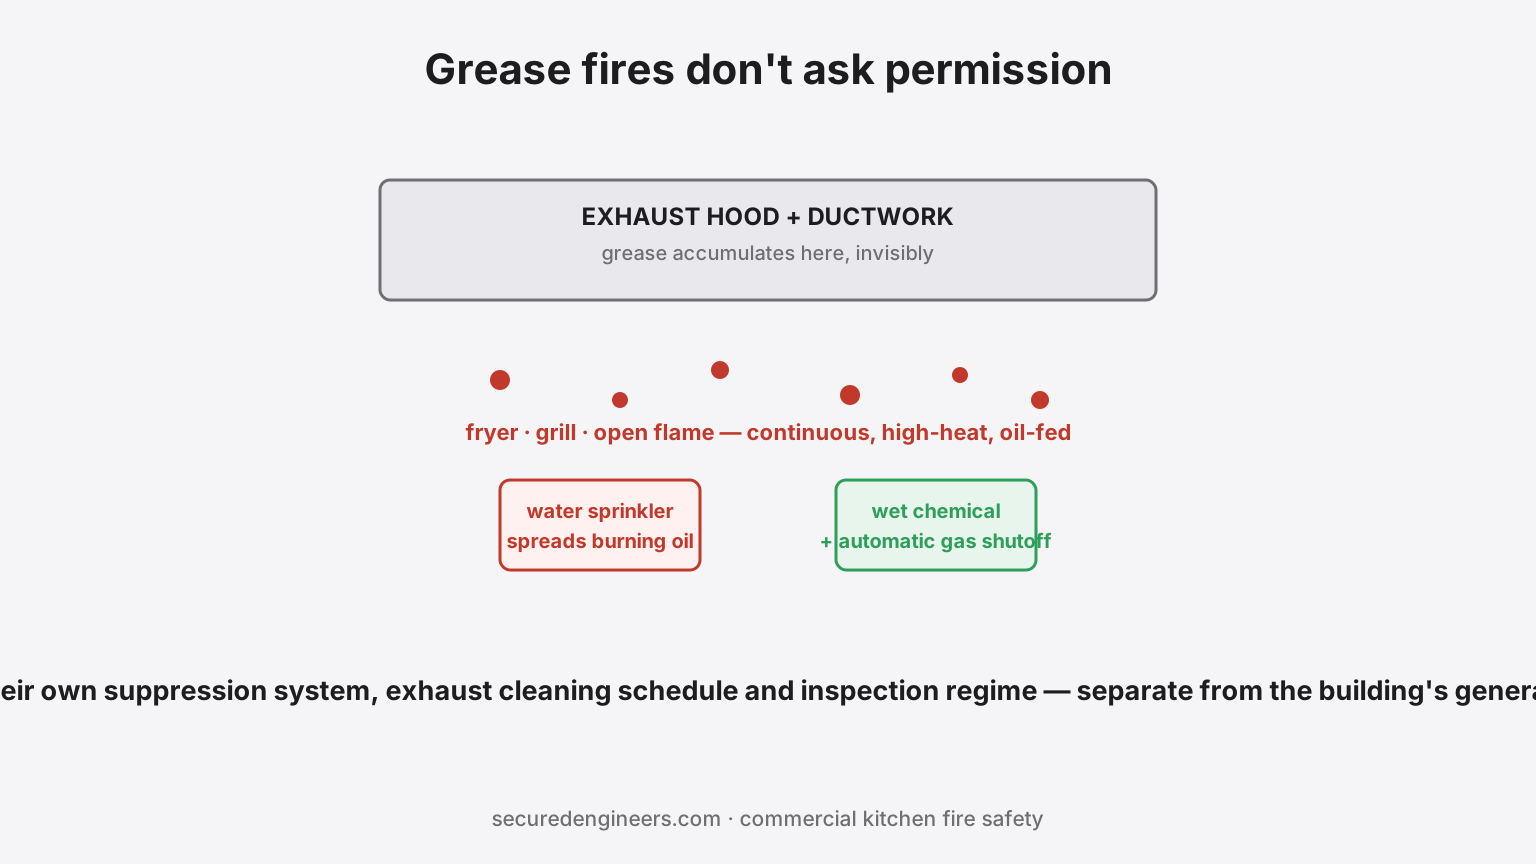
A hotel's general fire system — sprinklers, detection, hydrants — is designed against the fire risks of a typical occupied building: paper, fabric, electrical faults. A commercial kitchen is a different risk category entirely. It runs open flame, superheated oil, and grease-laden exhaust air continuously, for service hours every single day — and standard sprinklers are not just insufficient against a fryer fire, they can make one worse by spreading burning oil.
This is why commercial kitchens need their own, dedicated fire suppression system — and why so many hotel and restaurant kitchens operate with a gap that only surfaces when an insurer, a franchise auditor, or an actual fire finds it first.
Why general sprinklers fail a kitchen
- Water on a grease fire spreads it. Burning oil is lighter than water — a sprinkler discharge over a fryer fire can scatter flaming oil across the kitchen rather than extinguishing it
- Hood and duct fires are hidden. Grease accumulates inside the exhaust ductwork itself, invisible from the kitchen floor — a fire that starts there burns inside a chase most sprinkler layouts don't reach effectively
- Cooking-line fires need fuel-specific suppression, not general water discharge — which is exactly what a wet chemical system is designed to deliver
What a proper kitchen fire system contains
| Component | What it does |
|---|---|
| Wet chemical suppression (hood system) | Discharges a fire-suppressing agent directly over cooking appliances and into the hood/duct plenum — the primary defence against fryer and grill fires |
| Automatic fuel/gas shutoff | Suppression activation cuts gas and, often, electrical power to the cooking line automatically — removing the fuel source, not just fighting the flame |
| Manual pull station | Lets kitchen staff trigger suppression manually, positioned at a safe egress point near the exit |
| Class K portable extinguishers | For fires too small for automatic activation, or as backup — a Class ABC extinguisher is the wrong tool for a cooking-oil fire |
| Exhaust hood, ductwork & makeup air design | Sized and routed to remove heat, grease-laden vapour and combustion byproducts — the exhaust system itself is a fire-safety component, not just a comfort one |
The maintenance gap nobody notices until it's inspected
A kitchen fire system is not fit-and-forget — and neither is the exhaust hood and ductwork it protects:
- Grease accumulation in ductwork builds up continuously with kitchen operating hours — the exhaust cleaning frequency needs to match actual cooking volume, not a generic annual assumption. A high-volume hotel kitchen running three meal services daily accumulates grease far faster than the interval most AMC contracts assume.
- Suppression system inspection — nozzles, fusible links, and the chemical agent tank need periodic professional inspection and certification, separate from the building's general fire AMC (the same "dead jockey pump" neglect pattern applies here, with a faster-accumulating risk)
- Fusible-link and nozzle blockage from grease can silently disable automatic activation — a system that looks installed and present can be functionally dead without anyone noticing until it's tested or, worse, needed
- Hood cleaning records are exactly the kind of documentation an insurer or franchise auditor asks for first — an undocumented cleaning schedule reads the same as no cleaning schedule at all
Where hotel kitchens specifically get caught out
- Multi-outlet properties — a hotel with a main kitchen, a banquet kitchen, and a specialty restaurant kitchen often has three different exhaust and suppression systems installed at different times by different vendors, with no unified maintenance calendar
- Renovated or converted kitchens — a kitchen expanded or reconfigured without re-evaluating hood coverage leaves new cooking equipment outside the suppression system's protected zone entirely
- Franchise and brand-standard audits — international hotel brands often apply stricter kitchen fire-safety standards than local code minimums; a kitchen built to code can still fail a brand audit
- Insurance policy conditions — commercial kitchen coverage is frequently conditioned on documented suppression system service records, mirroring the broader insurance-liability pattern for fire systems generally
Getting it right
Every cooking appliance under a hood needs to sit within that hood's protected zone — verified against the actual equipment layout, not the layout on the original drawing from years ago. The suppression system, the exhaust design, and the maintenance calendar should be specified and serviced together, as one scope, by a fire-protection team that treats the kitchen as the distinct risk category it is. Our fire protection team designs and services commercial kitchen suppression as a dedicated discipline within the broader hospitality MEP scope.
FAQs
Is a wet chemical suppression system legally required for hotel kitchens?
Commercial kitchen fire suppression is a standard fire-code and insurance requirement for cooking operations using deep fryers, grills or open flame — confirm the specific requirement and standard applicable in your state, but treat it as non-negotiable for any real commercial kitchen.
How often should kitchen exhaust ductwork be cleaned?
Frequency should match actual cooking volume and hours — high-volume hotel kitchens typically need more frequent cleaning than a generic annual schedule assumes. Base it on inspection findings, not a calendar guess.
Can a Class ABC fire extinguisher be used on a kitchen oil fire?
No — cooking oil and fat fires need a Class K extinguisher; using the wrong class can worsen a grease fire. Kitchens need Class K units specifically, positioned correctly.
Does the suppression system need to shut off gas automatically?
Best practice and most standards require automatic fuel/gas shutoff on suppression activation — removing the ignition source is as important as discharging the suppressant.
Can you design or upgrade our hotel's kitchen fire protection?
Yes — hood coverage, wet-chemical suppression, exhaust design and the interlocks, designed and installed as one scope. Request a proposal.
Related services
Guides that reference this page
- MEP Design for a Hotel: Guest Comfort, Kitchen Loads and Fire Compliance
- What to Put in an MEP Tender for a Hotel: Kitchens, Laundry, Hot Water and Life Safety
- Industrial Exhaust System Design: Define the Process Before the Fan
- Lithium-ion Batteries Don't Fail Like Lead-Acid. Your UPS Room Wasn't Designed for That.
- Fire Hydrant System Cost in India: What Drives It and a BOQ Structure You Can Reuse
- Fire Hydrant System Parts and Components, Explained With a Labelled Diagram
Related on this site
- termWet Riser
- termFire Damper
- termFire NOC
- serviceAutomatic Sprinkler Systems (Fire Protection)
- serviceFire Detection & Alarm (Fire Protection)
- calculatorMEP Maintenance Budget Calculator
- calculatorFire Extinguisher Calculator
- buyer's guideHow to Select a Fire Protection Contractor
- guideFactory licence and DISH approval
- guideCTE/CTO pollution consent
More on Fire Safety · all insights