
How we coordinate electrical, HVAC, fire and plumbing on a turnkey project
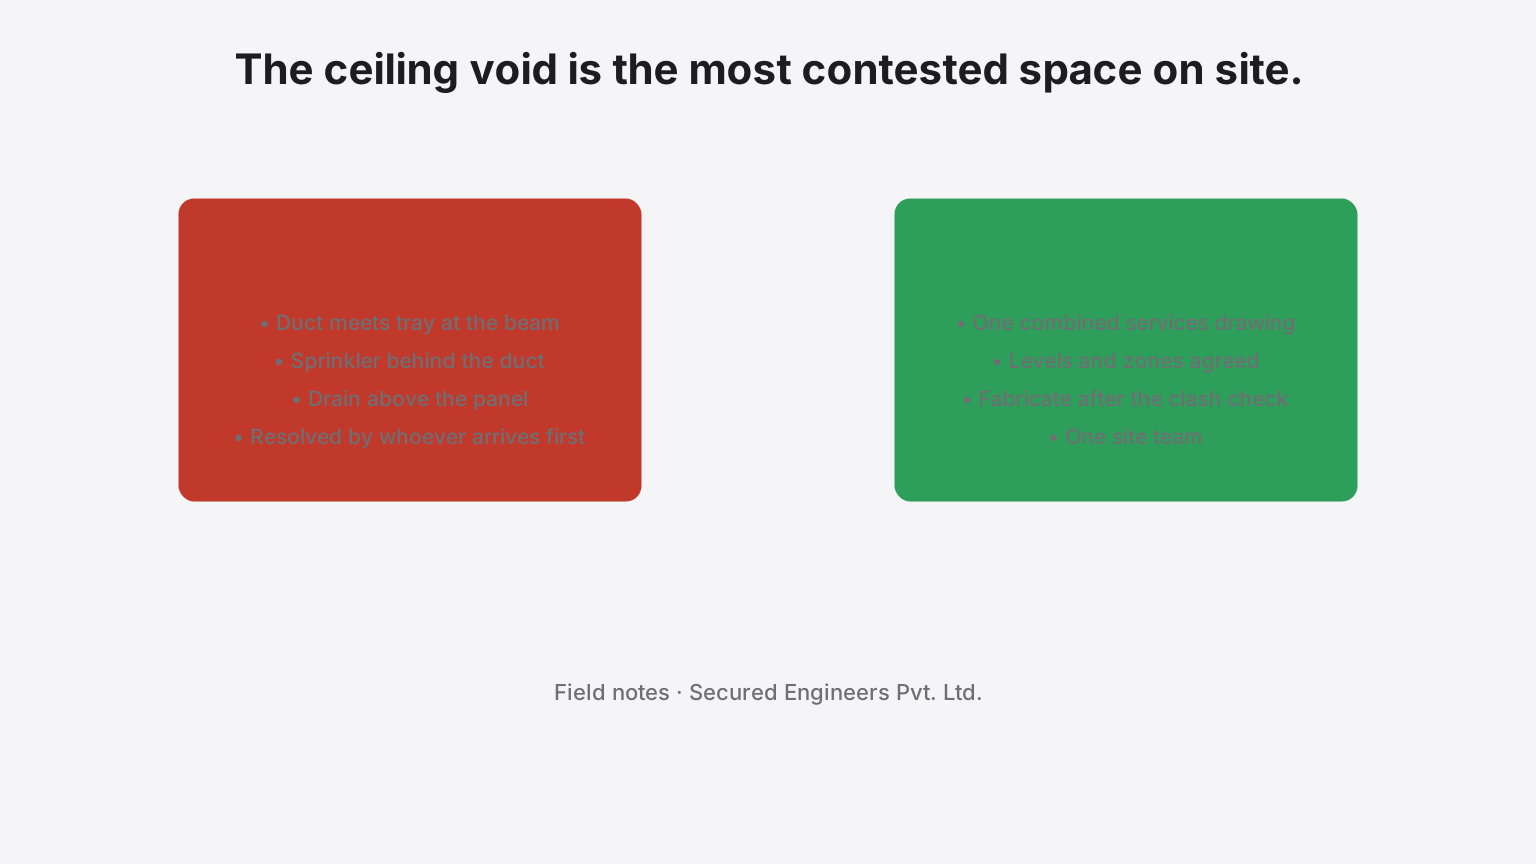
On a multi-vendor project the interfaces between trades are resolved on site by whoever arrives first, and the sprinkler main ends up behind the duct. On a turnkey project the same interfaces are inside one contract, which only helps if someone actually coordinates them. This is how our engineers do it.
1. Levels and zones before routes
Before any trade draws a route, the ceiling void is divided: which band of height belongs to ducts, which to cable trays, which to pipework and sprinkler mains, which to drainage with its fall. Shafts and risers are assigned the same way. A trade that needs to cross another's band does so at an agreed point, and the crossing is drawn.
2. One combined services drawing
Every service on one drawing, in plan and in section at the tight spots — corridors, beams, plant-room doors. Each discipline's drawing is a layer of it. The clash check is run on this drawing before anything is fabricated, because a duct fabricated to the wrong route is scrap and a sprinkler main rerouted on site is a hydraulic recalculation.
3. Interfaces defined in writing
Where the HVAC contractor's electrical scope stops — the isolator — and the electrical scope starts; who supplies and who integrates the BMS; who provides fire dampers and who fire-stops the penetration; who drains the AHU condensate and where; who earths what. Each interface has one owner on each side, agreed before mobilisation.
4. The fire scheme fixed first
Sprinkler layout and hydrant risers are approved by the authority against drawings; a duct that later obstructs a head is a failed inspection. The fire layout is fixed and the other trades route around it, not the reverse.
5. Sequence on site follows the drawing
Highest and least flexible first — usually drainage with its fall, then sprinkler mains, then ducts, then trays — so that each trade installs into space that is still there. The site team holds the sequence; a trade that arrives early waits.
6. One site team, one daily coordination
On a turnkey project the electrical, mechanical, fire and plumbing supervisors report to one project engineer and meet daily on the fronts released, the clashes found and the sequence for tomorrow. An interface problem is solved that day by the two people who own it, on the combined drawing, and the drawing is updated.
7. The integrated test at the end
Coordination is proved at commissioning: the fire alarm shuts down the AHUs, releases the dampers, homes the lifts and releases the access-controlled doors, in one test with every trade present. Systems commissioned separately have not been coordinated; they have been installed near each other.
The clashes this prevents
- Duct against cable tray at the beam, resolved by cutting the beam's cover.
- Sprinkler head behind a duct, found by the fire officer.
- A drain with no fall because the duct took its level.
- A panel under an AHU condensate drain.
- Two trades fire-stopping nothing because each assumed the other.
This method is one of the reasons the integrated-contractor comparison comes out the way it does for new builds, and why the coordination cost of multi-vendor MEP is usually higher than the rate difference between bids.
Frequently asked
What is a combined services drawing?
One drawing on which every service — ducts, cable trays, pipework, sprinkler mains, drainage — is shown together in plan and section at the levels it will actually occupy, so that clashes are found on paper. Each trade's own drawing is then a layer of it, not a separate document.
Related services
Guides that reference this page
- Lessons from industrial MEPF project execution
- Factory Layout Decisions That Affect MEP Cost
- The Future of MEP Engineering: 5 Technologies to Watch
- The Chiller Gave Three Weeks of Warning Before It Failed. Nobody Was Listening.
- The Site Is Insured. The Chiller That Failed on Test Is Probably Not.
- Hiring an MEP Contractor in Madhya Pradesh: MPIDC Estates, DISCOMs, Fire NOC and CEIG
Related on this site
- termDLP (Defect Liability Period)
- termBOQ (Bill of Quantities)
- termFire Extinguisher Rating
- serviceGas & Special-Hazard Suppression (Fire Protection)
- serviceFire Pumps & Pump Room (Fire Protection)
- calculatorFactory Downtime Cost Calculator
- calculatorProject Estimator
- buyer's guideHow to Evaluate Fire Protection Quotes
- guideFire NOC for factories
- guideCEIG approval for factories
More on Project Delivery & Commercial · all insights