
A Sprinkler Head Is Easy to Approve. A Clean-Agent System Is Not.
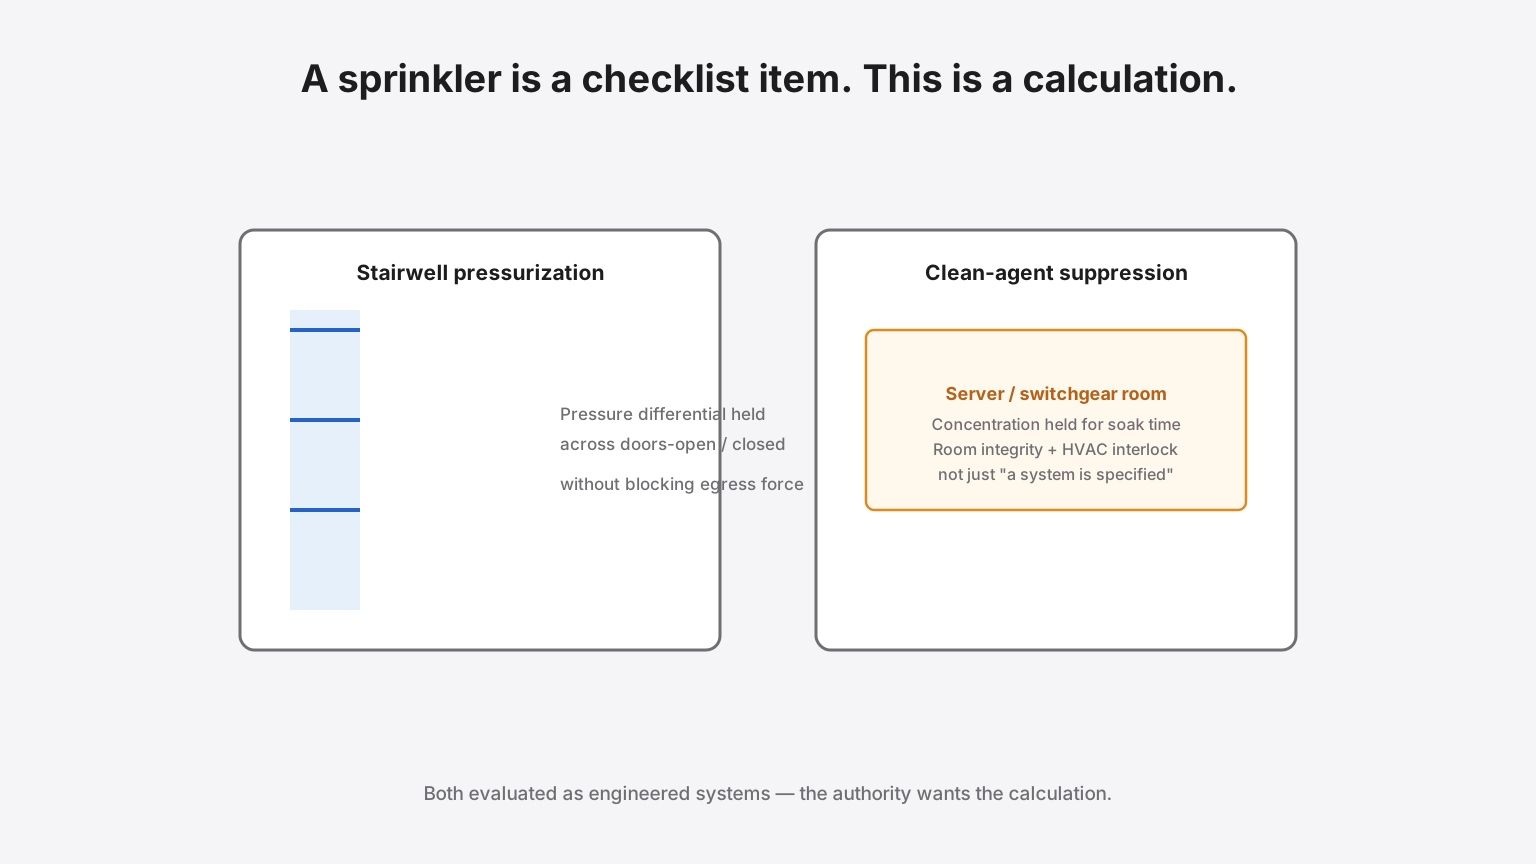
Most elements of a Fire NOC submission are evaluated against a clear checklist — hydrant spacing, sprinkler coverage density, detector spacing, exit width. Two categories of system don't fit that model as neatly: stairwell (or lobby) pressurization for high-rise egress, and clean-agent gas suppression for server rooms, electrical switchgear rooms and other spaces where water-based suppression would itself cause unacceptable damage. Both are evaluated as engineered systems — the authority wants to see the calculation, not just confirm a component is present.
Stairwell pressurization: what gets asked
A pressurization system has to maintain a specific pressure differential in the stairwell relative to the fire floor, across the full range of doors-open and doors-closed scenarios, without making doors so hard to open that egress itself becomes difficult. The authority's questions typically centre on the pressurization calculation itself — fan capacity, leakage assumptions, door-opening force — not just whether a fan exists. A design submitted without that calculation, relying on "a pressurization fan is specified," is the kind of submission that generates a query asking for the underlying engineering.
Clean-agent suppression: what gets asked
| Question the authority typically raises | What it's actually checking |
|---|---|
| Agent concentration and room integrity | Whether the room can actually hold the design concentration for the required soak time — a room with unsealed penetrations won't, no matter how the system is specified |
| Why clean-agent rather than water-based | The justification for the alternative system — server rooms, switchgear rooms and archive/records rooms are the usual accepted cases, not a default choice |
| Interlock with ventilation and detection | Whether HVAC shuts down and dampers close on activation, so the discharged agent isn't immediately exhausted before it can work |
| Life-safety interlocks for occupied spaces | Pre-discharge alarm and evacuation time, since some clean agents require the space to be clear before or during discharge |
A data centre or a facility with a li-ion battery room has a related but distinct set of considerations — our battery room fire-safety guide covers thermal-runaway detection specifically, and our data centre cooling guide covers how higher rack density changes the room's risk profile that any suppression design has to account for.
Why this needs a specialist submission, not a standard one
Treating these systems as line items on a standard Fire NOC drawing set — rather than as engineered systems with their own supporting calculations — is the most common reason they generate queries. The fix isn't more paperwork; it's submitting the calculation the authority actually needs to approve the system on the first pass.
What we do differently
Under Fire NOC assistance, our design team prepares the engineering calculations specialized systems need — pressurization and clean-agent concentration studies included — rather than submitting a specification sheet and hoping it's accepted on trust.
More insights
The Pump Room Fits the Pumps. It Still Fails Inspection.
Architects size a fire pump room around the equipment footprint. Inspectors assess it on clearances, access, ventilation and the ability to remove a pump for overhaul. A room that holds the pumps and nothing else is the single most common reason a fire scheme goes back for redesign after the shell is already cast.
Fire SafetyLithium-ion Batteries Don't Fail Like Lead-Acid. Your UPS Room Wasn't Designed for That.
Lithium-ion UPS batteries are smaller, lighter and increasingly the default choice over lead-acid — but they fail differently, through thermal runaway that standard water-based suppression doesn't reliably stop and standard battery rooms weren't ventilated or detected for. A UPS room designed around lead-acid assumptions, now holding li-ion racks, has a compliance gap most facility teams haven't noticed yet.