
What we check during an industrial fire protection site survey
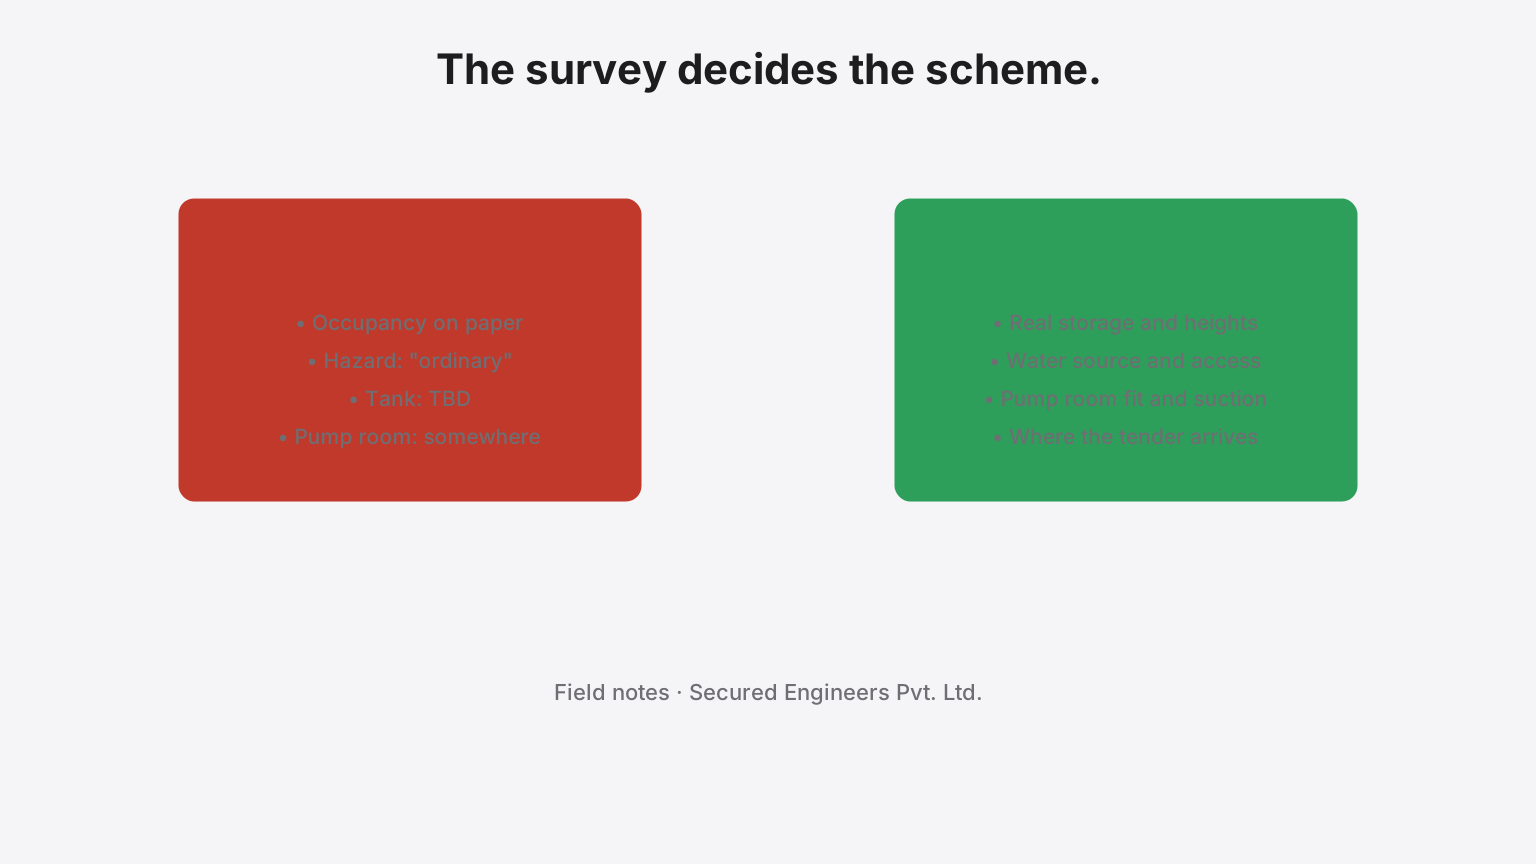
A fire scheme that fails inspection almost always failed on the day of the survey — because there was no survey, or because the survey confirmed the drawing instead of questioning it. This is what our engineers check on site before a hydrant, sprinkler or pump-room design is started for an industrial building. The order is deliberate: the items that change the scheme most come first.
1. Occupancy and hazard, as built, not as drawn
The drawing says "industrial" or "warehouse". The survey establishes what NBC 2016 Part 4 will actually classify: what is made or stored, whether it is flammable, how high it will be stacked, whether racking is planned, and whether any part of the building is a different occupancy — an office block, a canteen, a store of packaging. The hazard class sets the sprinkler density, the pipe sizes, the pump duty and the tank, so it is settled here, from the process and storage the owner describes, not from the word on the drawing. Where the owner is not sure how high goods will be stacked, we assume the racking will come, because it does.
2. Water — source, quantity, position
Where the fire water will come from and where it can be stored: a municipal connection, a borewell, an existing tank. Whether the tank position on the drawing is buildable and whether a fire tender can reach it. Whether the tank can be shared with domestic storage under the code's rules for a fire reserve. The capacity is derived later from the scheme; the survey decides whether the capacity can physically exist where the drawing put it.
3. The pump room — fit, suction, access
Whether the room on the drawing is large enough for the electric, diesel and jockey sets with the clearances the standard requires; whether suction will be positive from the tank or a priming arrangement is needed; whether a diesel set's exhaust and ventilation can be routed; whether the room has drainage; and whether the door opens onto a route a person can reach in an emergency. A pump room in a basement corner behind the transformer is the most common thing we redraw.
4. Access and the fire-brigade inlet
Whether a fire tender can enter the plot, turn and reach the building on all the sides the code requires for its height, and where the fire-brigade inlet can be placed so it is reachable from the road. Gates, ramps, overhead lines and parked trailers are surveyed as obstacles, because they are.
5. Existing systems, where the building has any
On an expansion or a retrofit: what is installed, whether it works, and whether any of it is documented. We run the pumps if they exist, check the hydrant pressure at the furthest outlet if there is water in the system, look at the panel and count the detectors that are actually connected. The existing NOC, if there is one, is read for what it covered and when it lapses.
6. Where the other services will go
Sprinkler mains and hydrant risers share the ceiling void and the shafts with ducts, cable trays and drainage. On the survey we look for the routes and the clashes before any of them is drawn, so that the sprinkler layout is not the last thing squeezed in and obstructed by the duct that came first.
7. The state, the authority and the inspection
Which State Fire Service will inspect, whether the application is on a portal or at the directorate, and what that authority is known to ask for beyond the code minimum. The Fire NOC page sets out the process; the state guides linked from it set out the differences.
What we commonly find
- Storage planned higher than the drawing assumed, which changes the hazard class and everything downstream.
- Tank capacity fixed by the architect before the scheme existed, and too small for the hazard.
- A pump room that cannot hold the sets with clearance, or has no positive suction.
- No fire-tender access to one or more sides of the building.
- Existing systems with no records — pumps that have never been run under load, detectors disconnected during fit-out.
What the survey produces
A survey note that fixes the occupancy and hazard basis, the water source and tank position, the pump-room location and arrangement, the access and inlet, and the interfaces with the other services — the design basis the scheme is drawn from. The tank and pump-room calculators give the first numbers; the fire protection service page describes what follows. If you would like a survey, the technical review form is the place to start.
Frequently asked
Why survey before designing a fire scheme — is the drawing not enough?
The drawing shows the building as intended; the survey shows what the fire officer will inspect. Storage heights, commodity, water source, tank position and pump-room access are decided on site, and every one of them changes the scheme.
What should the client have ready for a fire protection survey?
The architectural drawings, the occupancy and use, what will be stored or processed and how high, the water source, any existing fire scheme or NOC, and the person who knows the site — the survey is faster with someone who can answer questions on the spot.
Related services
Related guides
- Fire NOC vs Fire Licence vs Fire Safety Certificate: What Each Document Is
- Fire Pump Set for a Factory: Duty, Standby, Jockey and Cost Drivers
- Fire Suppression for a Server Room or Data Centre: Clean Agents, Detection and Approvals
- How Much a Fire NOC Costs: Government Fees, Consultant Scope and System Cost Drivers
- Sprinkler System for a Warehouse: Hazard Class, Density, Tank and Cost Drivers
- Types of Fire Fighting Systems in a Building and Which Your Occupancy Needs
Related on this site
- termFire Damper
- termFire Hydrant System
- termFire Extinguisher Rating
- serviceHydrant & Wet/Dry Riser Systems (Fire Protection)
- serviceGas & Special-Hazard Suppression (Fire Protection)
- calculatorMEP Maintenance Budget Calculator
- calculatorFire Noc Calculator
- buyer's guideHow to Evaluate Fire Protection Quotes
- guideEnvironmental clearance (EIA 2006)
- guideNBC 2016 fire and life safety for factories
More on Fire Safety · all insights