
HVAC contractor BOQ: what to include and compare — selection basis, interfaces, TAB and exclusions
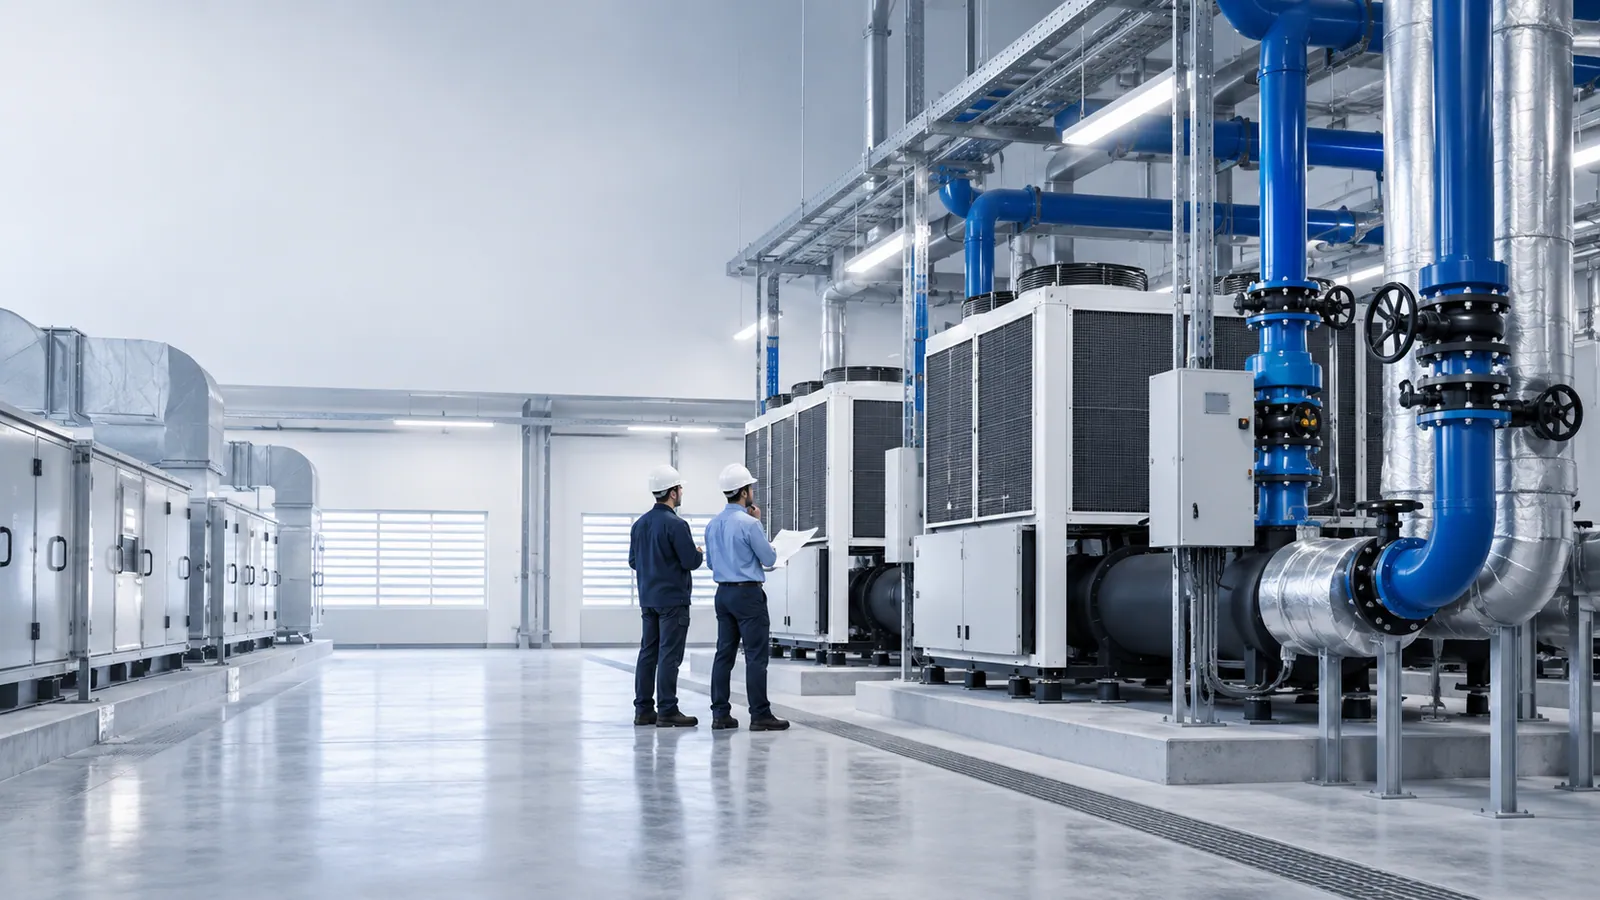
An HVAC BOQ that stops at "chiller, 200 TR" cannot be priced, compared or held to. Equipment is only part of a mechanical contract: the pipe, duct, insulation, controls, testing and balancing decide whether the equipment ever delivers its rating, and the interfaces with the civil and electrical packages decide who pays for everything in between. If those are not lines in the BOQ, they are not in the price — and they come back as variations.
The structure below follows the order a mechanical BOQ should be written in: the selection basis, the lines, the interfaces, the testing and documentation, and the work excluded from the HVAC contract with the party who does it.
1. The equipment selection basis — the page before the lines
Before any quantity, the BOQ needs the basis the equipment was selected on: the indoor conditions to hold (temperature, humidity, and filtration or cleanliness class where it matters), the outdoor design conditions and their source, occupancy and the fresh-air basis, process heat loads and when they run, operating hours, diversity and redundancy. A BOQ without a stated basis is priced against each bidder's private assumptions, and the assumptions will differ.
Name the standards the design follows, with their editions. Part 8, Section 3 of the National Building Code of India 2016 (BIS) covers air conditioning, heating and mechanical ventilation. Whether the Energy Conservation and Sustainable Building Code (ECSBC 2024, from the Bureau of Energy Efficiency) applies depends on your state's notification and on the project's connected load and occupancy — check both for your project before writing efficiency requirements into the BOQ.
Keep the units apart. Tonnes of refrigeration and kW of cooling are thermal capacity (1 TR is about 3.517 kW thermal); the kW a machine draws is electrical input. An efficiency figure means nothing unless the BOQ says which it divides by which, and at what conditions. The tonnage and chiller capacity calculators give a first check that the plant in a BOQ matches the load.
| Equipment | State in the BOQ | Rated at | Common gap |
|---|---|---|---|
| Chillers | Capacity (TR or kW thermal), full- and part-load efficiency, refrigerant, starter type, make and model | Chilled-water supply and return temperatures; condenser-water temperatures, or ambient for air-cooled units | Capacity quoted at the maker's standard conditions rather than yours |
| Cooling towers | Flow, range and approach | Design wet-bulb temperature | Approach left unstated, so a smaller tower prices lower |
| AHUs and FCUs | Airflow, external static pressure, coil duty, filter grades, casing construction, fan and motor | Entering-air conditions and coil water temperatures | Static pressure too low for the real duct run |
| VRF systems | Outdoor and indoor capacities, heat-pump or heat-recovery type, piping limits | Design ambient, and the actual piping length and level difference | Nominal capacity quoted without the corrections for the site |
| Pumps | Flow, head, motor rating, duty and standby, VFD | The duty point on the system curve | Head guessed rather than calculated from the pipe routes |
| Supply, exhaust and pressurisation fans | Airflow, static pressure, motor rating, temperature rating where smoke exhaust needs one | The duty point | Smoke-exhaust duty priced as an ordinary fan |
| Precision and process units | Sensible capacity, control band, redundancy | Room conditions to hold | Comfort units substituted for close-control duty |
2. Plant, air-side and water-side lines
- Plant — chillers, cooling towers, VRF units, AHUs, FCUs, pumps, fans, dehumidifiers and heat exchangers: each a line with the selection data above, two or three named acceptable makes, and the quantity.
- Ductwork — measured in square metres of sheet by thickness from the coordinated drawings, not estimated from floor area, with the construction standard named (IS 655 from BIS, or a SMACNA class) and its edition.
- Terminals and dampers — diffusers, grilles, VAV or CAV boxes and volume-control dampers, plus fire and smoke dampers at every compartment crossing shown on the fire drawings, each counted.
- Piping — chilled-water, condenser-water and drain lines by size, material and pressure class, measured from the drawings; valves, strainers and balancing valves counted by size; expansion tanks, air separators, water treatment and instrumentation listed.
3. Duct insulation, controls and power interfaces
Insulation. Duct and pipe insulation by material, thickness, density and vapour barrier, separately for concealed and exposed runs, with cladding where it is outdoors. The thickness decides whether the ceiling drips; a BOQ that leaves it to the bidder will receive the thinnest one that passes inspection.
Controls. Sensors, actuators and controllers by count; the sequence of operation; the BMS points list; and, explicitly, who supplies the BMS, who programs it and who integrates the HVAC controls into it. BMS lock-in usually begins in a BOQ that left this line blank.
Power. Where the HVAC contractor's electrical scope starts and stops — starter and VFD panels, cabling from each isolator to its machine, control wiring, equipment earthing — and the supply the electrical package must bring to each item, stated in kW or kVA at a named termination point. This interface is a frequent source of site disputes, because each contractor reads the other's BOQ as covering it.
4. TAB, commissioning and documentation
Testing, adjusting and balancing gets its own section, with priced lines:
- Duct leakage testing, section by section, before the ceilings close — why leakage and balancing decide performance
- Hydrostatic testing and flushing of pipework, with the test pressure and duration taken from the specified standard
- Air balancing at every terminal and water balancing at every coil, recorded against design values
- Point-to-point checks of every control point
- Start-up by the equipment manufacturer where its warranty requires it
- The integrated test with the fire alarm — damper closure, AHU shutdown, pressurisation and smoke exhaust
Then the documents, also priced: the balancing report with measured against design values, commissioning reports, as-built drawings, O&M manuals, operator training, and any rating-scheme documentation the project is seeking. What commissioning involves is worth reading before the BOQ is issued.
5. Excluded civil and electrical works — named, with an owner
Every HVAC BOQ excludes something. The trouble is exclusions that are implied rather than listed, because each one is then priced twice or not at all. List the excluded works and who does each:
| Interface | Possible owners | What the BOQ must say | If the BOQ is silent |
|---|---|---|---|
| Equipment plinths and anti-vibration bases | Civil, or HVAC with civil inputs | Who builds the plinth and who supplies the isolators | Plinths built to the wrong size, or not at all |
| Core cuts, sleeves and openings | Civil or HVAC | Who cuts, who seals and who makes good | Cut by one trade, made good by none |
| Fire-stopping at duct and pipe penetrations | HVAC, civil or a specialist | Who seals each penetration, and with which tested system | Openings left through fire compartments |
| Condensate and plant-room drains | Plumbing or HVAC | The drain point each unit connects to | Units drained to nothing, or to a dry trap |
| Supports and roof frames for plant | Structural/civil or HVAC | Who designs and supplies the steel; a structural engineer confirms the roof or slab can carry the plant | Plant placed on a structure nobody checked |
| Incoming power to HVAC panels | Electrical | Rating and termination point for each panel | Panels installed with nothing to connect them to |
| Plant-room lighting, small power and earthing | Electrical | Which package carries it | Each package assumes the other |
| Fire-alarm interface wiring | Fire alarm or HVAC | Who wires the dampers and AHU shutdowns, and who tests them | The integrated test fails at inspection |
| BMS network and head-end | BMS or ELV package | Who brings the network to each controller | Controllers with nothing to talk to |
| Maintenance access in ceilings and on roofs | Interiors/civil or HVAC | Access panel and walkway positions on the drawings | Filters and valves nobody can reach |
Reading a bidder's BOQ against this structure
Go section by section. A quotation with no TAB section, an insulation line without a thickness, or plant without named makes and rating conditions is not cheaper; it is less complete. Put the bids on common quantities and add the missing sections at the rates other bidders quoted — how to compare MEP quotations sets out the method, and the MEP quotation comparison calculator does the arithmetic — and only then compare totals. The tender BOQ checklist covers the rules that keep a BOQ enforceable after award, and more planning guides are on the Insights page.
The HVAC service page and its buyer's guide list what to have ready before asking for a mechanical proposal. To have a BOQ or a set of bids checked, share the layout, the operating schedule and any existing HVAC data.
Sources and how to verify
- National Building Code of India 2016 (SP 7:2016) — Bureau of Indian Standards. Part 8 (Building Services), Section 3: air conditioning, heating and mechanical ventilation.
- Energy Conservation and Sustainable Building Code (ECSBC) 2024 — Bureau of Energy Efficiency. Applicability depends on state notification and on the project's connected load and occupancy.
- Know Your Standards — Bureau of Indian Standards: the current edition and amendments of IS 655 or any other standard your specification names.
Confirm locally: whether your state has notified ECSBC 2024 and whether your project falls within it, what your fire authority requires of dampers, pressurisation and smoke exhaust in your building, and the editions of every standard the specification cites.
Frequently asked
What does an HVAC contractor need from me to price a BOQ properly?
A layout with room uses; the conditions each area must hold, including humidity and filtration where they matter; occupancy and the fresh-air basis; process heat loads and when they run; the operating schedule by area; redundancy expectations; where plant can go and what electrical capacity is available; and, for a renovation, the existing equipment with its age and condition. Without these, each bidder assumes its own, and the bids stop being comparable.
Which site conditions change the scope or cost of an HVAC BOQ?
The distance and route between plant and the areas served, which set duct and pipe quantities and fan and pump duties; access for lifting large equipment; whether the roof or slab can carry the plant, which a structural engineer must confirm; ambient extremes and dust, which affect air-cooled equipment and filtration; noise limits at the boundary; water quality for cooling towers; the electrical capacity available; and, in a renovation, which systems must keep running while the work is done.
What should I send an engineer to review an HVAC BOQ or quotation?
The layout and the BOQ as issued, the heat-load calculation and design basis if one exists, the quotations with the equipment data sheets offered, the operating schedule, and for an existing building the current HVAC data — equipment list, age, recurring faults and energy bills where available. The review checks the selection basis, the completeness of each section and the interfaces, and lists the questions to put to each bidder.
Which HVAC BOQ items go missing because they carry no material?
Testing, adjusting and balancing, and the commissioning that follows it. They turn an installation into a performing system, but they are labour and instruments rather than material, so they are easy to leave out of a bid. Insulation thickness, controls integration and the fire-alarm interface test are the next to check. Each should be a priced line, not an assumption.
Should an HVAC BOQ name the equipment make?
Yes, for every item of major plant — chillers, AHUs, VRF outdoor units, cooling towers, pumps, fans — and for the items that decide performance quietly: valves, diffusers, insulation and duct sealant. A BOQ that says "reputed make" has handed the specification to whoever prices lowest.
Who should measure the duct and pipe quantities in an HVAC BOQ?
The designer, from the coordinated drawings, with the routes resolved against cable trays, sprinkler mains and the structure. Quantities taken from floor area are where the largest disputes start; the metre of duct that has to go around a beam nobody drew is the metre that gets argued about.
Related services
Guides that reference this page
- Writing an Industrial HVAC Tender: Loads, Equipment Specs and Commissioning Tests
- Choosing an Industrial HVAC Contractor: Design Capability, TAB and Service Network
- Chiller Cost per TR: Plant Cost Drivers, Efficiency Class and Lifecycle
- What we check before designing an industrial HVAC system
- The Duct and the Beam Both Fit. On Separate Drawings.
- Five Contractors, One Ceiling: Why Your Duct, Cable Tray and Sprinkler All Want the Same Spot
Related on this site
- termDLP (Defect Liability Period)
- termTon of Refrigeration (TR)
- termEPC
- serviceAccess Control & Boom Barriers (Low Voltage / ELV)
- servicePublic Address & Voice Evacuation (Low Voltage / ELV)
- calculatorVrf Chiller Lifecycle Cost Calculator
- calculatorProject Estimator
- buyer's guideHow to Select an MEP Contractor
More on Project Delivery & Commercial · all insights