
The Chiller Was Never the Problem. Nobody Balanced the Air After It Left the Plant.
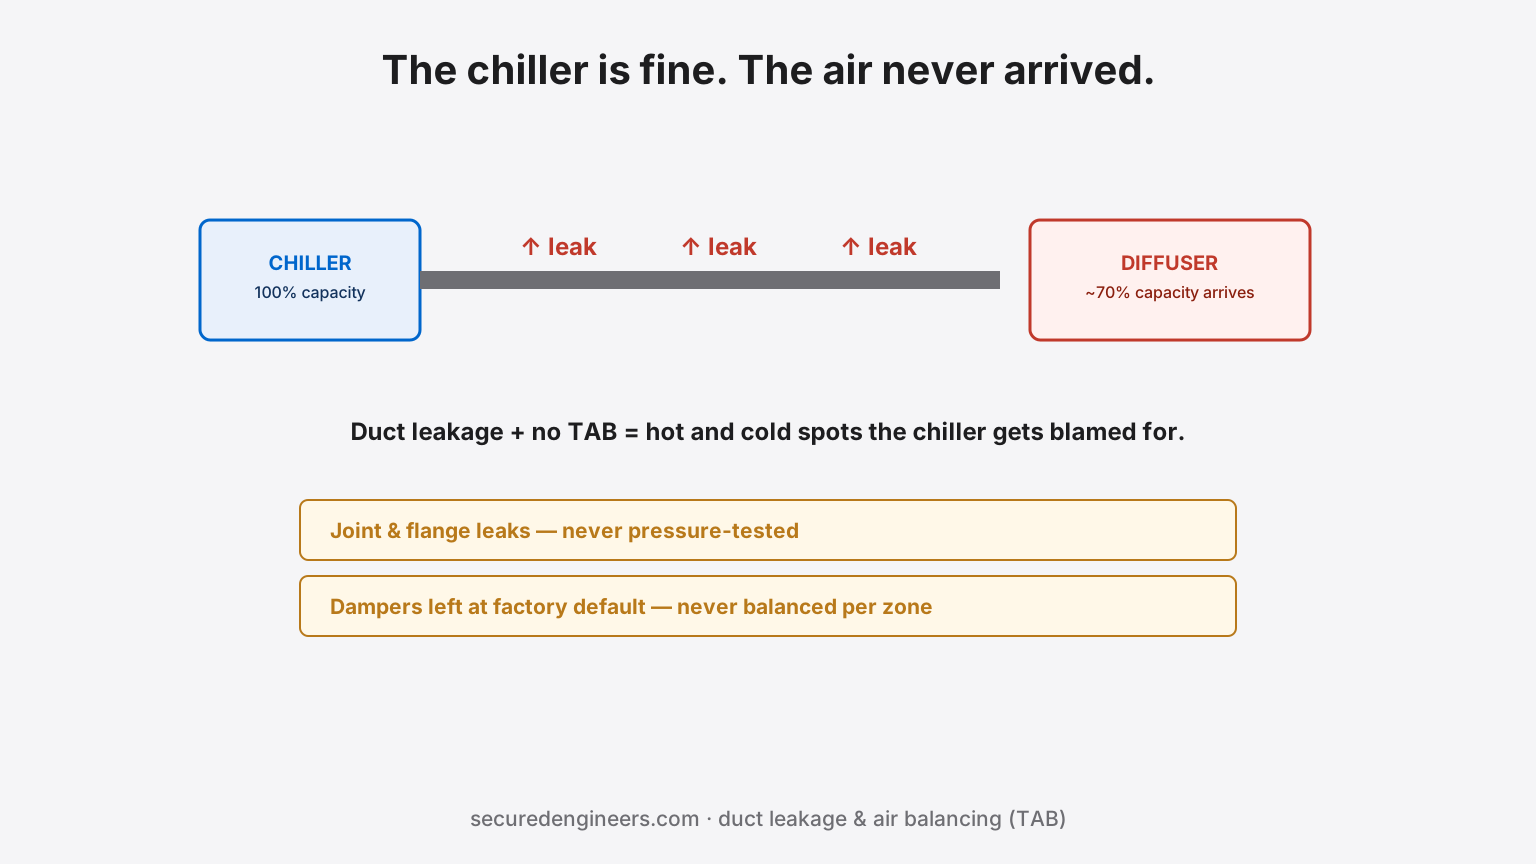
When a building has uneven comfort — one zone too cold, another never quite cool enough — the instinctive response is to blame the chiller or the AHU sizing. In a surprising number of cases, the equipment was sized correctly. What was skipped was everything between the equipment and the room: duct leakage that quietly loses conditioned air before it ever reaches a diffuser, and testing-and-balancing (TAB) work that was never actually performed to verify each zone gets the airflow it was designed for.
Where the air actually goes missing
- Joint and flange leakage — every duct joint, flange connection and access panel is a potential leak point; poor sealing practice on site can lose a meaningful share of total airflow before it reaches any diffuser at all
- Flexible duct connections installed with kinks or excessive length add resistance and turbulence that reduce delivered airflow below what the straight-duct design calculated
- Damper positions left at factory or installation default, never adjusted to the specific building's actual duct run lengths and resistances
- Diffuser and grille selection or placement that doesn't match the actual airflow pattern needed for the room, independent of whether the right total volume is even reaching that branch
Why this happens even on well-designed, well-installed systems
| Cause | Why it happens |
|---|---|
| TAB treated as optional | Testing and balancing is a distinct scope of work, sometimes left out of a contract entirely or treated as a formality rather than a measured, adjusted, and re-verified process |
| Schedule pressure at handover | The same compression covered in realistic project timelines — TAB is one of the first activities cut when a project is racing to close out |
| No independent verification | A contractor's own "balancing" without measured, documented airflow readings at each outlet isn't verifiable — and often wasn't actually done to the extent claimed |
| Leakage testing skipped | Duct leakage testing requires dedicated equipment and time; without it, leakage is invisible until comfort complaints start |
What proper commissioning actually verifies
- Duct leakage testing against a defined leakage class, on at least representative sections of the duct system — not assumed acceptable because the ductwork looks well-installed
- Measured airflow at every diffuser and grille, compared against design values, with dampers adjusted until each zone actually receives its designed airflow
- Documented TAB reports as a deliverable, not a verbal assurance — the same documentation discipline covered in final billing disputes, where undocumented work becomes unverifiable work
- Re-verification after any duct modification — a ceiling change, a partition added, or a diffuser relocated during fit-out can all change the balance the original TAB established
The connection to why the building "feels" wrong even when specs look right
A glass façade with a well-calculated HVAC solar load, cooled by a correctly selected VRF or chiller system, can still deliver poor comfort if the air moving through the ducts between plant and room was never verified. This is precisely why the delivered airflow — not just the equipment nameplate capacity — is the number that determines whether occupants actually feel the comfort the design promised.
We treat duct leakage testing and TAB as a mandatory, documented commissioning step on every HVAC scope, not an optional add-on. Our HVAC and testing & commissioning teams can also verify balancing on an already-completed installation experiencing comfort complaints.
FAQs
How much airflow can typically be lost to duct leakage?
It varies significantly with installation quality and duct leakage class, which is exactly why it needs to be measured rather than assumed — a poorly sealed system can lose a substantial share of total airflow before it reaches the rooms it was designed to serve.
What is testing and balancing (TAB) in HVAC?
The process of measuring actual airflow at each outlet and adjusting dampers until every zone receives its designed airflow — distinct from equipment sizing or duct installation, and often skipped or under-delivered without independent verification.
Can hot and cold spots exist even if the chiller and ducts were sized correctly?
Yes — correct sizing at the equipment and duct-design stage doesn't guarantee correct delivery unless leakage is controlled and airflow is actually balanced and verified at each outlet.
Can you diagnose comfort complaints in an existing building?
Yes — duct leakage testing and airflow verification against original design intent. Request a diagnostic.
More insights
The Plant Met Spec in 2020. The Spec Assumed Summers North India No Longer Has.
45–50°C heat events now hit North India regularly, and air-cooled equipment catalogued at 35°C ambient derates hardest exactly when the load peaks. Climate-resilient HVAC design changes the ambient basis, condenser strategy, plant-room heat handling and the backup plan for heatwave grid stress.
HVACVRF vs Chiller Plant: Which HVAC System Should You Choose in India?
A direct, India-specific comparison of VRF and chilled-water plants — by capacity, running cost, plant room, payback and the building types each one suits best.