
What we check before designing an industrial HVAC system
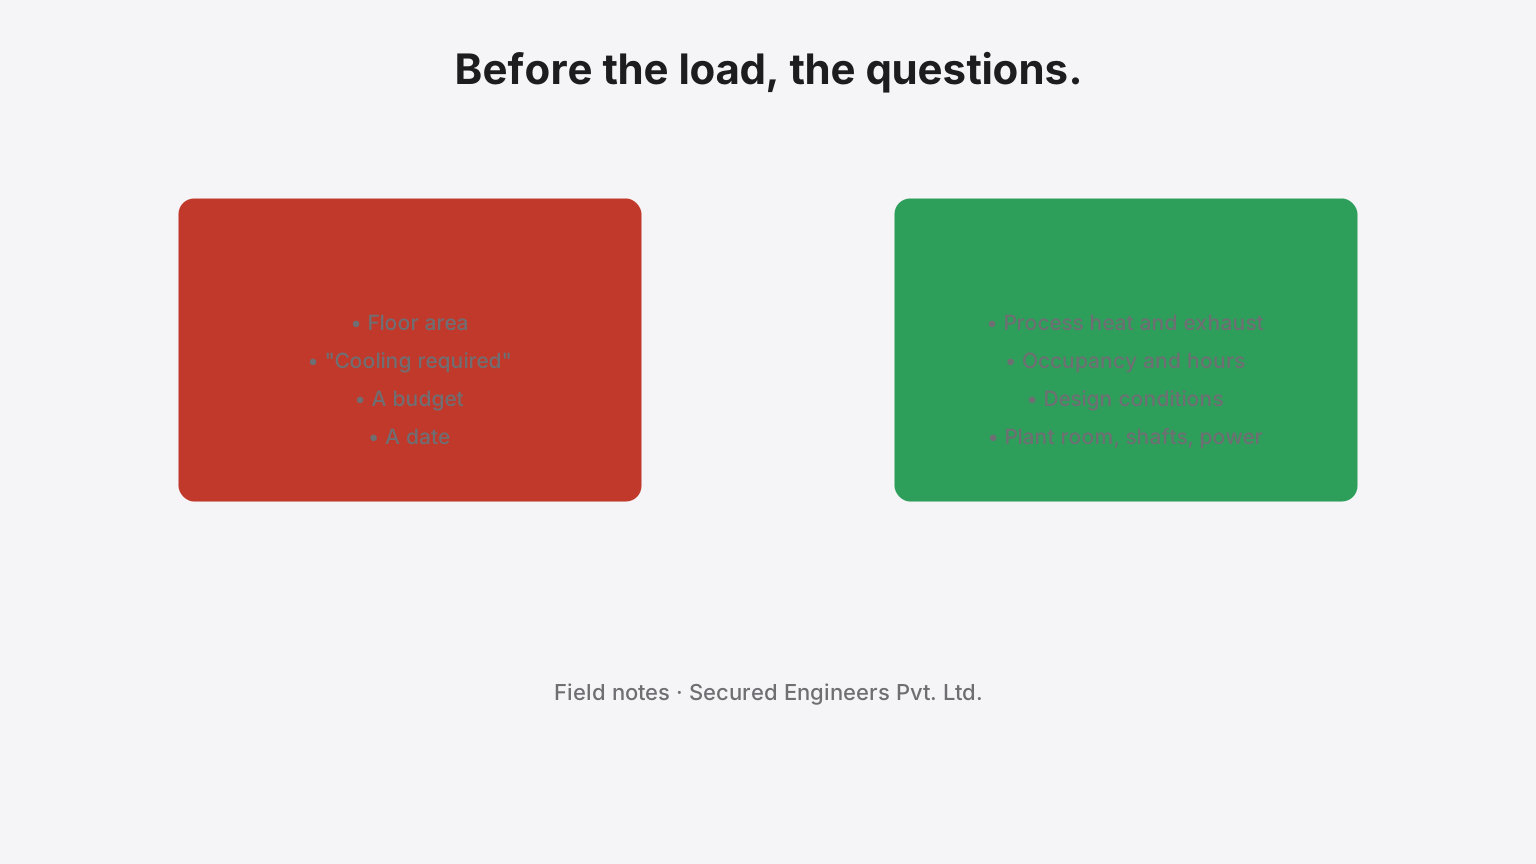
The brief for an industrial HVAC system usually arrives as a floor area, a budget and a date. None of those is a design input. This is what our mechanical engineers establish before a plant type is chosen or a heat load is run — in the order the answers change the design.
1. The process — what makes heat, what needs exhaust
The equipment list with heat rejection: ovens, furnaces, compressors, motors, drying lines, injection moulding, welding. Where fumes, dust or heat must be captured at source and exhausted, and where make-up air must replace it. The process decides whether the building is cooled, ventilated, or both, and it decides it before any comfort calculation. A shed with process exhaust is a ventilation design first.
2. The required conditions, area by area
Not "air-conditioned" but the temperature and humidity band each area needs and how tightly: comfort for people, a band for a process, precision for a control room, a cleanroom class for pharma or electronics. The tolerance sets the system type and the controls, and it sets the cost more than the TR does.
3. Occupancy, hours and shifts
How many people, where, and when. Whether the plant runs one shift or three, whether it runs on Sundays, whether the office block is on the same plant as the shop floor. Load profile decides plant architecture: a 24×7 process load and an eight-hour office load want different machines, and a plant sized for both at once is oversized for each.
4. Fresh air, exhaust and pressurisation the code requires
NBC 2016 sets fresh-air rates and, for the fire strategy, pressurisation of staircases and lobbies and smoke control in basements. Kitchens, battery rooms, paint booths and chemical stores have their own exhaust requirements. These are established from the code and the process before the comfort load, because they are checked at the fire inspection and they are not negotiable.
5. The envelope — drawings with orientation
Floor plans, sections, roof construction, glazing and its orientation, insulation if any. An industrial shed with a metal roof and west-facing glazing has a load a drawing without orientation cannot reveal. This is where the heat-load calculation starts — after the four items above have set what the building must do.
6. Plant space, shafts and roof — decided before the structure
Where the chillers, AHUs, cooling towers or outdoor units can go; where ducts and pipes can rise; whether the roof can carry equipment. On an industrial building these are cheap to change before the structure is cast and nearly impossible after, so we settle them in the first conversation with the architect and the structural engineer.
7. Power and water available
The electrical load the HVAC will need against the sanctioned load, and the make-up water for cooling towers or evaporative systems. A chiller plant that cannot be fed is a drawing.
8. Future load
What the next expansion adds — floor, line, shift — and whether the plant should be sized for it now, staged for it later, or leave space for it. A decision, made explicitly, rather than a margin nobody remembers adding.
What is usually missing from the brief
- The process heat and exhaust — the load is described as floor area.
- The indoor conditions and their tolerance — "AC" covers everything from comfort to a cleanroom.
- Operating hours by area.
- Plant-room and shaft space — assumed to be found later.
- The fresh-air and pressurisation requirements the fire inspection will check.
What the checks produce
A design basis report — conditions, loads, ventilation rates, plant architecture, space and power — that the heat load and the equipment selection are then built on, and that the BOQ is priced to. The tonnage and chiller calculators give a first check; VRF versus chiller covers the plant-type decision; the HVAC service page and its buyer's guide list what to have ready.
Frequently asked
What does an HVAC designer need from a factory before starting?
The process — what makes heat, what needs exhaust, what needs particular conditions — the occupancy and operating hours, the required indoor conditions by area, the floor plans with orientation, the power available and the space the plant can have. The heat load is calculated from these; it cannot be guessed ahead of them.
Why not size industrial HVAC from floor area?
Because a factory's load is its process, not its floor. Two sheds of the same area — one with ovens, one with assembly benches — differ several-fold in cooling load and entirely in ventilation. A square-foot ratio is wrong in one of two expensive directions.
Related services
Guides that reference this page
- Industrial Exhaust System Design: Define the Process Before the Fan
- Factory Shop-Floor Cooling vs Office Air Conditioning: How to Choose
- HVAC Insulation and Condensation: What to Check During a Renovation
- The Plant Met Spec in 2020. The Spec Assumed Summers North India No Longer Has.
- Chiller Cost per TR: Plant Cost Drivers, Efficiency Class and Lifecycle
- Cooling Tower Selection for a Factory: Capacity, Water Quality and Cost Drivers
Related on this site
- termDehumidification
- termVAV (Variable Air Volume)
- termCleanroom Classification (ISO 14644)
- serviceAHUs, FCUs & Air Distribution (Mechanical / HVAC)
- serviceVentilation, Pressurisation & Exhaust (Mechanical / HVAC)
- calculatorVfd Energy Savings Calculator
- calculatorChiller Capacity Calculator
- buyer's guideHow to Compare MEPF Quotations
More on HVAC & Mechanical · all insights