
Outdoor-air intakes must be coordinated with everything that exhausts
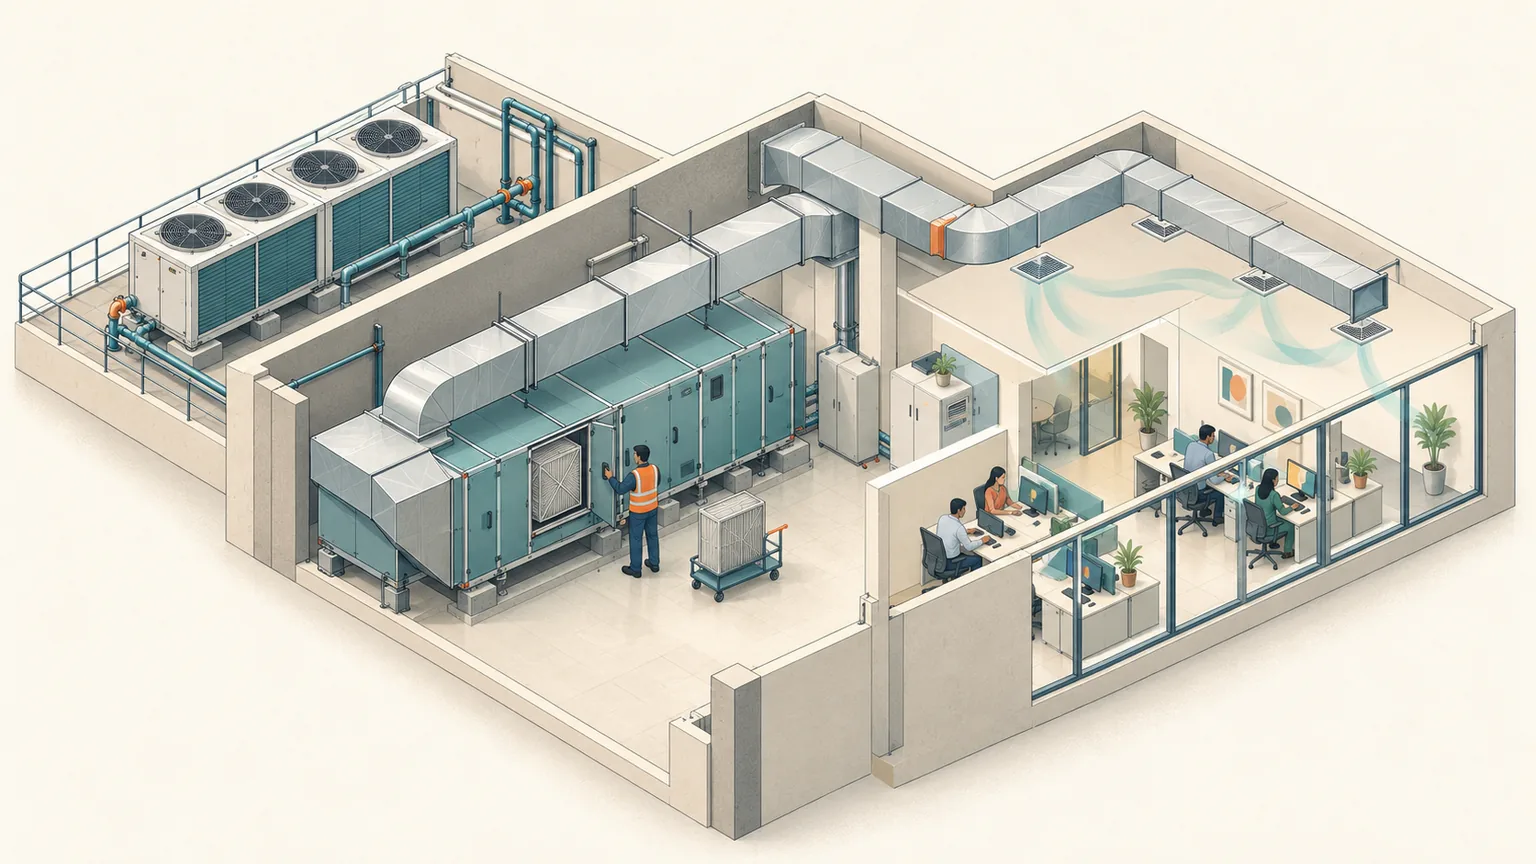
A fresh-air intake shown on an architectural elevation may be close to a discharge added later by another package. Kitchen exhaust, generator discharge, loading activity and process emissions can all affect the suitability of the location.
Review intakes and discharge sources together, using the actual building geometry and operating conditions. Identify which sources require specialist assessment, including hazardous or process-related emissions. Applicable separation and dispersion requirements must be established for the project; a generic distance copied from a previous job is not an adequate design basis.
The owner should ask for an intake-and-exhaust coordination drawing before facade and rooftop layouts are frozen. Include future phases and likely operating changes. Where uncertainty is significant, the consultant should explain whether additional modelling or investigation is justified. The result is a documented location decision with its assumptions, rather than a late complaint about odour or contamination after occupation.
What to confirm before the next decision
- Map all air intakes and nearby discharge sources.
- Include loading areas and future equipment positions.
- Obtain discipline-specific review for hazardous or unusual emissions.
Ask for this review output: An intake-and-discharge coordination drawing with source types, operating assumptions, unresolved specialist assessments and a documented location decision.
Discuss the consultancy scope
Send the roof and elevation layouts with exhaust schedules. Request an intake-location risk review. Request a scoped MEP review. Disciplines, inputs and deliverables are agreed before an appointment; installation and authority decisions are separate.
Continue with our guide to warehouse ventilation planning or review the MEP design and consultancy scope.
Background guidance: US EPA: outdoor sources and indoor air quality, WBDG — Commissioning Documents. These inform the review principles; local requirements, project applicability and any necessary approvals must be confirmed by the responsible specialists.
Related services
Related guides
- A Plant Down 8% Looks Exactly Like a Plant Working Fine.
- The Site Is Insured. The Chiller That Failed on Test Is Probably Not.
- You Paid for 4,200 Metres of Cable. The Drawings Account for 3,600.
- Supplying a PSU? Your Invoice Now Has to Go on TReDS.
- The Duct and the Beam Both Fit. On Separate Drawings.
- MEP project timeline from design to handover: the dependencies, long-lead orders and hold points that set the date
Related on this site
- termPPA (Power Purchase Agreement)
- termAir Change Rate (ACPH)
- termEPC
- serviceIntrusion, X-ray & Entrance Automation (Low Voltage / ELV)
- serviceRainwater Harvesting & Recycling (Plumbing)
- calculatorVRF Chiller Lifecycle Cost Calculator
- calculatorSolar Subsidy Calculator
- buyer's guideHow to Select an Industrial HVAC Contractor
- guidePESO licence for diesel storage
- guideFactory licence and DISH approval
More on HVAC & Mechanical · all insights