
You Sized the DG. Nobody Sized the Safety Distance Its Diesel Tank Needs.
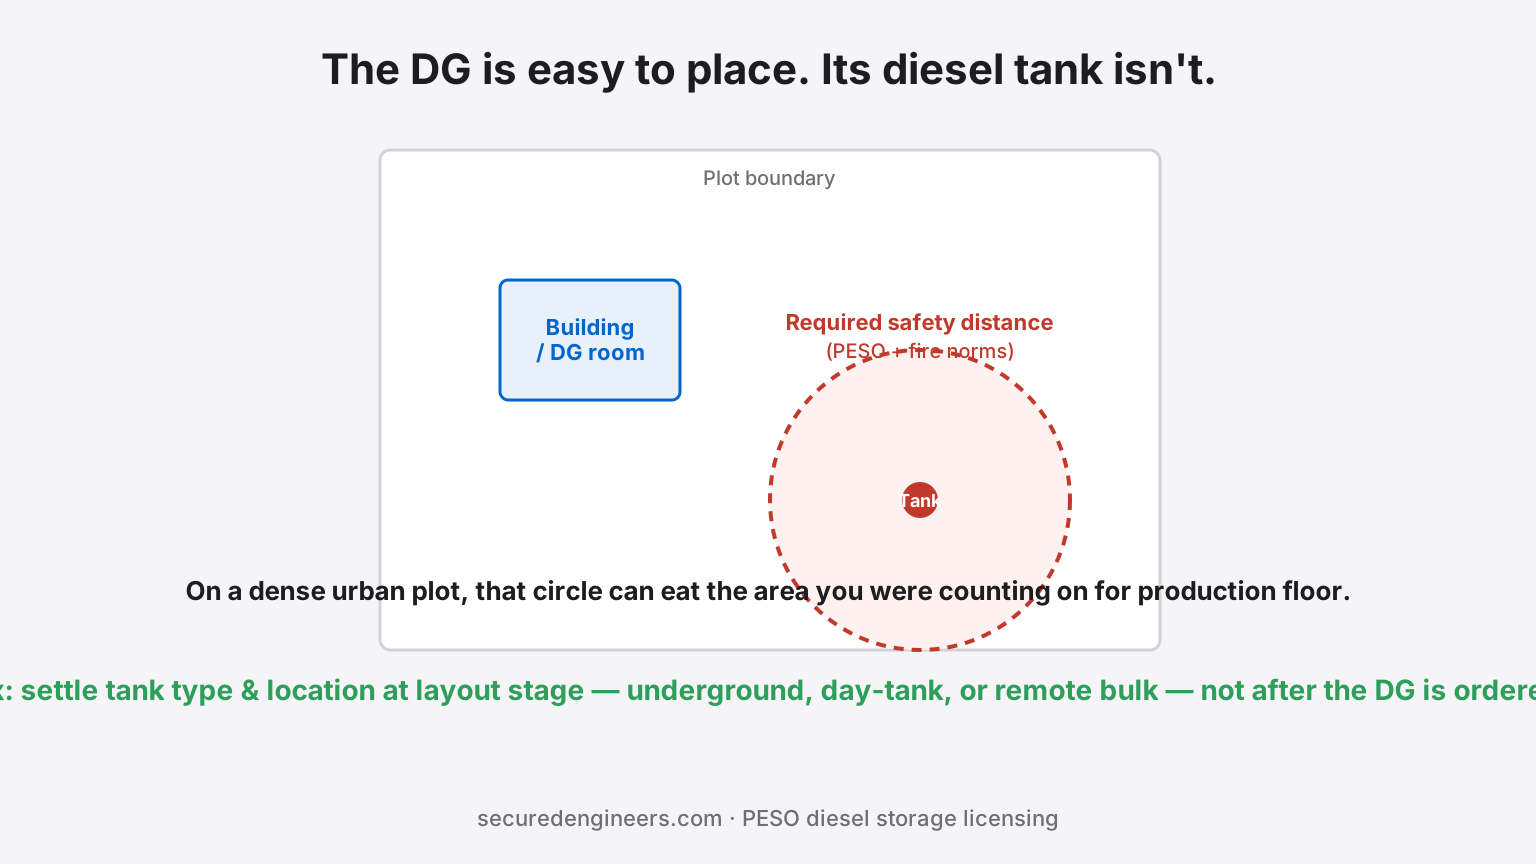
Sizing a DG set is a well-understood exercise — connected load, diversity factor, altitude and temperature derating, done with our own DG sizing calculator in minutes. Sizing where its diesel lives is a different problem, and it's the one that surfaces late, usually after the DG has already been ordered and the civil layout is frozen.
Why the tank is the harder decision
Diesel storage above a threshold quantity falls under petroleum storage rules administered by the Petroleum and Explosives Safety Organisation (PESO) — our PESO licence guide covers the licensing process in detail. What that framework, read together with fire-safety norms, actually constrains on a real plot is separation distance: how far the tank must sit from the DG room, from the plant boundary, from other structures, and from any ignition source — and those distances scale with stored quantity, not with DG capacity.
On a large open plot this is a non-issue. On a dense urban industrial plot — the kind increasingly common as land gets tighter in North India's industrial belts — the required separation can eat a meaningful chunk of otherwise usable area, and discovering that after the civil layout is fixed means one of two bad options: shrink the tank (more frequent refuelling, more risk exposure per fill) or redesign the layout.
Underground vs day-tank — the real tradeoff
| Option | Plot-area impact | Watch for |
|---|---|---|
| Underground storage tank | Smallest surface footprint; separation distances still apply but the tank itself doesn't occupy usable floor area | Higher civil cost, corrosion protection, leak-detection requirements, harder to inspect/maintain |
| Above-ground bulk tank | Largest footprint — full separation distance applies around a visible structure | Easiest to inspect and maintain; bunding/containment adds further area |
| Day-tank + remote bulk storage | Small tank near the DG (limited fuel, tighter clearance), bulk storage sited separately where distance is easier to satisfy | Needs a transfer pump system and its own controls; two locations to manage instead of one |
For dense plots, a day-tank sized for a few hours of running, fed from a remote bulk tank sited where separation distance is easy to satisfy, is often the only configuration that fits without compromising either the DG room location or production floor area.
Decide this before the layout is frozen
The estimating mistake is treating diesel storage as a footnote to DG selection instead of its own siting decision. On any plot where land is genuinely tight, the tank configuration should be settled at concept layout stage — alongside the DG capacity, not after it — because moving a diesel tank once civil work has started is a far more expensive change than choosing the right configuration on day one.
Our Electrical Infrastructure scope includes DG and fuel-storage layout as one exercise, with the PESO licensing taken end-to-end so the tank you build is the tank the layout was actually designed around.
More insights
Where Wires Go to Die: Why Indian Electrical Layouts Fail Every Single Time
Your switches end up at shoulder height, your lights cast shadows on your desk, and your bathroom has no ELCB. None of it was on the drawing — and all of it was preventable.
ElectricalWhat to check during electrical testing and commissioning
Energisation is earned by test records. The tests our electrical engineers run — and the values they record — before a factory's installation is offered to the Electrical Inspector and the DISCOM.