
Land Got Expensive, So the Factory Went Vertical. The MEP Design Didn't Follow.
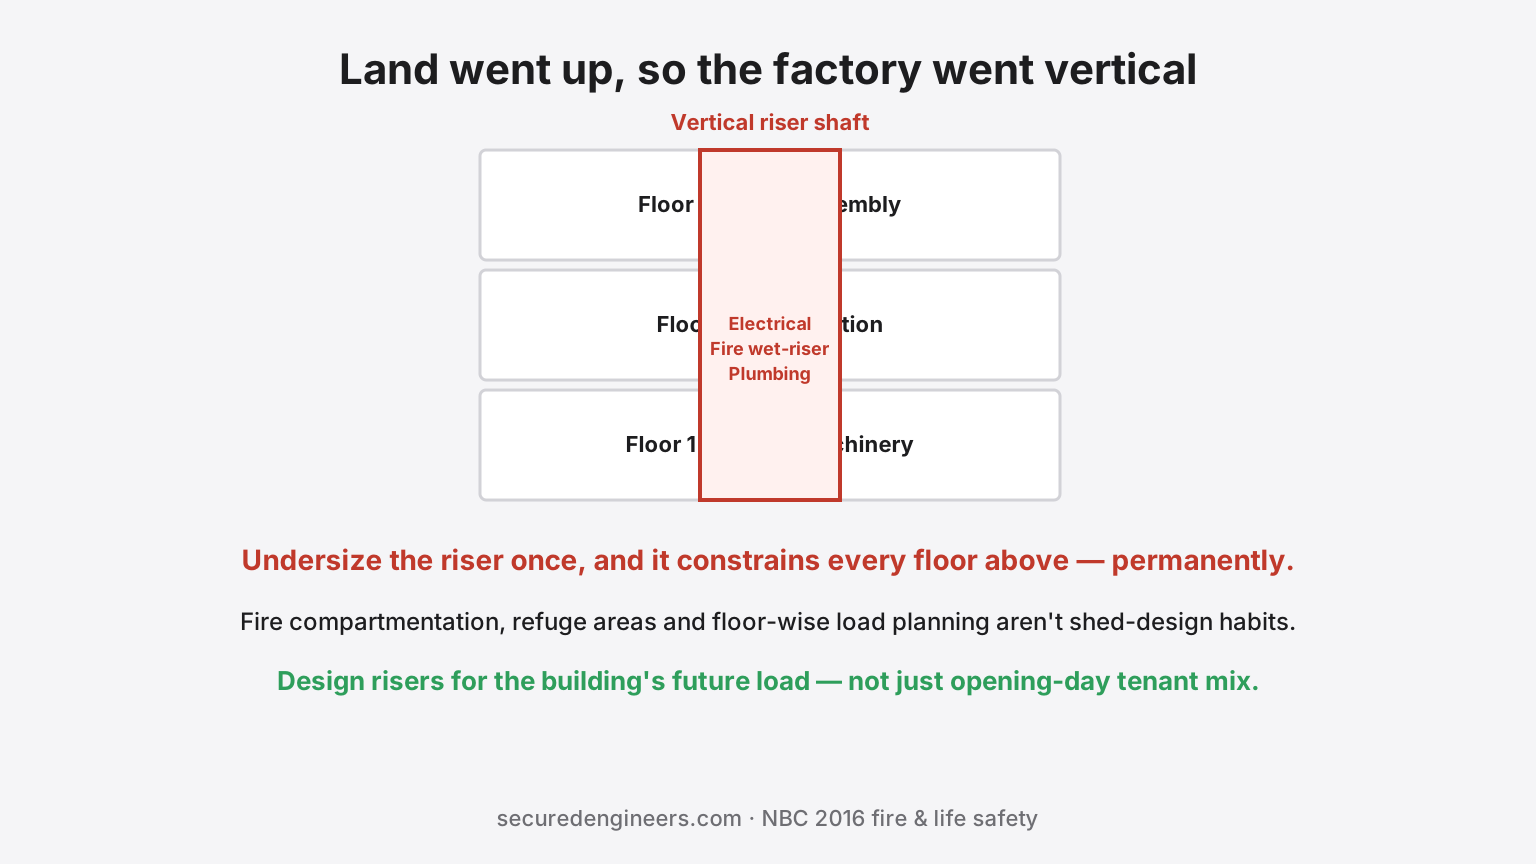
For decades, the default Indian factory was a single-storey shed on a large plot — horizontal expansion whenever more area was needed. That default is breaking down in land-constrained industrial belts around Delhi NCR and in established Punjab estates, where plot prices make vertical expansion the only economic option for many manufacturers. Multi-storey industrial buildings — two, three, sometimes more levels of production, storage and utility space — are a genuinely different building type from the shed, and MEP design built entirely around single-storey habits doesn't transfer cleanly.
What actually changes going vertical
| Single-storey shed | Multi-storey industrial building |
|---|---|
| Fire compartmentation is mostly about area, within one level | Compartmentation must also stop fire and smoke spreading floor-to-floor — different code requirements, different detailing |
| Services run horizontally at low level or roof | Vertical risers (electrical, plumbing, fire, HVAC ducting) become critical shared infrastructure — undersized risers constrain every floor above |
| One power distribution point serves the shed | Floor-wise load planning needed — heavy machinery floors and light-assembly floors have very different electrical and structural demands |
| Natural ventilation often sufficient | Upper floors usually need mechanical ventilation/HVAC that ground-floor sheds could skip |
| Single-level means of egress | Refuge areas, stair pressurisation and evacuation time calculations become code-mandated, not optional (see our refuge area calculator) |
The riser sizing mistake
The single most common defect in multi-storey industrial MEP is undersized vertical risers — electrical busbar risers, fire wet-riser mains, plumbing stacks — sized for the load at design time with no allowance for future floor fit-out changes. Because risers are structural (embedded in shafts, coordinated with the building frame), undersizing them is essentially permanent: there's no practical way to add riser capacity later without major disruption. The fix is designing risers for the building's realistic future load, not just its opening-day tenant mix.
Fire strategy is a different exercise, not a scaled-up one
NBC 2016 fire and life-safety requirements for multi-storey buildings — travel distance, refuge areas, pressurised staircases, floor-wise wet risers — are materially more involved than a single-storey shed's fire-NOC scope, and they interact with the vertical circulation design in ways that need to be settled at concept stage, not retrofitted once floor plates are fixed. Our NBC 2016 fire & life-safety guide covers the applicable thresholds in detail.
Why this belongs on the design table early
Vertical industrial buildings are still uncommon enough in India that many contractors and even architects default to shed-style MEP thinking on them — undersized risers, single-level fire strategy assumptions, HVAC treated as an afterthought for upper floors. None of these are hard problems if addressed at concept design; all of them are expensive to fix once the structural frame and shaft locations are cast.
Our Design & Approvals team treats multi-storey industrial buildings as their own design category — riser sizing, floor-wise load planning and fire strategy resolved together, not bolted onto a shed-first design after the fact.
More insights
Moving the Machines Is the Easy Half of Moving a Factory
Riggers can shift a press in a weekend. What stretches into months is everything around it: power sanction and CEIG at the new premises, fire NOC from scratch, compressed air and utilities re-laid, and approvals that do not transfer with the trucks. A relocation is an MEP project wearing a logistics costume.
IndustrialBuilding a Factory in Punjab: What Actually Changes on the MEP Side
Punjab has its own electricity utility, its own industrial estate authority and, since 2024, its own rewritten fire law. For MEP and approvals on a Ludhiana, Mohali or Mandi Gobindgarh plant, those three facts shape the programme.