
Each Building Was Sized Correctly. The Campus Never Was.
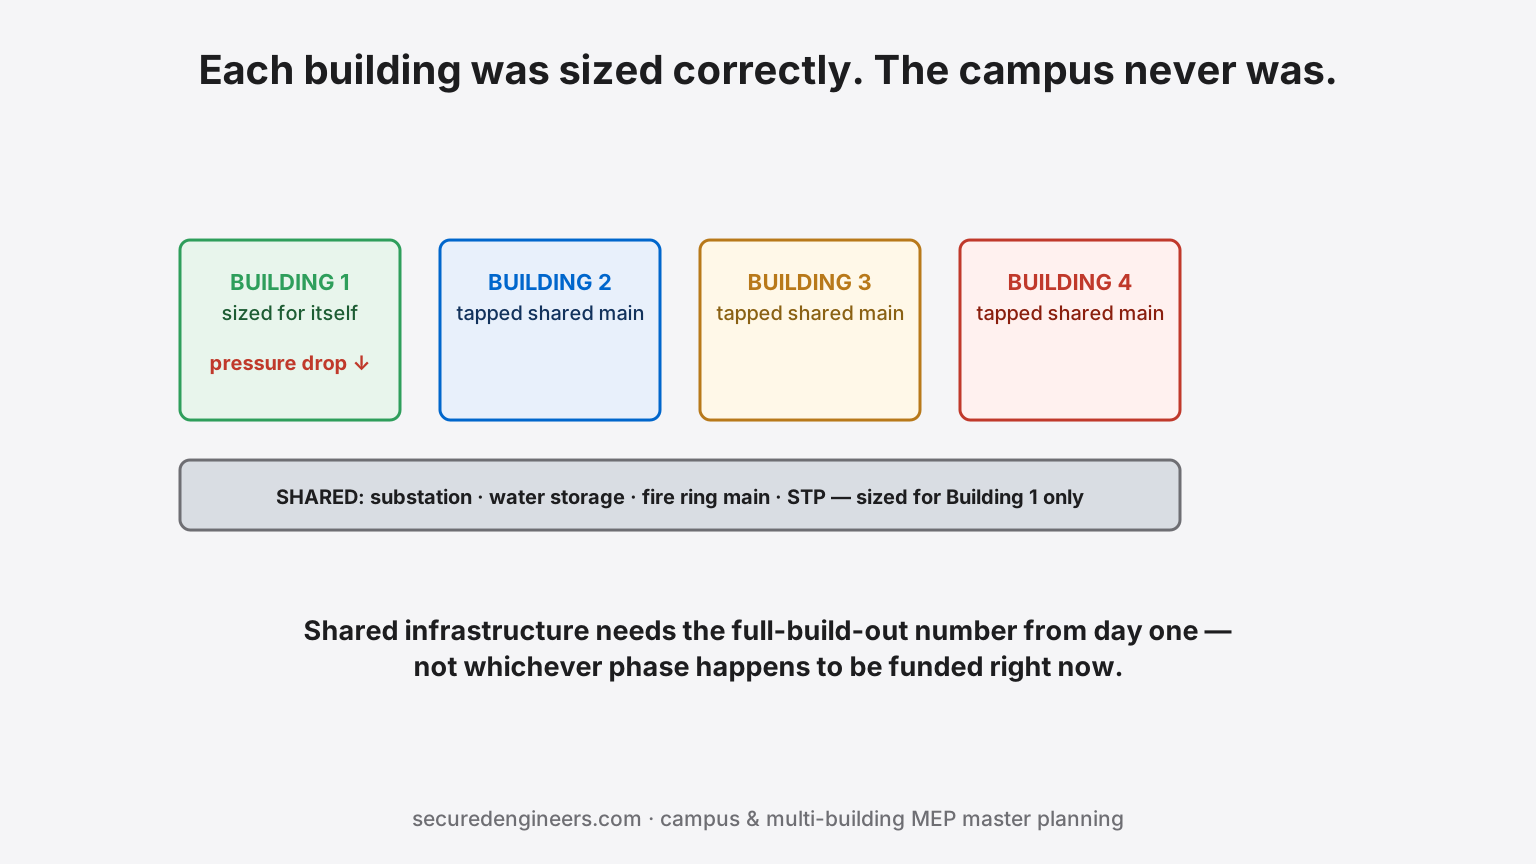
A single building's MEP design is a contained problem: define the load, size the systems, coordinate the services, done. A campus — an IT park, an industrial estate, a large institutional or hospital campus built in phases — has an additional layer that individual-building thinking misses entirely: the shared infrastructure that every building on the site depends on, which has to be planned against the campus's full eventual build-out, not against whichever building happens to be under construction right now.
This is where campuses quietly break. Building 1 gets its substation, water storage and fire ring main sized correctly for Building 1. Building 2 taps into that same shared infrastructure, still within tolerance. By Building 4, the shared systems that were never actually planned for four buildings are running at or past their limit — and Building 1's water pressure, sized on the assumption of serving only itself, drops because it's now sharing a main with three buildings that weren't in the original calculation.
The shared systems that need full-campus sizing from day one
| Shared system | Why building-by-building sizing fails it |
|---|---|
| Electrical substation & distribution | Adding load incrementally without re-verifying total substation capacity is the same undersizing pattern seen in single buildings, just distributed across a site |
| Water storage & pumping | Fire and domestic water demand scale with total campus population and floor area, not any one building's numbers in isolation |
| Fire ring main | A ring main sized for the pressure and flow one building needs may not maintain required pressure at the hydraulically farthest point once three more buildings are drawing from the same loop |
| STP capacity | Sewage treatment capacity added per building, rather than planned for full occupancy, hits its limit exactly when the campus is most occupied — the worst possible time |
| Internal roads & utility corridors | Underground routing decided per building can leave no coordinated path for later-phase utilities, forcing expensive retrofitted routing around already-built structures |
Why this happens even with capable teams on each building
- Each phase is often designed by whichever team is engaged for that specific building, without a standing master-plan document that every phase's designers are required to work against
- Developers phase construction to match funding and leasing pace, which is a legitimate commercial reason to build incrementally — but the MEP master plan needs to anticipate full build-out even when construction itself doesn't happen all at once
- Early-phase savings look attractive — sizing shared infrastructure for only the current phase costs less upfront, the same value-engineering pressure covered in L1 procurement backfires, with the bill arriving in a later phase instead of the current one
- No single party owns the coordination — individual building architects and MEP consultants each optimise for their own scope, mirroring the same fragmented-responsibility problem covered in architect-MEP coordination, just at campus scale
What proper campus master planning establishes upfront
- A full-build-out load and demand model, covering the campus's final planned floor area and occupancy — even if actual construction happens over several years
- Shared infrastructure sized (or clearly phased with defined upgrade triggers) against that full-build-out number, not against whichever phase is currently funded
- A utility corridor plan reserving physical space and routing for later-phase connections before earlier buildings are constructed on top of what would have been the obvious path
- One master-plan document that every phase's design team is contractually required to work against, preventing each building from being optimised in isolation
- Defined capacity-trigger points — the load level at which the substation, water storage or STP needs its next planned expansion, tracked against actual occupancy as the campus fills in
Master planning is exactly the stage where getting shared infrastructure right costs a fraction of retrofitting it later around occupied buildings — the same economics that make expansion planning so much cheaper early. Our design and turnkey execution teams run campus-scale MEP master planning specifically to prevent Building 4 from becoming Building 1's problem.
FAQs
Should shared campus infrastructure be sized for the current phase or the full build-out?
The full planned build-out, even when construction is phased — sizing only for the current phase is what causes shared systems to run out of capacity as later phases come online.
Who should own MEP master planning across a multi-building campus?
Ideally one master-plan document and one coordinating team that every phase's designers work against — fragmented, building-by-building design is exactly what causes shared infrastructure gaps.
Is it more expensive to plan for full build-out from phase one?
Upfront, sometimes marginally — but retrofitting undersized shared infrastructure around already-occupied buildings later is significantly more expensive and disruptive than planning for it early.
Can you develop an MEP master plan for our multi-building campus or IT park?
Yes — full-build-out load modelling and shared infrastructure sizing, phased against your construction timeline. Request a master plan.
More insights
More Floor Area Ratio Sounds Like a Land Win. It's Also an MEP Redesign.
Karnataka's February 2026 reform permits FAR up to 5.2 on 30-metre roads — 40-50% more saleable area in Bengaluru — while Mumbai's expanded high-rise auto-clearance now covers buildings to 180 metres. Higher approved density is genuinely good news for a project's economics. It's also a direct, often underestimated input into every MEP system's sizing, because more floor area on the same plot means more load on the same site infrastructure.
Design & CoordinationYour Municipality Already Auto-Checks the Building Envelope. It Doesn't Auto-Check Your MEP.
Many Indian municipal corporations now run Auto-DCR software that automatically checks a building's plan against local byelaws — setbacks, FAR, height. It's a genuine, useful system. It's also not an MEP code-checker, and treating BIM as if it feeds an automated MEP approval process overstates where the technology actually is today.