
More Floor Area Ratio Sounds Like a Land Win. It's Also an MEP Redesign.
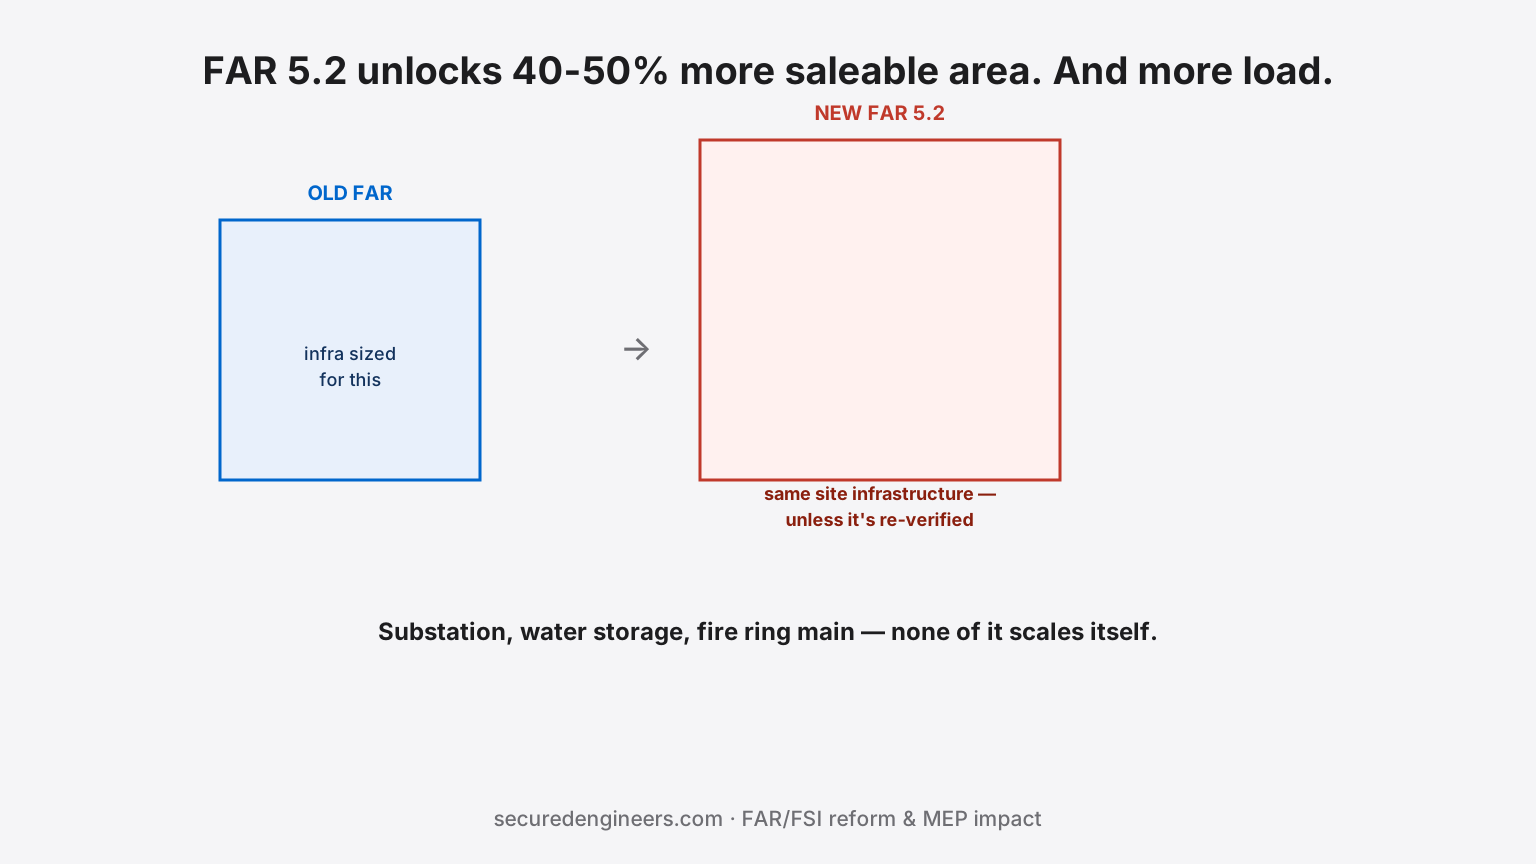
Karnataka's February 2026 reform permitting FAR up to 5.2 on 30-metre roads is genuinely significant news for Bengaluru developers — 40-50% more saleable area on the same plot is a real economics shift. Mumbai's expanded automatic high-rise clearance, now covering buildings up to 180 metres, tells a similar story: regulatory reform is unlocking more built area faster than before. What gets far less attention in the excitement over the land-value upside: every additional square foot of approved floor area is also additional load on electrical, water, fire and HVAC infrastructure that was very likely sized against the plot's previous, lower-density approval.
Why higher FAR isn't just "more of the same building"
- Electrical demand scales with floor area, but infrastructure doesn't scale automatically with it — a transformer or HT connection sized for the original approved density needs genuine re-calculation, not an assumption that "a bit more building" means "a bit more capacity, roughly"
- Water demand and fire-water storage scale with occupancy, which scales with floor area — a water storage and pumping system sized for the original density is a real deficiency once the same plot carries 40-50% more built area
- Vertical transportation, fire egress and refuge-area requirements all change non-linearly with height and occupancy — a building going from, say, 15 storeys to 22 storeys under a higher FAR isn't just "seven more identical floors" from a life-safety design perspective
- Site-level shared infrastructure (STP capacity, substation, fire ring main) was very likely designed against the plot's original approved density, and now needs the same full-recalculation discipline covered in campus master planning, applied to a single plot instead of multiple buildings
Where this specifically bites projects moving to capture the new density
| Scenario | What needs re-verification |
|---|---|
| Project in design, plot now eligible for higher FAR | Full MEP re-sizing against the new floor area — treat it as a fresh load calculation, not an incremental adjustment to the old one |
| Approved project considering a revised, higher-density plan | Substation/HT connection capacity re-verified with the DISCOM before committing to the revised plan — the same undersizing risk covered generally, now triggered by a regulatory change rather than organic growth |
| Under-construction project where structure is already committed | Life-safety systems (egress, refuge area, fire pump capacity) checked against actual final occupancy, since structural commitment doesn't mean MEP capacity commitment is equally locked in |
| Mumbai high-rise project newly eligible for auto-clearance to 180m | The full high-rise fire and life-safety design discipline applies at the new height — not a simple extension of a design calibrated for a shorter building |
The trap: treating land-value upside and MEP cost as separate conversations
Higher FAR genuinely improves project economics — more saleable area on the same land cost is a real win. But if the MEP re-sizing this requires isn't priced into that same economics conversation from the start, the project discovers the true added cost late, at exactly the point (tender or construction) where re-pricing is most disruptive. This is the same principle covered in cost-per-square-foot variance — MEP cost doesn't scale linearly with area, and a naive "just add proportional MEP budget" assumption undercounts the infrastructure-level items (substation, STP, fire ring main) that don't scale smoothly at all.
What to do if your project just became eligible for higher density
- Treat the revised floor area as a fresh MEP design brief, not an incremental update — full load recalculation across electrical, water, fire and HVAC
- Verify DISCOM substation and HT connection capacity for the new density before committing to the revised plan, given how long capacity upgrades can take
- Re-check life-safety systems (egress, refuge floors, fire pump capacity) against the new occupancy, not just against the new floor count
- Price the MEP infrastructure delta into the same feasibility study that's evaluating the land-value upside, so the full picture — not just the saleable-area gain — drives the decision to pursue the higher density
Our design team re-verifies full MEP load calculations whenever a project's approved density changes, so the infrastructure cost of capturing a higher FAR is part of the decision, not a surprise after it's made.
FAQs
Does higher approved FAR automatically mean our existing MEP design is insufficient?
Not automatically, but it needs verification — electrical, water and fire infrastructure sized for the original approved density should be treated as unverified for a higher-density revision until formally re-checked.
What's the biggest MEP cost surprise projects encounter when capturing a FAR increase?
Usually substation/HT connection capacity and shared site infrastructure (STP, fire ring main, water storage) — these don't scale smoothly with floor area the way individual-unit systems roughly do, and get underestimated in a quick proportional-budget assumption.
Should MEP re-sizing be done before or after committing to a higher-density revised plan?
Before, ideally as part of the same feasibility study evaluating the land-value upside — so the true infrastructure cost is part of the decision, not discovered after commitment.
Can you re-verify our project's MEP design against a new, higher FAR approval?
Yes — full load recalculation and infrastructure capacity verification. Request a review.
More insights
Your Municipality Already Auto-Checks the Building Envelope. It Doesn't Auto-Check Your MEP.
Many Indian municipal corporations now run Auto-DCR software that automatically checks a building's plan against local byelaws — setbacks, FAR, height. It's a genuine, useful system. It's also not an MEP code-checker, and treating BIM as if it feeds an automated MEP approval process overstates where the technology actually is today.
Design & CoordinationThe Duct and the Beam Both Fit. On Separate Drawings.
Every services trade produces a layout that works in isolation. They only conflict once installed — and on a 2D workflow that discovery happens on site, with steel already up. Clash detection moves the argument to a screen, where changing it costs nothing.