
Your Architect Chose the Glass. Your Electricity Bill Is Paying for It.
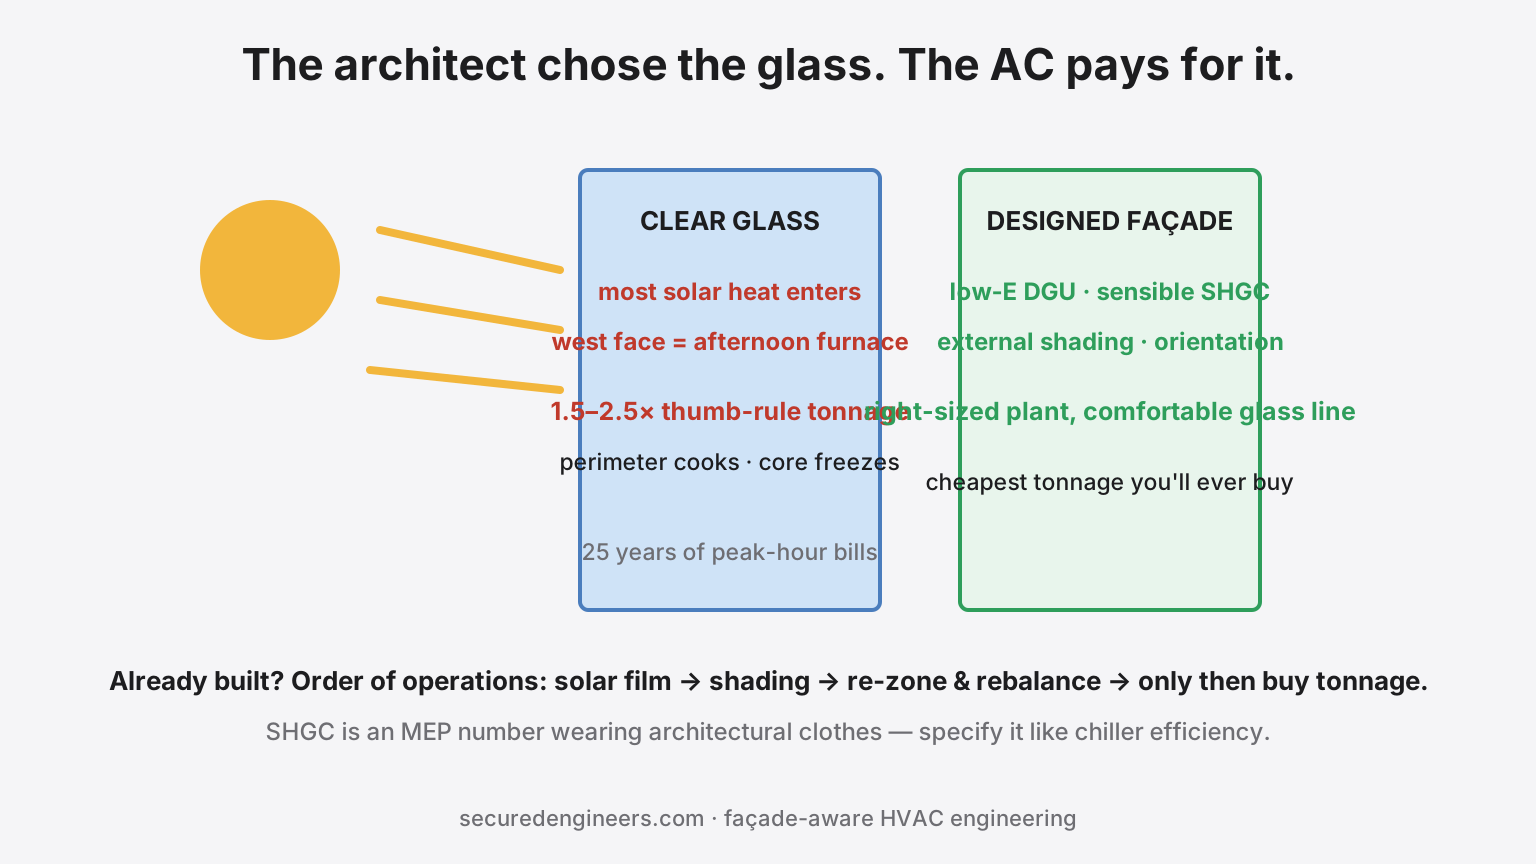
Somewhere in every North Indian city there is a glass-fronted showroom whose owner has bought air conditioning three times — the original ductables, the additional cassettes two summers later, and the big standalone units pointed at the display window like artillery. The showroom is still hot at 4 p.m. The problem was never the tonnage. It is that the façade is a heat engine, and nobody put it in the calculation.
The physics the thumb rule misses
Clear single glass admits most of the solar energy that strikes it. On a west face in May, that is a continuous heater of several hundred watts per square metre of glass, arriving precisely at the hottest hours. Consequences:
- The old "1 TR per 100–150 sq.ft" dies. Heavily glazed spaces routinely need 1.5–2.5× the thumb-rule tonnage on their perimeter zones — and the load calculation, not folklore, is the only honest sizing method (the same lesson as every architecture choice).
- Orientation is destiny. The same glass area costs radically different tonnage facing west vs north. A building massed and glazed without orientation logic pre-purchases decades of peak-hour electricity.
- Peak shifts and sharpens. Solar-dominated loads spike in the afternoon — exactly when demand charges and grid stress peak. The façade decides not just how much you cool, but when.
- Comfort fails before capacity does. Radiant heat from hot glass makes occupants near windows miserable even when the room air hits setpoint — so setpoints get pushed down, and the whole floor overcools to rescue its perimeter.
The design-stage decisions (cheap)
| Lever | What it does | The economics |
|---|---|---|
| High-performance glazing (low-E DGU, sensible SHGC) | Cuts solar gain dramatically vs clear single glass while keeping daylight | Costs more per m² of façade; repays in smaller plant + lower bills for 25 years — priced honestly, it is usually the cheapest tonnage you will ever buy |
| Orientation & window-wall ratio | Glass where light is wanted, walls where heat would enter | Free at concept stage; unbuyable later |
| External shading (fins, overhangs) | Stops heat before the glass — 3–4× more effective than internal blinds | Architectural feature and load reduction in one line item |
| Perimeter zoning | Separate HVAC zones for the glass line vs the core | Lets the plant chase the sun instead of freezing the core |
The retrofit menu (for buildings already built)
- Solar-control window films: the highest-ROI first move — meaningful gain reduction at a fraction of reglazing cost, installed over weekends
- External or interpane shading where façade access allows — especially on west faces
- Re-zone and re-balance: many "undersized" plants are mis-distributed; perimeter re-zoning and honest rebalancing recovers comfort before capital is spent
- Then, and only then, add tonnage — sized from a real heat-load study with the film/shading already in the model; buying capacity first is paying for the façade twice
For developers: the split-incentive trap
Speculative developers who choose cheap clear glass hand every future tenant an inflated power bill — and increasingly, sophisticated tenants' due-diligence teams check exactly this (glazing spec, plant capacity, energy data) before signing. As energy-conscious leasing spreads through NCR Grade-A stock, the façade spec is quietly becoming a leasing document. Buildings that got it right rent faster and hold rates; buildings that did not spend the difference on chillers and explanations — the CAM war with a glass cause.
FAQs
How much extra AC does a glass building need?
Depends on glazing type, area and orientation — heavily glazed perimeter zones with clear glass commonly need 1.5–2.5× thumb-rule tonnage. Only a heat-load calculation answers it for your building; that calculation is a day's work against decades of bills.
Is window film actually effective?
Good solar-control films reject a substantial share of solar gain and are the best cost-per-TR-avoided retrofit for existing glazed buildings. They are a mitigation, not an equal to high-performance glazing — but at a tenth of the cost, they usually come first.
What is SHGC and what should I ask for?
Solar Heat Gain Coefficient — the fraction of solar energy the glazing admits. Lower admits less heat. Specify it (with visible light transmission) in the façade package like you would specify chiller efficiency — it is an MEP number wearing architectural clothes.
Can you fix an overheating building?
Yes — heat-load calculation, a re-zoning and rebalancing design, and the film-vs-plant economics, delivered as one scope. Most overheating buildings need less new tonnage than they fear. Start here.
More insights
The Plant Met Spec in 2020. The Spec Assumed Summers North India No Longer Has.
45–50°C heat events now hit North India regularly, and air-cooled equipment catalogued at 35°C ambient derates hardest exactly when the load peaks. Climate-resilient HVAC design changes the ambient basis, condenser strategy, plant-room heat handling and the backup plan for heatwave grid stress.
HVACYour AC Contractor Built You a Cold Room. The Auditor Wanted a Clean One.
The plant is cold, the filters are new, and the GMP auditor still writes you up — because temperature was never the point. Pressure cascades, air changes, filtration classes and recovery times are what qualify a cleanroom. What pharma and food-plant owners need to know before the HVAC contract is signed.