
Your MEP Contractor Left. So Did the Only People Who Understood the System.
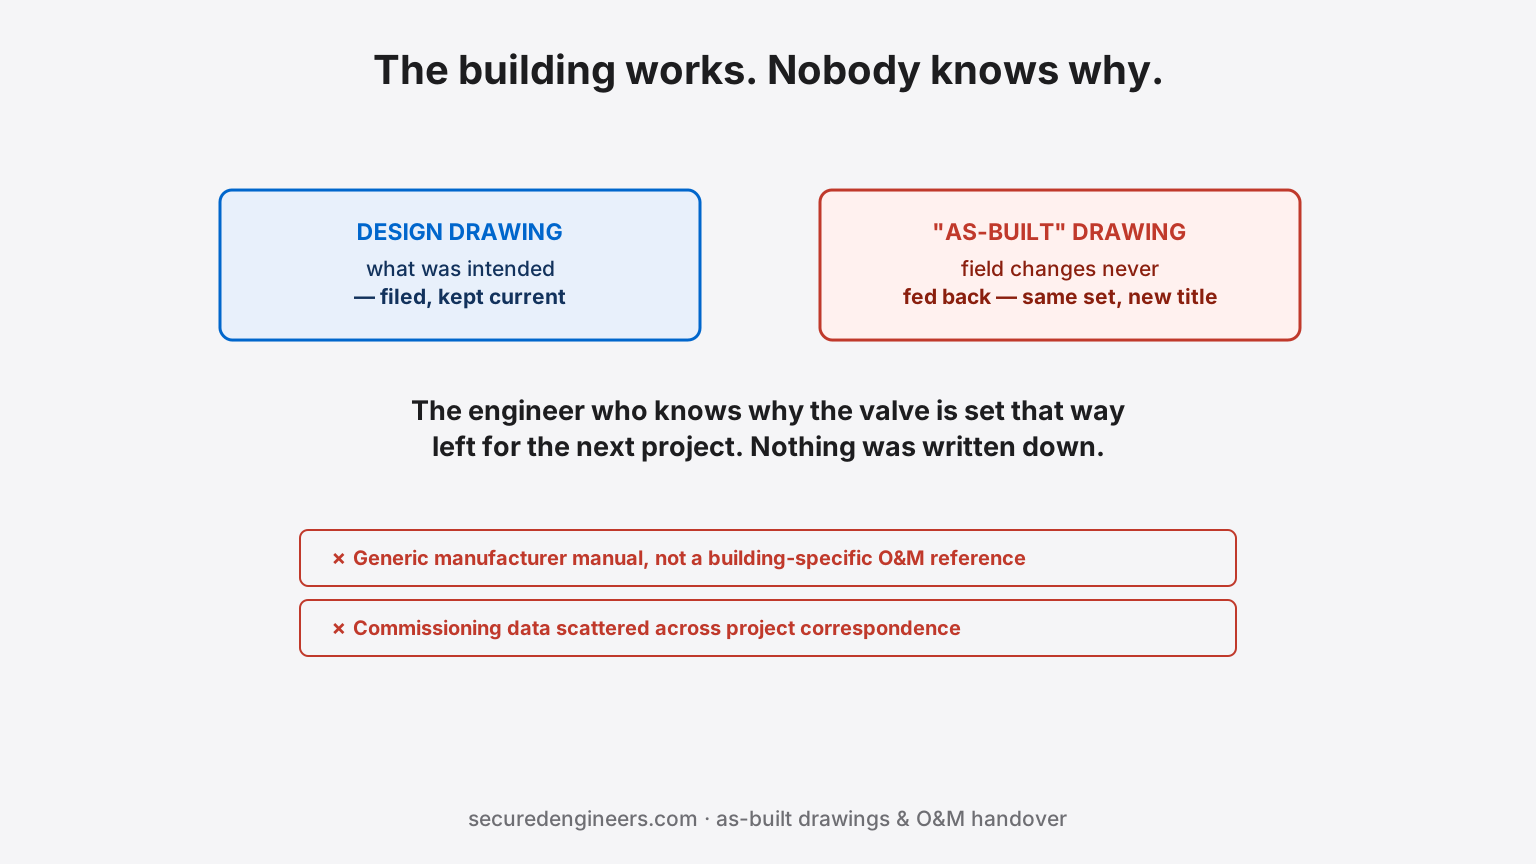
Design drawings represent intent — what the system was supposed to look like before construction started. As-built drawings are supposed to represent reality — what was actually installed, including every deviation made on site to resolve a clash, a site condition, or a client-requested change. In practice, as-built drawings are frequently just the design drawings with a new title block, because updating them properly requires someone to track every field change through execution and feed it back into the drawing set — a task that gets deprioritised the moment the project is racing toward handover.
The result: a building that works, handed to a facility team with documentation describing a building that, in detail, doesn't quite exist.
Where the documentation gap actually opens up
- Field changes during execution — a clash resolved on site by re-routing a duct or moving a panel rarely gets formally logged and drawn back into the record, even though the physical installation is now different from the drawing
- Generic manufacturer manuals substituted for building-specific O&M documentation — a pump's factory manual tells you how the pump works in isolation, not how it was integrated, sequenced, or set up for this specific building
- Commissioning data not compiled into a usable reference — test results, setpoints, and balancing data exist somewhere in project files but were never assembled into the operating document a facility team can actually use
- Verbal knowledge that leaves with the project team — the site engineer who knows why a particular valve is set the way it is moves to the next project, taking that knowledge with them
Why this compounds every problem that comes after handover
| Later situation | Why missing documentation makes it worse |
|---|---|
| A defect dispute during the DLP | Establishing "was this present at handover" — central to any DLP dispute — is far harder without an accurate as-built baseline to compare against |
| Renovation or expansion | A new contractor working from inaccurate drawings risks repeating the same coordination failures the original project already solved and then lost the record of |
| System failure troubleshooting | Diagnosing a fault takes far longer without knowing the actual installed configuration, sequence of operation and original setpoints |
| AMC handover to a new maintenance vendor | A vendor without accurate documentation starts from guesswork, directly undermining the lifecycle economics good maintenance depends on |
What a proper handover documentation set actually contains
- Genuinely updated as-built drawings, reflecting every field change made during execution, not the design set with a revised title block
- A building-specific O&M manual covering how the systems were actually integrated and sequenced — cross-referenced to the as-built drawings, not a stack of generic equipment manuals
- Compiled commissioning data — test certificates, TAB reports, setpoints — organised as one operating reference, not scattered project correspondence
- A documented consumables and maintenance schedule for every system, the same clarity that prevents the ambiguity seen in defect-versus-wear disputes
- A structured handover session where the facility team walks the actual systems with the project engineering team present — not a box of binders delivered without explanation
The same coordinated-documentation discipline that prevents on-site clashes during construction should carry through to handover — one accurate record, not two diverging sets. We treat as-built and O&M documentation as a deliverable with its own sign-off, separate from physical completion, on every project we execute.
FAQs
What's the difference between design drawings and as-built drawings?
Design drawings show what was intended before construction. As-built drawings should show what was actually installed, including every field change — but frequently don't, if changes weren't tracked and fed back during execution.
Why does a generic equipment manual not count as an O&M manual?
A manufacturer's manual explains the equipment in isolation. A proper O&M manual explains how that equipment was integrated, sequenced and set up for the specific building — information no generic manual contains.
Can inaccurate as-built drawings affect a defect liability claim?
Yes — establishing whether a failure reflects the original installed condition is much harder without an accurate baseline, weakening either party's position in a DLP dispute.
Can you produce accurate as-built documentation for a completed project?
Yes — a site verification survey against existing drawings, corrected and compiled into a usable handover set. Get in touch.
More insights
The Site Is Insured. The Chiller That Failed on Test Is Probably Not.
Erection all-risk and contractors all-risk policies cover the works during construction. The exclusions are where MEP claims die — testing and commissioning, defective design, and the gap between practical completion and the operational policy starting.
Project ManagementThe LD Clause Punishes Whoever Was Working Last, Not Whoever Caused the Delay.
MEP is the final trade on site, so it absorbs every delay upstream of it and then meets a liquidated-damages clause written against the original date. Without contemporaneous records, the contractor who caused the slip is rarely the one who pays for it.